Skip main navigation
Sold for $950,000
  • $950,000

    10024 Whitworth Way, Ellicott City, MD 21042

    5beds
    4,691sqft
    Single Family Residence
    Built in 1984
    0.42 Acres Lot
    $1,006,000 Zestimate®
    $203/sqft
    $6,204 Estimated rent

    Home value

    $1,006,000

    $956,000 - $1.06M

    $6,204/mo

    Zestimate® history
    Loading
    Loading...

    Owner options

    List your home for rent

    $6,204/mo

    Rent Zestimate®

    Find your next renter with Zillow Rental Manager. Plus, with online applications, you can quickly screen prospective tenants – for free.

    Learn more

    $6,204/mo

    Rent Zestimate®

    Refinance and save

    $5,927/mo

    Est. payment

    Refinancing to a lower rate could help reduce your monthly payments and save thousands over the life of the loan.

    See today's rates

    $5,927/mo

    Est. payment

    Explore your selling options

    Work with a Zillow partner agent

    Leverage their expertise and Zillow's premium Showcase listings to get your home seen by more buyers.

    Get started

    List with your own agent

    Get your home in front of millions of buyers by listing it on Zillow.

    Learn how to do it

    Sell it yourself

    Take full control of how buyers see your home on Zillow by listing For Sale by Owner (FSBO).

    List your home

    What's special

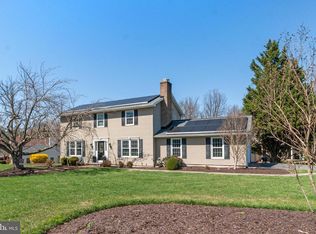
    This stunning custom colonial in the coveted Burleigh Manor community captivates with a private driveway that leads to a meticulously landscaped front lawn. Lush gardens, enhanced with elegant stone accents, and a charming brick pathway guide you to the welcoming front porch entryway. Step inside the main level, where elegant hardwood floors flow throughout. The foyer boasts sophisticated crown molding, striking lighting, and a walk-in closet or mudroom. This opens to the spacious formal living room, which seamlessly connects to the formal dining room and opens into the custom Amish-built kitchen. The gourmet kitchen dazzles with a center island featuring a built-in wine rack, a pantry, granite countertops, and abundant cabinetry. A cozy breakfast nook with panoramic windows offers lovely views of the backyard. Step into the spacious, open family room, where plush carpeting, an exposed wood ceiling, and a dramatic wood-burning fireplace with floor-to-ceiling stone create a warm and inviting atmosphere. Sliding doors provide seamless access to the deck, perfect for indoor-outdoor living. Additionally, the main level includes a convenient half bathroom. The luxurious owner’s suite features tall vaulted ceilings and dormer architecture with built-in bench seating and cedar storage. A cozy gas fireplace, a walk-in closet, and an elegant spa-like bathroom accessed through French doors complete this retreat. The bathroom boasts dual sinks, a spacious walk-in shower, and a separate Jarosinski bathtub. Additionally, the upper level includes full ensuite quarters as well as another full bathroom and three bedrooms, with one featuring vaulted ceilings and built-in shelves, and another with double closets. The lower level family room features a brick-adorned wood-burning fireplace, built-in shelving, backyard access, and a full bathroom. Down the hall, you'll find a wet bar, a bonus room with patio access, a well-appointed laundry room, and an additional versatile bonus room. Ample storage space abounds throughout. The backyard oasis boasts a partially covered wood deck with ceiling fans for comfort overlooking a spacious, fenced yard that backs onto trees for added shade and privacy. Step down to an expansive paver patio, featuring a curved retaining wall ideal for a firepit area and outdoor lounging. Sought-after Burleigh Manor offers a range of amenities including a warm and friendly neighborhood, scenic parks, charming local shops, diverse dining options, and convenient access to major roadways for easy commuting. Just steps away from the home are private pathways through the woods which take you to the excellent schools and Font Hill Park. In just minutes, you can immerse yourself in the beauty of Centennial Park, explore its expansive lake, enjoy boating amenities, and delight in multiple playgrounds. A true oasis!

    Zillow last checked:

    Listing updated:

    Listed by:

    Bob Lucido 410-465-6900,

    Keller Williams Lucido Agency,

    Listing Team: Keller Williams Lucido Agency, Co-Listing Agent: Tracy J. Lucido 410-802-2567,

    Keller Williams Lucido Agency

    Bought with:

    sujan Ghimire, 679154

    Ghimire Homes

    Source: Bright MLS,MLS#: MDHW2043098MLS Logo

    Facts & features

    Interior

    Bedrooms & bathrooms
    • Bedrooms: 5
    • Bathrooms: 5
    • Full bathrooms: 4
    • 1/2 bathrooms: 1
    • Main level bathrooms: 1
    Basement
    • Area: 1175
    Heating
    • Forced Air, Natural Gas
    Cooling
    • Central Air, Electric
    Appliances
    • Included: Gas Water Heater
    • Laundry: In Basement
    Features
    • Dry Wall
    • Flooring: Carpet, Hardwood
    • Basement: Full,Finished,Heated,Improved,Rear Entrance,Sump Pump,Walk-Out Access,Windows
    • Number of fireplaces: 3
    • Fireplace features: Gas/Propane, Mantel(s), Wood Burning
    Interior area
    • Total structure area: 4,866
    • Total interior livable area: 4,691 sqft
    • Finished area above ground: 3,691
    • Finished area below ground: 1,000

    Property

    Parking
    • Total spaces: 2
    • Parking features: Asphalt, Driveway, Attached Carport
    • Carport spaces: 2
    • Has uncovered spaces: Yes
    Accessibility
    • Accessibility features: None
    Features
    • Levels: Three
    • Stories: 3
    • Patio & porch: Deck, Porch
    • Pool features: None
    • Fencing: Back Yard
    Lot
    • Size: 0.42 Acres
    • Features: Backs to Trees, Landscaped, Wooded
    Details
    • Additional structures: Above Grade, Below Grade
    • Parcel number: 1402268361
    • Zoning: R20
    • Special conditions: Standard

    Construction

    Type & style
    • Home type: SingleFamily
    • Architectural style: Colonial
    • Property subtype: Single Family Residence
    Materials
    • Aluminum Siding, Brick
    • Foundation: Permanent
    • Roof: Asphalt
    Condition
    • New construction: No
    • Year built: 1984

    Utilities & green energy

    • Sewer: Public Sewer
    • Water: Public

    Community & HOA

    Community
    • Subdivision: Burleigh Manor
    HOA
    • Has HOA: No
    Location
    • Region: Ellicott City

    Financial & listing details

    • Price per square foot: $203/sqft
    • Tax assessed value: $738,500
    • Annual tax amount: $11,265
    • Date on market: 8/8/2024
    • Listing agreement: Exclusive Right To Sell
    • Ownership: Fee Simple

    Price history

    DateEventPrice
    10/22/2024Sold$950,000$203/sqft
    Source: Bright MLS #MDHW2043098 Report a problem
    9/22/2024Pending sale$950,000$203/sqft
    Source: Bright MLS #MDHW2043098 Report a problem
    9/16/2024Price change$950,000-5%$203/sqft
    Source: Bright MLS #MDHW2043098 Report a problem
    9/4/2024Listed for sale$1,000,000$213/sqft
    Source: Bright MLS #MDHW2043098 Report a problem
    8/27/2024Pending sale$1,000,000$213/sqft
    Source: Bright MLS #MDHW2043098 Report a problem
    8/8/2024Listed for sale$1,000,000+31.6%$213/sqft
    Source: Bright MLS #MDHW2043098 Report a problem
    4/30/2014Sold$760,000+1.3%$162/sqft
    Source: Public Record Report a problem
    3/27/2014Pending sale$749,900$160/sqft
    Source: Long & Foster Real Estate #HW8295844 Report a problem
    3/20/2014Listed for sale$749,900$160/sqft
    Source: Long & Foster Real Estate #HW8295844 Report a problem

    Public tax history

    YearProperty taxesTax assessment
    2025-- $776,100 +5.1%
    2024$8,316 +3.5%$738,500 +3.5%
    2023$8,037 +3.6%$713,800 -3.3%
    2022$7,759 +3.7%$738,500 +11.2%
    2021$7,481 $664,400
    2020$7,481 $664,400
    2019$7,481 -14%$664,400 -7.2%
    2018$8,702 -14.7%$715,600
    2017$10,205 $715,600 +26.9%
    2016-- $563,733 +15.6%
    2015-- $487,800
    2014-- $487,800
    2013-- $487,800 -1.1%
    2012-- $493,000
    2011-- $493,000
    2010-- $493,000 -25.6%
    2009-- $662,870 +14.2%
    2008-- $580,212 +16.6%
    2007-- $497,556 +19.9%
    2006-- $414,900 +13.2%
    2005-- $366,470 +15.2%
    2004-- $318,040 +18%
    2003-- $269,610 +0.2%
    2002-- $268,940 +0.2%
    2001-- $268,270 +150.6%
    2000-- $107,040
    Find assessor info on the county website

    Neighborhood: 21042

    Nearby schools

    GreatSchools rating
    Schools provided by the listing agent
    • Elementary: Centennial Lane
    • Middle: Burleigh Manor
    • High: Centennial
    • District: Howard County Public School System

    Source: Bright MLS. This data may not be complete. We recommend contacting the local school district to confirm school assignments for this home.

    Get a cash offer in 3 minutes
    Find out how much your home could sell for in as little as 3 minutes with a no-obligation cash offer.
    Estimated market value
    $1,006,000
    Get a cash offer in 3 minutes
    Find out how much your home could sell for in as little as 3 minutes with a no-obligation cash offer.
    Estimated market value
    $1,006,000