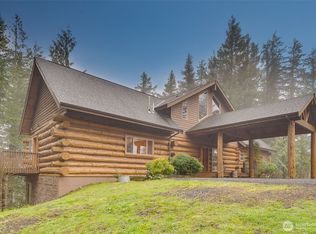
Exposed beamsLarge family roomGleaming hardwood floorsFilled with natural lightNew cedar deckExpansive groundsNew leafguard gutters
Secluded and beautifully maintained 10.84-acre forested retreat spanning 2 tax lots, offering exceptional privacy, versatility, and Northwest living surrounded by nature. Charming 4 bedroom, 2 bathroom, 2,670 SF home filled with natural light and timeless character, featuring exposed beams, gleaming hardwood floors, fresh interior paint, and recent updates including a new cedar deck, freshly stained cedar siding, and new Leafguard gutters. Spacious primary suite with French doors opening to the deck. Flexible floor plan includes an upper-level bedroom and bonus room, while the lower level offers a large family room, full bath, & 2 additional bedrooms—ideal for guests, multi-generational living, or recreation. Expansive grounds provide endless opportunities to enjoy the natural beauty and peaceful surroundings. Detached one-car & two-car garages offer ample covered parking. A two-story shop on the second parcel presents outstanding potential for collectors, hobbyists, workshop space, or possible DADU opportunities. Ample parking accommodates RVs, equipment, and large gatherings. Bordering Washington Dep of Natural Resources land along the north and west boundaries, the property enjoys unparalleled privacy and direct access to pristine forested open space. Endless equestrian, hiking, mountain biking, dirt biking, & ATV trails await just beyond your doorstep. A rare opportunity to own a private Northwest retreat just a short drive from Stevens Pass & year-round recreation!
23 days
|
693
|
31
|
Zillow last checked:
Listing updated:
Listed by:
Bryan R. Loveless,
Windermere R.E. Northeast, Inc
Source: NWMLS as distributed by MLS GRID,MLS#: 2538808
Loading...
Facts & features
Interior
Bedrooms & bathrooms
Bedrooms: 4
Bathrooms: 2
Full bathrooms: 2
Main level bathrooms: 1
Main level bedrooms: 1
Primary bedroom
Level: Main
Bedroom
Level: Second
Bedroom
Level: Lower
Bedroom
Level: Lower
Bathroom full
Level: Main
Bathroom full
Level: Lower
Bonus room
Level: Second
Dining room
Level: Main
Entry hall
Level: Main
Family room
Level: Lower
Kitchen without eating space
Level: Main
Living room
Level: Main
Utility room
Level: Main
Heating
Fireplace, Forced Air, Electric, Propane
Cooling
None
Appliances
Included: Dishwasher, Dryer, Microwave, Refrigerator, Stove(s)/Range(s), Washer, Dishwasher(s), Dryer(s), Microwave(s), Refrigerator(s), Washer(s), Water Heater: Tankless, Water Heater Location: Lower level
Features
Dining Room, Loft
Flooring: Hardwood, Carpet
Doors: French Doors
Basement: Daylight
Number of fireplaces: 1
Fireplace features: Wood Burning, Main Level: 1, Fireplace
Explore the cost of this home by adjusting the details. Changes won't be saved.
Principal & interest
$1,547
Mortgage insurance
$0
Property taxes
$170
Home insurance
$105
HOA fees
$0
Utilities
Not included
All calculations are estimates and provided by Zillow, Inc. for informational purposes only. Actual amounts may vary.
HOA fees may include property taxes on listings classified as Co-Ops. Contact the listing agent and/or owner for fee details.
Mortgage interest rates are dependent on a number of factors, including credit score, down payment, and repayment length. Interest rate data provided by Zillow Group Marketplace, Inc. as of 1/1/1970 from various mortgage lenders with which we have lead or other similar arrangements; the Estimated Payment is an average of those rates.
See how much you could borrow to make a competitive offer.
Source: NWMLS as distributed by MLS GRID. This data may not be complete. We recommend contacting the local school district to confirm school assignments for this home.