Skip main navigation
Sold for $650,000
  • $650,000

    10025 Beacon Pond Ln, Burke, VA 22015

    3beds
    1,677sqft
    Townhouse
    Built in 1985
    2,556 Square Feet Lot
    $672,100 Zestimate®
    $388/sqft
    $3,209 Estimated rent

    Home value

    $672,100

    $638,000 - $706,000

    $3,209/mo

    Zestimate® history
    Loading
    Loading...

    Owner options

    List your home for rent

    $3,209/mo

    Rent Zestimate®

    Find your next renter with Zillow Rental Manager. Plus, with online applications, you can quickly screen prospective tenants – for free.

    Learn more

    $3,209/mo

    Rent Zestimate®

    Refinance and save

    $4,095/mo

    Est. payment

    Refinancing to a lower rate could help reduce your monthly payments and save thousands over the life of the loan.

    See today's rates

    $4,095/mo

    Est. payment

    Explore your selling options

    Work with a Zillow partner agent

    Leverage their expertise and Zillow's premium Showcase listings to get your home seen by more buyers.

    Get started

    List with your own agent

    Get your home in front of millions of buyers by listing it on Zillow.

    Learn how to do it

    Sell it yourself

    Take full control of how buyers see your home on Zillow by listing For Sale by Owner (FSBO).

    List your home

    What's special

    Modern fixturesCozy gas fireplacePrivate trex deckUpdated hall bathVersatile loft spaceMain-level primary bedroomInviting open layout
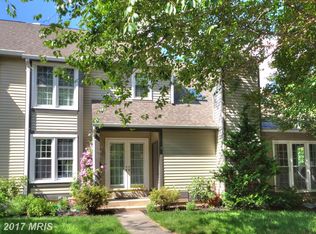
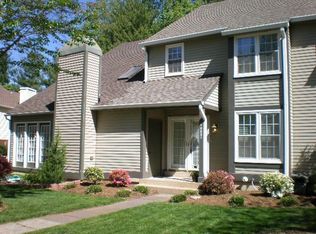
    *Open Houses: 5-7 PM Friday, October 18 | 1-3 PM Saturday, October 19 | 1-4 PM Sunday, October 20.* Welcome to Your Dream Townhouse in Burke Centre! Discover this stunning corner lot, end-unit townhouse featuring an inviting open layout that's perfect for modern living. The updated kitchen is a chef's delight, boasting sleek stainless steel appliances, newer cabinets, and beautiful granite countertops. Step into the spacious living room, where vaulted ceilings and large windows create an airy atmosphere, enhanced by a cozy gas fireplace—ideal for gatherings or quiet evenings at home. Retreat to the main-level primary bedroom, complete with access to a private Trex deck and a beautifully updated ensuite bath. The ensuite, updated in 2021, features modern fixtures, a luxurious walk-in shower, and a vaulted ceiling with skylights that fill the space with natural light. The upper level offers a versatile loft space, perfect for an office, TV room, or flex area, along with two secondary bedrooms and an updated hall bath for family or guests. The lower level is a blank canvas, with an egress window and rough-in for a full bath, allowing you to tailor the space to your needs and imagination! Located in the sought-after Burke Centre community, you'll enjoy access to numerous amenities including 5 pools, clubhouses, tot lots, tennis courts, and miles of scenic walking trails--almost right outside your door! The property is also in the highly-rated school district, feeding into Terra Centre Elementary and Robinson Secondary School. Moments to commuter routes, two VRE rail stations, and Metro bus route direct to the Pentagon, your commute to the office is a breeze! Two assigned parking spaces right out front (#29), with abundant, adjacent guest parking for visitors. With Thompson Creek windows, gutters offering a transferable lifetime warranty, and custom window treatments added in 2024, this townhouse is ready for you to call home. Don’t miss out on this incredible opportunity—schedule your visit today!

    Zillow last checked:

    Listing updated:

    Listed by:

    Melissa Govoruhk 703-772-2689,

    eXp Realty LLC,

    Listing Team: Debbie Dogrul Associates

    Bought with:

    Marion Gordon, 0225203848

    KW Metro Center

    Source: Bright MLS,MLS#: VAFX2205848MLS Logo

    Facts & features

    Interior

    Bedrooms & bathrooms
    • Bedrooms: 3
    • Bathrooms: 2
    • Full bathrooms: 2
    • Main level bathrooms: 1
    • Main level bedrooms: 1
    Rooms
    • Room types: Living Room, Dining Room, Primary Bedroom, Bedroom 2, Bedroom 3, Kitchen, Family Room, Basement, Bathroom 2, Primary Bathroom
    Basement
    • Area: 850
    Heating
    • Heat Pump, Natural Gas
    Cooling
    • Central Air, Electric
    Appliances
    • Included: Microwave, Dryer, Washer, Dishwasher, Disposal, Humidifier, Refrigerator, Ice Maker, Cooktop, Gas Water Heater
    • Laundry: Has Laundry, Lower Level
    Features
    • Ceiling Fan(s), Air Filter System, Bathroom - Walk-In Shower, Bathroom - Tub Shower, Dining Area, Entry Level Bedroom, Family Room Off Kitchen, Open Floorplan, Kitchen - Gourmet, Primary Bath(s), Upgraded Countertops
    • Flooring: Carpet
    • Windows: Window Treatments, Skylight(s)
    • Basement: Full,Rough Bath Plumb,Unfinished,Interior Entry
    • Number of fireplaces: 1
    • Fireplace features: Screen, Gas/Propane
    Interior area
    • Total structure area: 2,527
    • Total interior livable area: 1,677 sqft
    • Finished area above ground: 1,677
    • Finished area below ground: 0

    Property

    Parking
    • Parking features: Assigned, Parking Lot
    • Details: Assigned Parking, Assigned Space #: 29
    Accessibility
    • Accessibility features: None
    Features
    • Levels: Three
    • Stories: 3
    • Patio & porch: Deck
    • Exterior features: Satellite Dish
    • Pool features: Community
    Lot
    • Size: 2,556 Square Feet
    Details
    • Additional structures: Above Grade, Below Grade
    • Parcel number: 0774 20 0029
    • Zoning: 372
    • Special conditions: Standard

    Construction

    Type & style
    • Home type: Townhouse
    • Architectural style: Contemporary
    • Property subtype: Townhouse
    Materials
    • Aluminum Siding
    • Foundation: Other
    Condition
    • New construction: No
    • Year built: 1985
    Details
    • Builder model: AMESBURY

    Utilities & green energy

    • Sewer: Public Sewer
    • Water: Public

    Community & HOA

    Community
    • Subdivision: Burke Centre Conservancy
    HOA
    • Has HOA: Yes
    • Amenities included: Common Grounds, Community Center, Jogging Path, Pool, Tennis Court(s), Tot Lots/Playground, Bike Trail, Clubhouse, Meeting Room, Party Room, Picnic Area
    • Services included: Common Area Maintenance, Pool(s), Snow Removal, Trash, Management, Recreation Facility
    • HOA fee: $105 monthly
    Location
    • Region: Burke

    Financial & listing details

    • Price per square foot: $388/sqft
    • Tax assessed value: $606,640
    • Annual tax amount: $7,028
    • Date on market: 10/17/2024
    • Listing agreement: Exclusive Right To Sell
    • Ownership: Fee Simple

    Price history

    DateEventPrice
    11/12/2024Sold$650,000+0%$388/sqft
    Source: Bright MLS #VAFX2205848 Report a problem
    10/22/2024Contingent$649,888$388/sqft
    Source: Bright MLS #VAFX2205848 Report a problem
    10/17/2024Listed for sale$649,888+1.5%$388/sqft
    Source: Bright MLS #VAFX2205848 Report a problem
    5/24/2024Sold$640,000+1.6%$382/sqft
    Source: Bright MLS #VAFX2174258 Report a problem
    5/6/2024Pending sale$630,000$376/sqft
    Source: Bright MLS #VAFX2174258 Report a problem
    5/2/2024Listed for sale$630,000+80%$376/sqft
    Source: Bright MLS #VAFX2174258 Report a problem
    11/26/2010Listing removed$350,000$209/sqft
    Source: Dominion Enterprises #FX 7389594 Report a problem
    11/21/2010Listed for sale$350,000+4.5%$209/sqft
    Source: Dominion Enterprises #FX 7389594 Report a problem
    11/8/2010Sold$335,000-1.5%$200/sqft
    Source: Public Record Report a problem
    9/15/2010Pending sale$340,000$203/sqft
    Source: Long & Foster Real Estate #FX7389594 Report a problem
    9/2/2010Price change$340,000-2.9%$203/sqft
    Source: Long & Foster Real Estate #FX7389594 Report a problem
    7/17/2010Listed for sale$350,000$209/sqft
    Source: Long & Foster Real Estate #FX7389594 Report a problem

    Public tax history

    YearProperty taxesTax assessment
    2025$7,338 +4.4%$634,770 +4.6%
    2024$7,028 +6.6%$606,640 +3.8%
    2023$6,593 +5.6%$584,200 +7%
    2022$6,241 $545,740 +13.6%
    2021-- $480,610 +9%
    2020$5,218 -3%$440,880 -3%
    2019$5,380 +12.8%$454,620 +12.8%
    2018$4,770 +4.6%$403,070 +2.7%
    2017$4,558 +2.4%$392,630 +2.2%
    2016$4,452 +9.1%$384,250 +5.1%
    2015$4,078 +3%$365,450 +2.8%
    2014$3,958 $355,450 +4.2%
    2013-- $341,200 +4%
    2012-- $328,170
    2011-- $328,170 +5.7%
    2010-- $310,570 -0.4%
    2009-- $311,810 -29.1%
    2008-- $439,490 +3.1%
    2007-- $426,130 +88.8%
    2003-- $225,735 +14%
    2002-- $198,015 +18%
    2001-- $167,810
    Find assessor info on the county website

    Neighborhood: 22015

    Nearby schools

    GreatSchools rating
    Schools provided by the listing agent
    • Elementary: Terra Centre
    • Middle: Robinson Secondary School
    • High: Robinson Secondary School
    • District: Fairfax County Public Schools

    Source: Bright MLS. This data may not be complete. We recommend contacting the local school district to confirm school assignments for this home.

    Get a cash offer in 3 minutes
    Find out how much your home could sell for in as little as 3 minutes with a no-obligation cash offer.
    Estimated market value
    $672,100
    Get a cash offer in 3 minutes
    Find out how much your home could sell for in as little as 3 minutes with a no-obligation cash offer.
    Estimated market value
    $672,100