Terms Terms Terms!!! Seller is looking for 100 K down and he will finance at below market rate % for 30 amortization and due in 20 years. Very nice two story home, 4 bedrooms, with a large pool ready lot. The property has great room downstairs with large dinning area as you go toward the island kitchen complete with granite counter tops, nice pantry with lots of space, double oven built-in gas cooktop. bedroom and 3/4 bath downstairs. upstairs there is a loft area and 3 bedrooms a Jack and Jill style bathroom from both secondary bedrooms. Master is separate from other 2 bedrooms and nice size. There is a walk-in closet. The bathroom has lots of counter space and double sink areas. Separate shower and tub with plenty of space. There is a 2 car garage off the kitchen area with auto door. then there is a separate 3rd car garage off the front entry area of the home. Rear yard access to a huge area RV parking is not allowed from HOA, good walls enclosing the rear yard possibilities.
Closed
Est. $484,100
10025 Central Valley Ave, Las Vegas, NV 89149
4beds
2,340sqft
Single Family Residence
Built in 2005
8,276 Square Feet Lot
$484,100 Zestimate®
$207/sqft
$80/mo HOA
Overview
- 183 days |
- 135 |
- 0 |
Zillow last checked:
Listing updated:
Listed by:
John C West B.0020264 702-320-6900,
Specialists Real Estate
Source: LVR,MLS#: 2486570 Originating MLS: Greater Las Vegas Association of Realtors Inc
Originating MLS: Greater Las Vegas Association of Realtors IncFacts & features
Interior
Bedrooms & bathrooms
- Bedrooms: 4
- Bathrooms: 3
- Full bathrooms: 2
- 3/4 bathrooms: 1
Primary bedroom
- Description: Ceiling Fan,Upstairs,Walk-In Closet(s)
- Dimensions: 14x16
Bedroom 2
- Description: Ceiling Fan,Upstairs
- Dimensions: 11x10
Bedroom 3
- Description: Upstairs,With Bath
- Dimensions: 10x11
Bedroom 4
- Description: Upstairs,With Bath
- Dimensions: 11x11
Great room
- Description: Downstairs
- Dimensions: 17x14
Kitchen
- Description: Island,Marble/Stone Countertops,Pantry,Tile Flooring
Heating
- Central, Gas
Cooling
- Electric, Refrigerated
Appliances
- Included: Built-In Electric Oven, Double Oven, Dryer, Dishwasher, Gas Cooktop, Disposal, Gas Water Heater, Refrigerator, Washer
- Laundry: Gas Dryer Hookup, Laundry Room, Upper Level
Features
- Bedroom on Main Level, Ceiling Fan(s), Window Treatments
- Flooring: Ceramic Tile, Laminate
- Windows: Blinds, Double Pane Windows
- Number of fireplaces: 1
- Fireplace features: Gas, Great Room
Interior area
- Total structure area: 2,340
- Total interior livable area: 2,340 sqft
Property
Parking
- Total spaces: 3
- Parking features: Attached, Garage, Garage Door Opener, Inside Entrance, RV Gated, RV Access/Parking
- Attached garage spaces: 3
Features
- Stories: 2
- Exterior features: Private Yard
- Fencing: Block,Back Yard
- Has view: Yes
- View description: Mountain(s)
Lot
- Size: 8,276 Square Feet
- Features: Landscaped, Rocks, < 1/4 Acre
Details
- Parcel number: 12518211032
- Zoning description: Single Family
- Horse amenities: None
Construction
Type & style
- Home type: SingleFamily
- Architectural style: Two Story
- Property subtype: Single Family Residence
Materials
- Frame, Stucco
- Roof: Pitched,Tile
Condition
- Average Condition,Resale
- Year built: 2005
Utilities & green energy
- Electric: Photovoltaics None
- Sewer: Public Sewer
- Water: Public
- Utilities for property: Underground Utilities
Green energy
- Energy efficient items: Windows
Community & HOA
Community
- Subdivision: Valley Crest 2-West
HOA
- Has HOA: Yes
- Amenities included: Gated, Park
- Services included: Common Areas, Reserve Fund, Security, Taxes
- HOA name: Turtle Rock
- HOA phone: 702-372-3541
- Second HOA fee: $80 monthly
Location
- Region: Las Vegas
Financial & listing details
- Price per square foot: $207/sqft
- Tax assessed value: $464,509
- Annual tax amount: $2,680
- Date on market: 4/7/2023
- Listing agreement: Exclusive Right To Sell
- Listing terms: All Inclusive Trust Deed,Owner Will Carry
- Ownership: Single Family Residential
Visit our professional directory to find a foreclosure specialist in your area that can help with your home search.
Find a foreclosure agentForeclosure details
Estimated market value
$484,100
$460,000 - $508,000
$2,565/mo
Price history
| Date | Event | Price |
|---|---|---|
| 5/31/2025 | Listing removed | $450,000$192/sqft |
Source:  LVR #2680365 Report a problem LVR #2680365 Report a problem | ||
| 5/16/2025 | Pending sale | $450,000$192/sqft |
Source: LVR #2680365 Report a problem | ||
| 5/5/2025 | Listed for sale | $450,000-6.2%$192/sqft |
Source: LVR #2680365 Report a problem | ||
| 9/29/2023 | Sold | $479,900$205/sqft |
Source: LVR #2486570 Report a problem | ||
| 8/29/2023 | Pending sale | $479,900$205/sqft |
Source: LVR #2486570 Report a problem | ||
| 5/17/2023 | Listed for sale | $479,900$205/sqft |
Source: LVR #2486570 Report a problem | ||
| 4/17/2023 | Pending sale | $479,900$205/sqft |
Source: LVR #2486570 Report a problem | ||
| 4/7/2023 | Listed for sale | $479,900+6.6%$205/sqft |
Source: LVR #2486570 Report a problem | ||
| 3/24/2023 | Listing removed | -- |
Source: LVR #2458798 Report a problem | ||
| 2/14/2023 | Listed for sale | $450,000$192/sqft |
Source: LVR #2458798 Report a problem | ||
| 2/11/2023 | Pending sale | $450,000$192/sqft |
Source: LVR #2458798 Report a problem | ||
| 12/9/2022 | Listed for sale | $450,000-10%$192/sqft |
Source: LVR #2458798 Report a problem | ||
| 8/1/2022 | Listing removed | -- |
Source: LVR #2373917 Report a problem | ||
| 6/14/2022 | Listed for sale | $500,000$214/sqft |
Source: LVR #2373917 Report a problem | ||
| 3/16/2022 | Listing removed | -- |
Source: LVR #2373917 Report a problem | ||
| 3/15/2022 | Listing removed | -- |
Source: Zillow Rental Network_1 Report a problem | ||
| 3/11/2022 | Listed for rent | $2,440$1/sqft |
Source: Zillow Rental Network_1 Report a problem | ||
| 2/27/2022 | Listed for sale | $500,000+49.6%$214/sqft |
Source: LVR #2373917 Report a problem | ||
| 4/27/2018 | Listing removed | $334,250-22.6%$143/sqft |
Source: Auction.com Report a problem | ||
| 12/28/2017 | Listed for sale | -- |
Source: Auction.com Report a problem | ||
| 4/30/2008 | Listing removed | $432,000$185/sqft |
Source: Z57 #791904 Report a problem | ||
| 4/3/2008 | Listed for sale | $432,000-0.6%$185/sqft |
Source: ListingDomains.com Report a problem | ||
| 10/27/2005 | Sold | $434,395$186/sqft |
Source: Public Record Report a problem | ||
Public tax history
| Year | Property taxes | Tax assessment |
|---|---|---|
| 2026 | $3,315 +3% | $162,578 -1.4% |
| 2025 | $3,218 +3% | $164,835 +6.4% |
| 2024 | $3,125 +8% | $154,893 +11.5% |
| 2023 | $2,894 +8% | $138,894 +11.7% |
| 2022 | $2,680 +7.7% | $124,369 +0.2% |
| 2021 | $2,488 +6.7% | $124,144 -0.5% |
| 2020 | $2,331 +4.8% | $124,774 +22.8% |
| 2019 | $2,224 +6.9% | $101,596 |
| 2018 | $2,081 | $101,596 +3.8% |
| 2017 | $2,081 | $97,906 +15.6% |
| 2016 | $2,081 +0.2% | $84,690 +27.5% |
| 2015 | $2,076 +3.2% | $66,402 +11.5% |
| 2014 | $2,012 | $59,540 |
| 2013 | -- | $59,540 +3.2% |
| 2012 | -- | $57,718 -7.6% |
| 2011 | -- | $62,495 -5.8% |
| 2010 | -- | $66,375 -26.9% |
| 2009 | -- | $90,815 |
| 2008 | -- | $90,815 -36.7% |
| 2007 | -- | $143,361 +11% |
| 2006 | -- | $129,158 |
Find assessor info on the county website
Monthly payment
Climate risks
Neighborhood: Centennial Hills
Nearby schools
GreatSchools rating
- 8/10Kenneth Divich ElementaryGrades: PK-5Distance: 0.2 mi
- 6/10Edmundo Eddie Escobedo Sr Middle SchoolGrades: 6-8Distance: 1.3 mi
- 6/10Arbor View High SchoolGrades: 9-12Distance: 3.1 mi
Schools provided by the listing agent
- Elementary: Divich, Kenneth,Divich, Kenneth
- Middle: Escobedo Edmundo
- High: Arbor View
Source: LVR. This data may not be complete. We recommend contacting the local school district to confirm school assignments for this home.
- $592,8003 bd3 ba2.8k sqft10021 Central Valley Ave, Las Vegas, NV 89149Off Market

- $750,0003 bd3 ba2.9k sqft10029 Central Valley Ave, Las Vegas, NV 89149For Sale
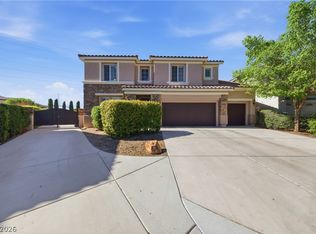
- $508,7004 bd3 ba2k sqft10028 Central Valley Ave, Las Vegas, NV 89149Off Market

- $638,7005 bd4 ba3k sqft7605 Duet Springs St, Las Vegas, NV 89149Off Market
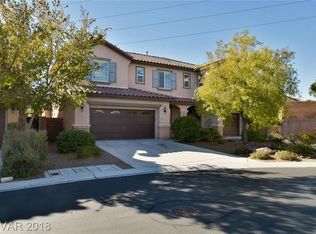
- $670,3005 bd4 ba3k sqft10017 Central Valley Ave, Las Vegas, NV 89149Off Market
- $559,3004 bd3 ba2k sqft10024 Central Valley Ave, Las Vegas, NV 89149Off Market
- $549,2003 bd3 ba2k sqft7609 Okra Plains St, Las Vegas, NV 89149Off Market
- $585,9004 bd4 ba3.1k sqft7609 Duet Springs St, Las Vegas, NV 89149Off Market
Similar homes
- $485,0004 bd4 ba2.3k sqft7745 Donner Peak St, Las Vegas, NV 89166For Sale
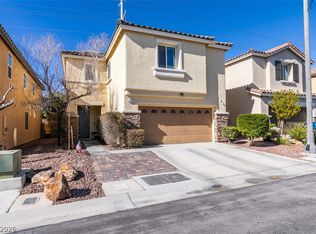 MLS ID #2802056, Ron Ventura, Allison James Estates & Homes. LVR
 - $495,0004 bd3 ba2.1k sqft9432 Victory Garden Ave, Las Vegas, NV 89149For Sale
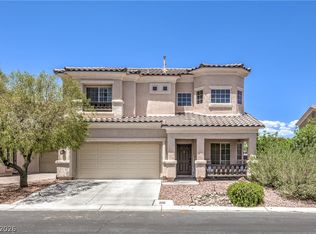 MLS ID #2791606, Faith Harmer, Huntington & Ellis, A Real Est. LVR
 - $485,0004 bd4 ba2.1k sqft9445 Solitude Canyon Ave, Las Vegas, NV 89149For Sale
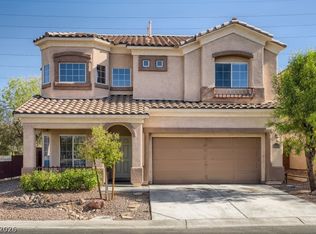 MLS ID #2763618, Florianne M. Turla, Realty ONE Group, Inc. LVR
 - $499,0004 bd3 ba2.2k sqft7337 Picnic Hill St, Las Vegas, NV 89166For Sale
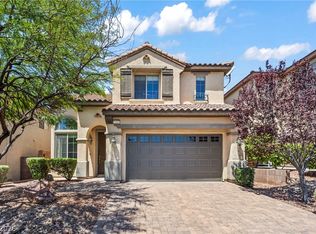 MLS ID #2801474, Allison Arevalo, JMG Real Estate. LVR
 - $449,8884 bd3 ba2.4k sqft7564 Bright Eyed Ct, Las Vegas, NV 89149For SaleMLS ID #2799437, Deborah Fenimore, Executive Realty Services. LVR
- $575,0004 bd3 ba2k sqft7621 Chase Hallow St, Las Vegas, NV 89149For SaleMLS ID #2783304, Firas M. Razooqi, Key Realty. LVR
- $489,9994 bd3 ba2k sqft7734 Tree Lane Peak Ct, Las Vegas, NV 89166For SaleMLS ID #2792374, Ralph Ramos, BHHS Nevada Properties. LVR
- $485,5004 bd3 ba2.1k sqft7322 Puddle Duck St, Las Vegas, NV 89166For SaleMLS ID #2799473, Anamary Plasencia Gonzalez, Realty ONE Group, Inc. LVR
- $519,0003 bd2 ba1.8k sqft9444 Kingsley Ct, Las Vegas, NV 89149For SaleMLS ID #2796626, Jillian M. Batchelor, Real Broker LLC. LVR
- $559,9004 bd3 ba2k sqft10311 Bush Mountain Ave, Las Vegas, NV 89166For SaleMLS ID #2800993, David B. Longworth, Serhant. LVR
- $514,9003 bd3 ba2.1k sqft7879 Penderbrook St, Las Vegas, NV 89149For SaleMLS ID #2790456, Vincenzo Vitale, BHHS Nevada Properties. LVR
- $399,9003 bd3 ba2k sqft9548 Gibbon Ave, Las Vegas, NV 89149For SaleMLS ID #2798330, Robert E. Salmons Jr, Entera Realty LLC. LVR
- $700,0003 bd3 ba2.4k sqft9405 Artesian Oak Ct, Las Vegas, NV 89149For SaleMLS ID #2801776, Leigha K. Kirkpatrick, Keller Williams Realty Las Veg. LVR
- $405,0004 bd3 ba1.7k sqft7856 Wildebeest Ct, Las Vegas, NV 89149For SaleMLS ID #2793938, Claudia Melissa Bozic, Galindo Group Real Estate. LVR
- $395,0003 bd3 ba1.7k sqft7945 Crimson Point St, Las Vegas, NV 89149For SaleMLS ID #2796687, Mark E. Kronschnabel, ERA Brokers Consolidated. LVR
- $435,0003 bd3 ba1.7k sqft10639 Whiting Ave, Las Vegas, NV 89166For SaleMLS ID #2802297, Brandy Vossmer, Elite Realty. LVR
- $525,0003 bd3 ba2.1k sqft7910 Brookside Falls Ct, Las Vegas, NV 89166For SaleMLS ID #2799906, Alexandria McGurk, Simply Vegas. LVR
- $539,0004 bd3 ba2.4k sqft9343 Sully Ave, Las Vegas, NV 89149For SaleMLS ID #2774542, Bonnie Vasquez, Las Vegas Realty LLC. LVR
- $500,0004 bd3 ba2k sqft7841 Blue Lake Peak St, Las Vegas, NV 89166For SaleMLS ID #2797483, Anita K. Kokhtani, Local Realty. LVR
- $479,9003 bd3 ba1.8k sqft10225 Headrick Dr, Las Vegas, NV 89166For SaleMLS ID #2776014, Jill Amsel, Realty ONE Group, Inc. LVR
