Welcome to your next chapter in homeownership—a standout residence nestled in the heart of the highly desirable Providence Village community, offering the perfect blend of comfort, versatility and curb appeal. With thoughtful details, strong layout, and a location that offers both tranquility and convenience, this 4-bed,2.5-bath home is ready to become the backdrop for your family’s memories. Built in 2004, this two-story home spans approximately 2,538 square feet with a well-designed floor plan which ensures separation between active living spaces and restful private quarters. Notably, some rooms have balconies which add an attractive bonus to this home. It’s a residence designed for real living!
Sold
Price Unknown
10025 Cherry Hill Ln, Aubrey, TX 76227
4beds
2,538sqft
Single Family Residence
Built in 2004
7,405 Square Feet Lot
$280,300 Zestimate®
$--/sqft
$2,361 Estimated rent
Home value
$280,300
$263,000 - $297,000
$2,361/mo
Zestimate® history
Owner options
List your home for rent
$2,361/mo
Rent Zestimate®
Find your next renter with Zillow Rental Manager. Plus, with online applications, you can quickly screen prospective tenants – for free.
$2,361/mo
Rent Zestimate®
Refinance and save
$92/mo
Est. payment
Refinancing to a lower rate could help reduce your monthly payments and save thousands over the life of the loan.
$92/mo
Est. payment
Explore your selling options
Work with a Zillow partner agent
Leverage their expertise and Zillow's premium Showcase listings to get your home seen by more buyers.
Get startedList with your own agent
Get your home in front of millions of buyers by listing it on Zillow.
Learn how to do itSell it yourself
Take full control of how buyers see your home on Zillow by listing For Sale by Owner (FSBO).
List your homeWhat's special
Rooms have balconies
Zillow last checked:
Listing updated:
Listed by:
Nicole Hohman 0661037,
Nan & Company Properties 713-714-6454
Bought with:
Stacey Purcell
White Rock Realty
Source: NTREIS,MLS#: 21103025
Facts & features
Interior
Bedrooms & bathrooms
- Bedrooms: 4
- Bathrooms: 3
- Full bathrooms: 2
- 1/2 bathrooms: 1
Primary bedroom
- Level: First
- Dimensions: 18 x 16
Bedroom
- Level: Second
- Dimensions: 13 x 10
Bedroom
- Level: Second
- Dimensions: 10 x 10
Bedroom
- Level: Second
- Dimensions: 13 x 11
Breakfast room nook
- Level: First
- Dimensions: 11 x 12
Dining room
- Level: First
- Dimensions: 13 x 12
Kitchen
- Level: First
- Dimensions: 13 x 12
Living room
- Level: First
- Dimensions: 17 x 17
Heating
- Central, Electric
Cooling
- Central Air, Electric
Appliances
- Included: Dishwasher, Electric Oven, Electric Range, Disposal, Microwave
- Laundry: Washer Hookup, Electric Dryer Hookup
Features
- Other
- Flooring: Carpet, Tile, Wood
- Windows: Window Coverings
- Has basement: No
- Number of fireplaces: 1
- Fireplace features: Gas Log
Interior area
- Total interior livable area: 2,538 sqft
Property
Parking
- Total spaces: 2
- Parking features: Additional Parking
- Attached garage spaces: 2
Features
- Levels: Two
- Stories: 2
- Patio & porch: Balcony, Covered
- Exterior features: Balcony
- Pool features: None, Community
- Fencing: Back Yard
Lot
- Size: 7,405 Square Feet
Details
- Parcel number: R269119
Construction
Type & style
- Home type: SingleFamily
- Architectural style: Traditional,Detached
- Property subtype: Single Family Residence
Materials
- Foundation: Slab
- Roof: Composition
Condition
- Year built: 2004
Utilities & green energy
- Utilities for property: Municipal Utilities, Sewer Available, Water Available
Community & HOA
Community
- Features: Clubhouse, Fitness Center, Playground, Park, Pool, Tennis Court(s), Trails/Paths
- Subdivision: CREEK VILLAGE AT PROVIDENCE
HOA
- Has HOA: Yes
- Services included: All Facilities
- HOA fee: $92 monthly
- HOA name: PROVIDENCE
- HOA phone: 940-440-2200
Location
- Region: Aubrey
Financial & listing details
- Tax assessed value: $362,902
- Annual tax amount: $5,071
- Date on market: 11/4/2025
- Cumulative days on market: 10 days
- Listing terms: Cash,Conventional,FHA,VA Loan
Price history
| Date | Event | Price |
|---|---|---|
| 12/5/2025 | Sold | -- |
Source: NTREIS #21103025 Report a problem | ||
| 11/21/2025 | Pending sale | $300,000$118/sqft |
Source: NTREIS #21103025 Report a problem | ||
| 11/17/2025 | Contingent | $300,000$118/sqft |
Source: NTREIS #21103025 Report a problem | ||
| 11/4/2025 | Listed for sale | $300,000+58%$118/sqft |
Source: NTREIS #21103025 Report a problem | ||
| 12/29/2024 | Listing removed | $800 |
Source: Zillow Rentals Report a problem | ||
| 12/27/2024 | Listed for rent | $800 |
Source: Zillow Rentals Report a problem | ||
| 5/29/2014 | Sold | -- |
Source: Agent Provided Report a problem | ||
| 4/26/2014 | Price change | $189,900+8.6%$75/sqft |
Source: Prudential Texas Properties #12125603 Report a problem | ||
| 4/18/2014 | Listed for sale | $174,900$69/sqft |
Source: Prudential Texas Properties #12125603 Report a problem | ||
| 9/1/2013 | Listing removed | $174,900$69/sqft |
Source: Prudential Texas Properties #11962900 Report a problem | ||
| 8/15/2013 | Price change | $174,900-2.8%$69/sqft |
Source: Prudential Texas Properties #11962900 Report a problem | ||
| 8/7/2013 | Price change | $179,900+2.9%$71/sqft |
Source: Prudential Texas Properties #11962900 Report a problem | ||
| 7/26/2013 | Price change | $174,900-2.8%$69/sqft |
Source: Prudential Texas Properties #11962900 Report a problem | ||
| 6/14/2013 | Listed for sale | $179,900$71/sqft |
Source: Prudential Texas Properties #11962900 Report a problem | ||
| 3/21/2006 | Sold | -- |
Source: Public Record Report a problem | ||
Public tax history
| Year | Property taxes | Tax assessment |
|---|---|---|
| 2025 | $5,071 -5.5% | $362,902 +4.9% |
| 2024 | $5,365 +10% | $346,092 +10% |
| 2023 | $4,877 -16.7% | $314,629 +10% |
| 2022 | $5,853 -1.3% | $286,026 +10% |
| 2021 | $5,930 +1.3% | $260,024 +4.4% |
| 2020 | $5,852 -8.9% | $249,017 -5.7% |
| 2019 | $6,424 +3.5% | $264,091 +4.6% |
| 2018 | $6,205 +19.6% | $252,462 +10% |
| 2017 | $5,190 | $229,511 +7.9% |
| 2016 | $5,190 +33.4% | $212,799 +10% |
| 2015 | $3,890 | $193,454 +30.8% |
| 2014 | $3,890 | $147,950 +10% |
| 2013 | $3,890 | $134,500 |
| 2012 | -- | $134,500 -11.5% |
| 2011 | -- | $152,000 -3.6% |
| 2010 | -- | $157,730 -1.1% |
| 2009 | -- | $159,446 +3.5% |
| 2007 | -- | $153,987 +3% |
| 2006 | $4,337 -10.6% | $149,499 -10.6% |
| 2005 | $4,848 | $167,146 |
Find assessor info on the county website
Neighborhood: Providence Village
Nearby homes
- $314,6004 bd2 ba2.1k sqft10029 Cherry Hill Ln, Aubrey, TX 76227Off Market
- $315,2003 bd3 ba2.5k sqft10021 Cherry Hill Ln, Aubrey, TX 76227Off Market

- $359,5005 bd3 ba2.8k sqft10033 Cherry Hill Ln, Aubrey, TX 76227Off Market

- $--3 bd2 ba1.9k sqft10017 Cherry Hill Ln, Aubrey, TX 76227Sold
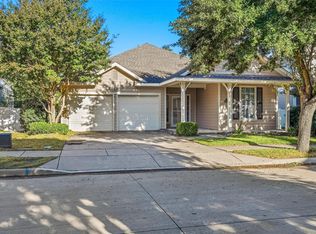
- $282,0003 bd2 ba1.8k sqft10101 Cherry Hill Ln, Aubrey, TX 76227Off Market
- $--4 bd3 ba2.1k sqft10013 Cherry Hill Ln, Aubrey, TX 76227Sold
- $303,4004 bd2 ba2.2k sqft10020 Cherry Hill Ln, Aubrey, TX 76227Off Market
- $332,7004 bd4 ba2.3k sqft10026 Cherry Hill Ln, Aubrey, TX 76227Off Market
Nearby schools
GreatSchools rating
- 5/10James A Monaco Elementary SchoolGrades: K-5Distance: 0.6 mi
- NAEvalois Owens MiddleGrades: 6-8Distance: 2.5 mi
- 6/10Aubrey High SchoolGrades: 9-12Distance: 4.4 mi
Schools provided by the listing agent
- Elementary: James A Monaco
- Middle: Aubrey
- High: Aubrey
- District: Aubrey ISD
Source: NTREIS. This data may not be complete. We recommend contacting the local school district to confirm school assignments for this home.
Get a cash offer in 3 minutes
Find out how much your home could sell for in as little as 3 minutes with a no-obligation cash offer.
Estimated market value
$280,300
Get a cash offer in 3 minutes
Find out how much your home could sell for in as little as 3 minutes with a no-obligation cash offer.
Estimated market value
$280,300
- Texas
- Denton County
- Aubrey
- 76227
- Providence Village
- 10025 Cherry Hill Ln
Nearby cities
Nearby neighborhoods
Nearby zip codes
Other Aubrey Topics
