Skip main navigation
Sold for $599,000
  • $599,000

    10025 Darnaway Ct, Bristow, VA 20136

    4beds
    2,436sqft
    Single Family Residence
    Built in 1999
    6,412 Square Feet Lot
    $655,200 Zestimate®
    $246/sqft
    $3,513 Estimated rent

    Home value

    $655,200

    $622,000 - $688,000

    $3,513/mo

    Zestimate® history
    Loading
    Loading...

    Owner options

    List your home for rent

    $3,513/mo

    Rent Zestimate®

    Find your next renter with Zillow Rental Manager. Plus, with online applications, you can quickly screen prospective tenants – for free.

    Learn more

    $3,513/mo

    Rent Zestimate®

    Refinance and save

    $3,767/mo

    Est. payment

    Refinancing to a lower rate could help reduce your monthly payments and save thousands over the life of the loan.

    See today's rates

    $3,767/mo

    Est. payment

    Explore your selling options

    Work with a Zillow partner agent

    Leverage their expertise and Zillow's premium Showcase listings to get your home seen by more buyers.

    Get started

    List with your own agent

    Get your home in front of millions of buyers by listing it on Zillow.

    Learn how to do it

    Sell it yourself

    Take full control of how buyers see your home on Zillow by listing For Sale by Owner (FSBO).

    List your home

    What's special

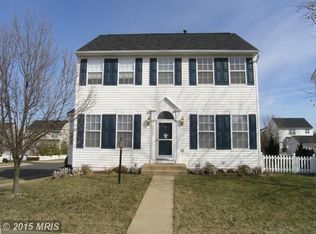
    * Open House Saturday Sept. 28 From 1-3pm* PRICE ADJUSTMENT! Now offered at $599,000. Welcome to Darnaway Ct, a charming carriage-style home on a corner lot, nestled in the highly sought-after Braemar community. This move-in-ready home features 4 bedrooms, 3.5 bathrooms, and 2,436 spacious square feet. As you step inside you are greeted with updated flooring and fresh paint throughout the home. To your left, you'll find the formal dining room, perfect for hosting dinner parties, while to your right, a cozy living room invites you in to relax and unwind after a long day. Continue into the heart of the home, and you'll find an open-concept kitchen that flows seamlessly into the great room. Imagine cooking while chatting with loved ones gathered around the gas fireplace. Head upstairs to discover a generously sized primary bedroom with a spacious walk-in closet. The en-suite bathroom features a double vanity and a shower/tub combo, providing a perfect place to start and end your day. Two additional bedrooms on this level are bright and airy, each with great closet space. A secondary full bathroom ensures there's plenty of room for everyone. All bedrooms are complete with newly installed carpet. The fully finished basement offers a large recreation room, perfect for movie nights, a spacious 4th bedroom and full bath, and a bonus area perfect for an office, study, or craft area. For relaxing evenings, sit by the fire pit on the stone patio in the backyard and keep your grass green all year long with the newly installed underground sprinkler system. Living in the Braemar community means you'll have access to fantastic amenities, including an outdoor pool for hot summer days, basketball courts, a bike trail, a community center, jogging and walking paths, tennis courts, and playgrounds. Plus, the location couldn't be more convenient—close to major commuter routes, shopping, and a variety of restaurants. This beautiful home is also only two blocks to the local elementary school.

    Zillow last checked:

    Listing updated:

    Listed by:

    Katie Wethman 703-655-7672,

    EXP Realty, LLC,

    Listing Team: My Move Dmv, Co-Listing Team: My Move Dmv,Co-Listing Agent: Sarah Rayl 540-519-6992,

    EXP Realty, LLC

    Bought with:

    Shannon Sheahan, 0225084733

    Washington Street Realty LLC

    Source: Bright MLS,MLS#: VAPW2078850MLS Logo

    Facts & features

    Interior

    Bedrooms & bathrooms
    • Bedrooms: 4
    • Bathrooms: 4
    • Full bathrooms: 3
    • 1/2 bathrooms: 1
    • Main level bathrooms: 1
    Basement
    • Area: 840
    Heating
    • Forced Air, Natural Gas
    Cooling
    • Central Air, Electric
    Appliances
    • Included: Microwave, Dishwasher, Disposal, Dryer, Freezer, Humidifier, Ice Maker, Oven/Range - Electric, Refrigerator, Washer, Gas Water Heater
    Features
    • Ceiling Fan(s), Dining Area, Formal/Separate Dining Room, Kitchen Island, Pantry, Primary Bath(s), Recessed Lighting, Walk-In Closet(s)
    • Flooring: Carpet
    • Basement: Finished
    • Number of fireplaces: 1
    Interior area
    • Total structure area: 2,520
    • Total interior livable area: 2,436 sqft
    • Finished area above ground: 1,680
    • Finished area below ground: 756

    Property

    Parking
    • Total spaces: 2
    • Parking features: Off Street
    Accessibility
    • Accessibility features: Accessible Entrance
    Features
    • Levels: Three
    • Stories: 3
    • Pool features: Community
    Lot
    • Size: 6,412 Square Feet
    Details
    • Additional structures: Above Grade, Below Grade
    • Parcel number: 7495823057
    • Zoning: RPC
    • Special conditions: Standard

    Construction

    Type & style
    • Home type: SingleFamily
    • Architectural style: Colonial
    • Property subtype: Single Family Residence
    Materials
    • Vinyl Siding
    • Foundation: Concrete Perimeter
    Condition
    • Excellent
    • New construction: No
    • Year built: 1999

    Utilities & green energy

    • Sewer: Public Sewer
    • Water: Public

    Community & HOA

    Community
    • Security: Fire Sprinkler System
    • Subdivision: Braemar
    HOA
    • Has HOA: Yes
    • Amenities included: Basketball Court, Bike Trail, Common Grounds, Pool, Clubhouse, Community Center, Jogging Path, Tennis Court(s), Tot Lots/Playground
    • Services included: Common Area Maintenance, Pool(s), Snow Removal, Trash, Management
    • HOA fee: $104 monthly
    • HOA name: BRAEMAR/MAYFIELD HOA
    Location
    • Region: Bristow

    Financial & listing details

    • Price per square foot: $246/sqft
    • Tax assessed value: $529,000
    • Annual tax amount: $5,383
    • Date on market: 9/12/2024
    • Listing agreement: Exclusive Right To Sell
    • Ownership: Fee Simple

    Price history

    DateEventPrice
    10/25/2024Sold$599,000$246/sqft
    Source: Bright MLS #VAPW2078850 Report a problem
    9/28/2024Contingent$599,000$246/sqft
    Source: Bright MLS #VAPW2078850 Report a problem
    9/25/2024Price change$599,000-4.1%$246/sqft
    Source: Bright MLS #VAPW2078850 Report a problem
    9/12/2024Listed for sale$624,900+235.3%$257/sqft
    Source: Bright MLS #VAPW2078850 Report a problem
    12/30/1999Sold$186,370$77/sqft
    Source: Public Record Report a problem

    Public tax history

    YearProperty taxesTax assessment
    2025$5,758 +9.5%$587,300 +11%
    2024$5,261 +2.3%$529,000 +7%
    2023$5,143 -2.3%$494,300 +6.3%
    2022$5,263 +4.9%$464,900 +13.4%
    2021$5,018 +6.5%$409,900 +7.6%
    2020$4,710 +102.8%$381,000 -1%
    2019$2,323 -45.3%$384,700 +9.5%
    2018$4,243 +1.9%$351,400 +1.9%
    2017$4,163 +1.7%$345,000 +3.4%
    2016$4,095 +3.7%$333,500 +2.5%
    2015$3,950 $325,400 +3.4%
    2014$3,950 $314,600 +6.6%
    2013-- $295,200 +6.6%
    2012-- $276,900 +5.6%
    2010-- $262,300 +3%
    2009-- $254,700 -25.9%
    2008-- $343,500 -13.5%
    2007-- $397,100 -10.8%
    2006-- $445,300 +31.6%
    2005-- $338,300 +14.1%
    2004-- $296,500 +13.1%
    2003-- $262,100 +10.6%
    2002-- $236,900 +19.9%
    2001-- $197,600
    Find assessor info on the county website

    Neighborhood: 20136

    Nearby schools

    GreatSchools rating
    Schools provided by the listing agent
    • Elementary: Cedar Point
    • Middle: Marsteller
    • High: Patriot
    • District: Prince William County Public Schools

    Source: Bright MLS. This data may not be complete. We recommend contacting the local school district to confirm school assignments for this home.

    Get a cash offer in 3 minutes
    Find out how much your home could sell for in as little as 3 minutes with a no-obligation cash offer.
    Estimated market value
    $655,200
    Get a cash offer in 3 minutes
    Find out how much your home could sell for in as little as 3 minutes with a no-obligation cash offer.
    Estimated market value
    $655,200