Skip main navigation
Sold for $1,025,000
  • $1,025,000

    10025 Driftwood Way, Palm Beach Gardens, FL 33412

    3beds
    2,400sqft
    Single Family Residence
    Built in 2024
    -- sqft lot
    $1,045,800 Zestimate®
    $427/sqft
    $6,007 Estimated rent

    Home value

    $1,045,800

    $931,000 - $1.17M

    $6,007/mo

    Zestimate® history
    Loading
    Loading...

    Owner options

    List your home for rent

    $6,007/mo

    Rent Zestimate®

    Find your next renter with Zillow Rental Manager. Plus, with online applications, you can quickly screen prospective tenants – for free.

    Learn more

    $6,007/mo

    Rent Zestimate®

    Refinance and save

    $7,685/mo

    Est. payment

    Refinancing to a lower rate could help reduce your monthly payments and save thousands over the life of the loan.

    See today's rates

    $7,685/mo

    Est. payment

    Explore your selling options

    Work with a Zillow partner agent

    Leverage their expertise and Zillow's premium Showcase listings to get your home seen by more buyers.

    Get started

    List with your own agent

    Get your home in front of millions of buyers by listing it on Zillow.

    Learn how to do it

    Sell it yourself

    Take full control of how buyers see your home on Zillow by listing For Sale by Owner (FSBO).

    List your home

    What's special

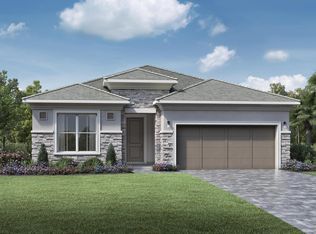
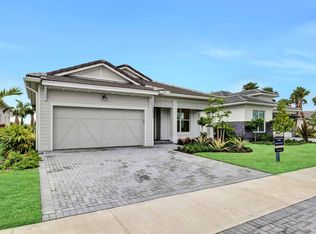
    Discover this exquisite 3-bedroom, 3-bathroom home with office, located in the sought-after Regency neighborhood of Avenir in Palm Beach Gardens. Beautifully designed living space, this residence features impact glass throughout, soaring volume ceilings, and warm flooring, complete with many upgrades you would desire. The expanded Great Room, adorned with floor to floor to ceiling windows, invites abundant natural light and offers serene water views, creating an intimate setting for both relaxation and entertaining. The kitchen is a chef's delight, showcasing upgraded cabinets, an oversized island, and a spacious dining area with peaceful outdoor vistas. Retreat to the luxurious primary suite, where you'll find tranquil views of the outdoor lush landscaping and lake views. The spa-like primary bath includes double sinks, a soaking tub, a glass-enclosed shower, and dual closets. The office and guest bedrooms are generously sized and situated for privacy. Step outside to your private backyard oasis, featuring peaceful lake views and enhanced landscaping. The covered loggia is perfect for enjoying the scenic landscape and tranquil views. Additional highlights include remote control window treatments, plantation shutters, ceiling fans, transitional light fixtures and much more. Residents of Regency at Avenir enjoy exclusive access to The Pearl, the community's 22,000 sqft private clubhouse offering an onsite activities director, a wide array of special interest clubs, activities, and events. Amenities at The Pearl include a picturesque resort-style pool, spa, pickleball, tennis, two fitness centers, wine storage, card and game rooms, ball room, indoor/outdoor lounge, a golf simulator, outdoor amphitheater, outdoor game area and much more. Conveniently located near Sand Hill Crane Golf Club an 18-hole championship course, The new Nest Par 3 Course and various dining options. Across the street is PGA National's Estate Course, with membership options available. Minutes away from shopping, dining, the Airport, Palm Beach and so much more.

    Zillow last checked:

    Listing updated:

    Listed by:

    Linda Bright 561-629-4995,

    Illustrated Properties LLC (Co

    Bought with:

    Stephanie Marinucci, 3419053

    Serhant

    Source: BeachesMLS,MLS#: R11024325MLS LogoOriginating MLS: BeachesMLS

    Facts & features

    Interior

    Bedrooms & bathrooms
    • Bedrooms: 3
    • Bathrooms: 3
    • Full bathrooms: 2
    • 1/2 bathrooms: 1
    • Main level bathrooms: 3
    • Main level bedrooms: 3
    Primary bedroom
    • Level: Main
    • Area: 280
    • Dimensions: 20 X 14
    Kitchen
    • Level: Main
    • Area: 208
    • Dimensions: 16 X 13
    Living room
    • Level: Main
    • Area: 336
    • Dimensions: 28 X 12
    Heating
    • Central
    Cooling
    • Central Air, Ceiling Fan(s)
    Appliances
    • Included: Cooktop, Dryer, Dishwasher, Free-Standing Freezer, Disposal, Gas Range, Gas Water Heater, Microwave, Oven, Refrigerator, Water Heater, Washer
    • Laundry: Inside, Laundry Closet, Laundry Tub
    Features
    • Built-in Features, Breakfast Area, Bathtub, Cathedral Ceiling(s), Dual Sinks, Entrance Foyer, Eat-in Kitchen, Family/Dining Room, Garden Tub/Roman Tub, High Ceilings, Kitchen Island, Main Level Primary, Pantry, Sitting Area in Primary, Soaking Tub, Vaulted Ceiling(s), Walk-In Closet(s)
    • Doors: French Doors
    • Windows: Blinds, Plantation Shutters, Sliding, Storm Window(s)
    Interior area
    • Total structure area: 3,447
    • Total interior livable area: 2,400 sqft

    Property

    Parking
    • Total spaces: 2
    • Parking features: Garage, Garage Door Opener
    • Garage spaces: 2
    Features
    • Levels: One
    • Stories: 1
    • Entry location: Entry Level Living Area Y
    • Patio & porch: Covered, Patio
    • Exterior features: Outdoor Living Area
    • Has private pool: Yes
    • Pool features: Association
    • Fencing: Fenced
    • Has view: Yes
    • View description: Lake
    • Has water view: Yes
    • Water view: Lake
    • Waterfront features: Lake Front
    Lot
    • Features: < 1/4 Acre
    Details
    • Parcel number: 52414210010001620
    • Zoning: PDA (C)

    Construction

    Type & style
    • Home type: SingleFamily
    • Property subtype: Single Family Residence
    Materials
    • Block
    • Roof: Concrete,Tile
    Condition
    • Resale
    • New construction: No
    • Year built: 2024
    Details
    • Builder model: MAYA
    • Builder name: Toll Brothers

    Utilities & green energy

    • Electric: 3 Phase
    • Water: Public
    • Utilities for property: Cable Available, Natural Gas Available, Water Available

    Community & HOA

    Community
    • Features: Home Owners Association, Gated, Property Manager On-Site
    • Security: Security System Owned, Fire Alarm, Gated with Guard, Gated Community, Smoke Detector(s), Security Guard
    • Senior community: Yes
    • Subdivision: AVENIR REGENCY
    HOA
    • Has HOA: Yes
    • Amenities included: Basketball Court, Bocce Court, Cabana, Clubhouse, Fitness Center, Picnic Area, Pickleball, Pool, Recreation Facilities, Spa/Hot Tub, Tennis Court(s), Trail(s)
    • Services included: Common Areas, Maintenance Grounds
    • HOA fee: $615 monthly
    Location
    • Region: Palm Beach Gardens

    Financial & listing details

    • Price per square foot: $427/sqft
    • Tax assessed value: $807,509
    • Annual tax amount: $5,271
    • Date on market: 1/3/2025
    • Cumulative days on market: 290 days
    • Listing terms: Cash,Conventional

    Price history

    DateEventPrice
    10/15/2025Sold$1,025,000-14.2%$427/sqft
    Source: BeachesMLS #R11024325 Report a problem
    10/4/2025Pending sale$1,195,000$498/sqft
    Source: BeachesMLS #RX-11024325 Report a problem
    5/9/2025Price change$1,195,000-4.3%$498/sqft
    Source: BeachesMLS #RX-11024325 Report a problem
    3/26/2025Price change$1,249,000-3.6%$520/sqft
    Source: BeachesMLS #RX-11024325 Report a problem
    2/24/2025Price change$1,295,000-2.3%$540/sqft
    Source: BeachesMLS #RX-11024325 Report a problem
    1/3/2025Listed for sale$1,325,000$552/sqft
    Source: BeachesMLS #RX-11024325 Report a problem
    10/11/2024Listing removed$1,325,000$552/sqft
    Source: Illustrated Properties #R11024325 Report a problem
    9/27/2024Listed for sale$1,325,000+17.7%$552/sqft
    Source: Illustrated Properties #R11024325 Report a problem
    3/15/2024Sold$1,125,611$469/sqft
    Source: Public Record Report a problem

    Public tax history

    YearProperty taxesTax assessment
    2025$17,984 +241.3%$807,509 +878.5%
    2024$5,270 +20.3%$82,522 +10%
    2023$4,382 +1.1%$75,020 +10%
    2022$4,333 +10.6%$68,200 +10%
    2021$3,918 +5.8%$62,000 +8.8%
    2020$3,704 $57,000
    Find assessor info on the county website

    Neighborhood: 33412

    Nearby schools

    GreatSchools rating
    Schools provided by the listing agent
    • Elementary: Pierce Hammock
    • Middle: Osceola Creek
    • High: Palm Beach Gardens

    Source: BeachesMLS. This data may not be complete. We recommend contacting the local school district to confirm school assignments for this home.

    Get a cash offer in 3 minutes
    Find out how much your home could sell for in as little as 3 minutes with a no-obligation cash offer.
    Estimated market value
    $1,045,800
    Get a cash offer in 3 minutes
    Find out how much your home could sell for in as little as 3 minutes with a no-obligation cash offer.
    Estimated market value
    $1,045,800