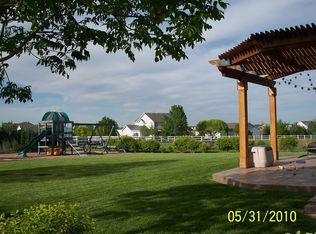
Nestled on a quiet cul-de-sac in the idyllic Todd Creek Farms awaits the life you've always dreamed of. This stunning, five bedroom ranch boasts the best of main floor living with vaulted ceilings, radiant natural light, and a spacious primary retreat. An open floor plan connects the well-adorned kitchen to a warm and welcoming family room and dining area. The basement was thoughtfully designed and tastefully finished (with permits) in 2021, adding additional room for relaxation and entertainment, complete with workout area and cozy reading nook! Two ample-sized basement bedrooms with large walk in closets and adjoining bathrooms will fulfill the need for any extra living space. Gorgeous landscaping with a playset and garden beds will lure everyone outdoors to enjoy a little slice of heaven. HOA allows for up to 2 horses. The detached three car garage has doors leading to both the front and back yards, opening up a world of possibilities. Heat, electricity (220V) and a bonus, wood burning stove, make the outbuilding ideal for a variety of purposes. Exterior paint, roof, water heater, furnace and air conditioner have all been replaced within the past five years. All that's left is for you to move in and make this very special place your home.
Sold for $1,000,000
$1,000,000
10025 E 149th Court, Brighton, CO 80602
5beds
3,612sqft
Single Family Residence
Built in 2000
1.56 Acres Lot
$980,900 Zestimate®
$277/sqft
$4,221 Estimated rent
Home value
$980,900
$932,000 - $1.03M
$4,221/mo
Zestimate® history
Owner options
List your home for rent
$4,221/mo
Rent Zestimate®
Find your next renter with Zillow Rental Manager. Plus, with online applications, you can quickly screen prospective tenants – for free.
$4,221/mo
Rent Zestimate®
Refinance and save
$6,052/mo
Est. payment
Refinancing to a lower rate could help reduce your monthly payments and save thousands over the life of the loan.
$6,052/mo
Est. payment
Explore your selling options
Work with a Zillow partner agent
Leverage their expertise and Zillow's premium Showcase listings to get your home seen by more buyers.
Get startedList with your own agent
Get your home in front of millions of buyers by listing it on Zillow.
Learn how to do itSell it yourself
Take full control of how buyers see your home on Zillow by listing For Sale by Owner (FSBO).
List your homeWhat's special
Zillow last checked:
Listing updated:
Listed by:
Jenny Goebel 303-404-2163 jennygoebel@gmail.com,
Khaya Real Estate LLC,
Nicholas Hodapp 303-956-7437,
Khaya Real Estate LLC
Bought with:
Tami Shipman, 001300545
RE/MAX Synergy
Source: REcolorado as distributed by MLS GRID,MLS#: 8969370
Facts & features
Interior
Bedrooms & bathrooms
- Bedrooms: 5
- Bathrooms: 4
- Full bathrooms: 2
- 3/4 bathrooms: 2
- Main level bathrooms: 2
- Main level bedrooms: 3
Primary bedroom
- Description: Spacious Primary Bedroom With Bay Windows
- Level: Main
- Area: 275 Square Feet
- Dimensions: 12.5 x 22
Bedroom
- Level: Main
- Area: 121 Square Feet
- Dimensions: 11 x 11
Bedroom
- Level: Main
- Area: 121 Square Feet
- Dimensions: 11 x 11
Bedroom
- Description: Shared Connection To 3/4 Bath With Family Room
- Level: Basement
- Area: 156 Square Feet
- Dimensions: 12 x 13
Bedroom
- Description: En Suite 3/4 Bathroom With Custom Tile
- Level: Basement
- Area: 162.5 Square Feet
- Dimensions: 12.5 x 13
Primary bathroom
- Description: Five Piece Primary Bathroom With Separate Water Closet
- Level: Main
Bathroom
- Level: Main
Bathroom
- Description: Custom Tile And Access From Bedroom And Living Area
- Level: Basement
Bathroom
- Level: Basement
Dining room
- Level: Main
Exercise room
- Description: Conveniently Connected To Basement Family Room
- Level: Basement
Family room
- Description: Vaulted Ceilings, Fireplace And Wonderful Natural Light
- Level: Main
Family room
- Description: Sprawling Oasis In Basement With Cozy Reading Nook
- Level: Basement
Kitchen
- Description: Newer Appliances, Granite Tops And Kitchen Island
- Level: Main
Laundry
- Description: Large Laundry Area With Sink
- Level: Basement
Mud room
- Description: Sink And Hookups For A Main Floor Laundry If Desired
- Level: Main
Heating
- Forced Air
Cooling
- Central Air
Appliances
- Included: Dishwasher, Dryer, Microwave, Oven, Range, Range Hood, Refrigerator, Warming Drawer, Washer
Features
- Ceiling Fan(s), Eat-in Kitchen, Five Piece Bath, Granite Counters, High Ceilings, High Speed Internet, Kitchen Island, Open Floorplan, Pantry, Primary Suite, Vaulted Ceiling(s), Walk-In Closet(s)
- Flooring: Carpet, Laminate, Tile, Wood
- Windows: Bay Window(s)
- Basement: Finished
- Number of fireplaces: 1
- Fireplace features: Family Room
Interior area
- Total structure area: 3,612
- Total interior livable area: 3,612 sqft
- Finished area above ground: 1,830
- Finished area below ground: 1,457
Property
Parking
- Total spaces: 6
- Parking features: Exterior Access Door, Floor Coating
- Attached garage spaces: 6
Features
- Levels: One
- Stories: 1
- Patio & porch: Front Porch, Patio
- Exterior features: Garden, Playground, Private Yard, Rain Gutters
- Fencing: Full
Lot
- Size: 1.56 Acres
- Features: Cul-De-Sac, Landscaped, Sprinklers In Front, Sprinklers In Rear
Details
- Parcel number: R0117756
- Zoning: A-1
- Special conditions: Standard
- Horses can be raised: Yes
Construction
Type & style
- Home type: SingleFamily
- Property subtype: Single Family Residence
Materials
- Brick, Cement Siding
- Roof: Composition
Condition
- Year built: 2000
Utilities & green energy
- Water: Public
Community & HOA
Community
- Subdivision: Todd Creek Farms
HOA
- Has HOA: Yes
- Amenities included: Trail(s)
- Services included: Trash
- HOA fee: $160 quarterly
- HOA name: Todd Creek/Trinity Association
- HOA phone: 720-229-7699
Location
- Region: Brighton
Financial & listing details
- Price per square foot: $277/sqft
- Tax assessed value: $874,000
- Annual tax amount: $3,828
- Date on market: 3/1/2024
- Listing terms: Cash,Conventional,FHA,Jumbo,VA Loan
- Exclusions: Mineral Rights, Safe, Trampoline, Chest Freezer In Garage, Take Apart Shelving In Storage Areas, Freeze Dryer In Mud Room
- Ownership: Individual
- Road surface type: Paved
Price history
| Date | Event | Price |
|---|---|---|
| 4/17/2024 | Sold | $1,000,000+0%$277/sqft |
Source:  REcolorado as distributed by MLS GRID #8969370 Report a problem REcolorado as distributed by MLS GRID #8969370 Report a problem | ||
| 3/5/2024 | Pending sale | $999,999$277/sqft |
Source: REcolorado as distributed by MLS GRID #8969370 Report a problem | ||
| 3/1/2024 | Listed for sale | $999,999+82.1%$277/sqft |
Source: REcolorado as distributed by MLS GRID #8969370 Report a problem | ||
| 10/3/2017 | Sold | $549,000$152/sqft |
Source:  IRES as distributed by MLS GRID #828469 Report a problem IRES as distributed by MLS GRID #828469 Report a problem | ||
| 8/3/2017 | Listed for sale | $549,000+74.9%$152/sqft |
Source: Timberline Properties #828469 Report a problem | ||
| 4/12/2001 | Sold | $313,825$87/sqft |
Source: Public Record Report a problem | ||
Public tax history
| Year | Property taxes | Tax assessment |
|---|---|---|
| 2025 | $5,750 +0.5% | $54,630 -7.4% |
| 2024 | $5,722 +49.4% | $58,990 |
| 2023 | $3,828 +7.4% | $58,990 +59% |
| 2022 | $3,566 | $37,100 -2.8% |
| 2021 | -- | $38,170 -10.3% |
| 2020 | $3,904 | $42,550 -0.2% |
| 2019 | $3,904 +23.1% | $42,640 +24% |
| 2018 | $3,172 | $34,390 |
| 2017 | $3,172 | $34,390 +7.4% |
| 2016 | -- | $32,010 +33.2% |
| 2015 | $2,435 | $24,040 +11.2% |
| 2014 | -- | $21,610 |
| 2013 | -- | $21,610 -15% |
| 2012 | -- | $25,420 |
| 2011 | -- | $25,420 -12.3% |
| 2010 | -- | $28,990 |
| 2009 | -- | $28,990 -7.5% |
| 2008 | -- | $31,350 |
| 2007 | -- | $31,350 +5.7% |
| 2006 | -- | $29,660 |
| 2005 | -- | $29,660 +12.5% |
| 2004 | -- | $26,360 |
| 2003 | $2,997 +130.1% | $26,360 -9.7% |
| 2002 | $1,302 -2.6% | $29,190 +165.1% |
| 2001 | $1,338 | $11,010 |
Find assessor info on the county website
Neighborhood: 80602
Nearby homes
- $914,5004 bd2 ba2.9k sqft9945 E 149th Ct, Brighton, CO 80602Off Market
- $927,5004 bd3 ba3.8k sqft10105 E 149th Ct, Brighton, CO 80602Off Market
- $950,0004 bd3 ba4.2k sqft10000 E 149th Ct, Brighton, CO 80602Sold

- $934,4003 bd4 ba4.2k sqft10040 E 150th Ave, Brighton, CO 80602Off Market
- $1,295,0006 bd4 ba4.7k sqft9970 E 150th Ave, Brighton, CO 80602Sold
- $839,8003 bd2 ba2.4k sqft10060 E 149th Ct, Brighton, CO 80602Off Market
- $878,0004 bd3 ba4.2k sqft10120 E 150th Ave, Brighton, CO 80602Off Market
- $895,0003 bd2 ba5.6k sqft9855 E 149th Ct, Brighton, CO 80602Off Market
Nearby schools
GreatSchools rating
- 6/10Brantner Elementary SchoolGrades: PK-5Distance: 2.5 mi
- 4/10Rodger Quist Middle SchoolGrades: 6-8Distance: 2 mi
- 5/10Riverdale Ridge High SchoolGrades: 9-12Distance: 2 mi
Schools provided by the listing agent
- Elementary: Brantner
- Middle: Roger Quist
- High: Brighton
- District: School District 27-J
Source: REcolorado as distributed by MLS GRID. This data may not be complete. We recommend contacting the local school district to confirm school assignments for this home.
Get a cash offer in 3 minutes
Find out how much your home could sell for in as little as 3 minutes with a no-obligation cash offer.
Estimated market value
$980,900
Get a cash offer in 3 minutes
Find out how much your home could sell for in as little as 3 minutes with a no-obligation cash offer.
Estimated market value
$980,900
- Colorado
- Adams County
- Todd Creek
- 80602
- 10025 E 149th Court
Nearby cities
Nearby zip codes
Other Todd Creek Topics
