Welcome to the El Rancho del Bordo, a 55yr+ senior community, located in charming South Atascadero. This beauty is located just past the community clubhouse and pool in a sweet corner that offers a large backyard! Enter this lovely 1553+/- sf, 3 bedrooms, 2 bathrooms home featuring a fantastic floor plan and gorgeous engineered hardwood flooring throughout the living spaces and bathrooms offer vinyl flooring. The kitchen boasts stainless steel & black appliances, plus the kitchen island offers extra storage and a sweet breakfast nook that transitions beautifully into the formal dining room. The living room offers a gorgeous warm & inviting fireplace, and the room overlooks the gardens. Enjoy morning coffee or the afternoon sunshine in your seemingly private yard. Maybe you’re an avid gardener, plenty of space to do what you like or leave it as is with the stunning mature landscape on a drip system, so you can do nothing but enjoy if you prefer! Under the deep carport, enter the side of home through the laundry/mud room, there is even great storage space here as well as a storage container at the foot of the carport. Per Seller, HOA covers water, trash, sewer, and grants access to park amenities. Within the clubhouse, you'll find a library, billiards, card room, bingo, even a fully equipped commercial kitchen. This is a truly an exceptional offering in an idyllic senior community. The Park borders Heilman Regional Park and with Chalk Mountain Golf Course just down the street, outdoor activities are right at your doorstep. Don’t delay, contact your agent today!
Sold for $280,000
Listed by: Merrill & Associates Real Estate • Michelle Brown • Contact: 805-226-5500
Bought with: Century 21 Hometown Realty, Paso Robles Office
$280,000
10025 El Camino Real Space 100, Atascadero, CA 93422
3beds
1,536sqft
Manufactured Home
Built in 2005
-- sqft lot
$285,700 Zestimate®
$182/sqft
$2,528 Estimated rent
Home value
$285,700
$251,000 - $326,000
$2,528/mo
Zestimate® history
Owner options
List your home for rent
$2,528/mo
Rent Zestimate®
Find your next renter with Zillow Rental Manager. Plus, with online applications, you can quickly screen prospective tenants – for free.
$2,528/mo
Rent Zestimate®
Refinance and save
$1,764/mo
Est. payment
Refinancing to a lower rate could help reduce your monthly payments and save thousands over the life of the loan.
$1,764/mo
Est. payment
Explore your selling options
Work with a Zillow partner agent
Leverage their expertise and Zillow's premium Showcase listings to get your home seen by more buyers.
Get startedList with your own agent
Get your home in front of millions of buyers by listing it on Zillow.
Learn how to do itSell it yourself
Take full control of how buyers see your home on Zillow by listing For Sale by Owner (FSBO).
List your homeWhat's special
Large backyardDrip systemFantastic floor planVinyl flooringCard roomKitchen islandFormal dining room
Zillow last checked:
Listing updated:
Listed by:
Michelle Brown DRE #01455656 805-712-1949,
Merrill & Associates Real Estate
Bought with:
Ronda OBrien, DRE #01956978
Century 21 Hometown Realty, Paso Robles Office
Source: CRMLS,MLS#: NS24041412 Originating MLS: California Regional MLS
Originating MLS: California Regional MLSFacts & features
Interior
Bedrooms & bathrooms
- Bedrooms: 3
- Bathrooms: 2
- Full bathrooms: 2
Rooms
- Room types: Kitchen, Laundry, Living Room, Primary Bedroom, Other
Primary bedroom
- Features: Primary Suite
Bathroom
- Features: Linen Closet, Tub Shower, Vanity
Kitchen
- Features: Kitchen Island
Other
- Features: Walk-In Closet(s)
Heating
- Forced Air
Cooling
- Central Air
Appliances
- Included: Dishwasher, Electric Oven, Disposal, Gas Range, Microwave, Water Heater
- Laundry: Washer Hookup, Gas Dryer Hookup, Inside, Laundry Room
Features
- Balcony, Ceiling Fan(s), High Ceilings, Primary Suite, Walk-In Closet(s)
- Flooring: Vinyl, Wood
- Windows: Double Pane Windows, Skylight(s)
Interior area
- Total interior livable area: 1,536 sqft
Property
Parking
- Total spaces: 3
- Parking features: Attached Carport, Carport
- Carport spaces: 3
Features
- Levels: One
- Stories: 1
- Entry location: Front Door/Back door
- Patio & porch: Deck, Patio, Stone
- Pool features: Community, Fenced, In Ground, Association
- Has view: Yes
- View description: Neighborhood
- Park: Rancho El Bordo
Lot
- Features: 0-1 Unit/Acre, Sprinklers On Side, Street Level, Yard
Details
- Additional structures: Shed(s)
- Parcel number: 910005098
- On leased land: Yes
- Lease amount: $1,023
- Special conditions: Standard
Construction
Type & style
- Home type: MobileManufactured
- Property subtype: Manufactured Home
Materials
- Foundation: Raised
Condition
- Year built: 2005
Utilities & green energy
- Electric: Standard
- Sewer: Public Sewer
- Water: Public
- Utilities for property: Cable Available, Electricity Connected, Natural Gas Connected, Sewer Connected, Water Connected
Community & HOA
Community
- Features: Dog Park, Gutter(s), Street Lights, Pool
- Security: Carbon Monoxide Detector(s), Smoke Detector(s)
- Senior community: Yes
- Subdivision: Atsoutheast(40)
HOA
- Amenities included: Billiard Room, Call for Rules, Clubhouse, Dog Park, Game Room, Pool, Pets Allowed, Recreation Room, Trash, Water
- Services included: Sewer
- HOA name: Rancho El Bordo Estates
- HOA phone: 805-466-2400
Location
- Region: Atascadero
Financial & listing details
- Price per square foot: $182/sqft
- Tax assessed value: $103,000
- Annual tax amount: $1,207
- Date on market: 3/3/2024
- Cumulative days on market: 8 days
- Listing terms: Cash,Cash to New Loan
- Inclusions: Shed at end of Carport
- Road surface type: Paved
- Body type: Double Wide
Price history
| Date | Event | Price |
|---|---|---|
| 4/15/2024 | Sold | $280,000-6.4%$182/sqft |
Source:  CRMLS #NS24041412 Report a problem CRMLS #NS24041412 Report a problem | ||
| 4/9/2024 | Pending sale | $299,000$195/sqft |
Source: CRMLS #NS24041412 Report a problem | ||
| 3/15/2024 | Contingent | $299,000$195/sqft |
Source: CRMLS #NS24041412 Report a problem | ||
| 3/3/2024 | Listed for sale | $299,000$195/sqft |
Source: CRMLS #NS24041412 Report a problem | ||
Public tax history
| Year | Property taxes | Tax assessment |
|---|---|---|
| 2025 | $1,207 +13.2% | $103,000 |
| 2024 | $1,067 +13.6% | $103,000 +14.6% |
| 2023 | $939 -0.7% | $89,900 |
| 2022 | $946 | $89,900 |
| 2021 | $946 | $89,900 |
| 2020 | $946 -6% | $89,900 -5.6% |
| 2019 | $1,007 | $95,200 |
| 2018 | $1,007 | $95,200 |
| 2017 | $1,007 -10.5% | $95,200 -9.8% |
| 2016 | $1,124 | $105,500 +14.2% |
| 2015 | $1,124 +23.8% | $92,400 |
| 2014 | $908 | $92,400 |
| 2012 | -- | -- |
| 2011 | -- | -- |
| 2010 | -- | -- |
| 2009 | -- | -- |
| 2008 | -- | -- |
| 2007 | -- | $114,648 |
Find assessor info on the county website
Neighborhood: 93422
Nearby homes
- $272,1003 bd2 ba1.5k sqft10025 El Camino Real SPC 64, Atascadero, CA 93422Off Market
- $152,0002 bd4 ba1.5k sqft10025 El Camino Real SPC 124, Atascadero, CA 93422Off Market
- $244,1003 bd2 ba1.3k sqft10025 El Camino Real, Atascadero, CA 93422Off Market
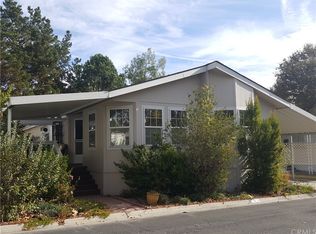
- $240,0003 bd2 ba1.3k sqft10025 El Camino Real SPC 65, Atascadero, CA 93422Off Market
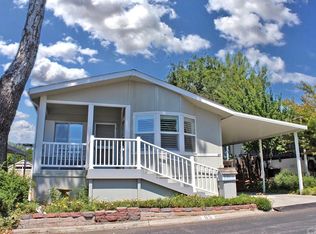
- $200,9003 bd2 ba2k sqft10025 El Camino Real SPC 78, Atascadero, CA 93422Off Market
- $4,9003 bd2 ba1.3k sqft10025 El Camino Real SPACE 6, Atascadero, CA 93422Off Market
- $156,4002 bd2 ba1.2k sqft10025 El Camino Real SPACE 9, Atascadero, CA 93422Off Market
- $183,3002 bd2 ba720 sqft10025 El Camino Real SPC 16, Atascadero, CA 93422Off Market
- $167,7003 bd2 ba1.1k sqft10025 El Camino Real SPACE 29, Atascadero, CA 93422Off Market
Nearby schools
GreatSchools rating
- 4/10Santa Rosa Road Academic AcademyGrades: K-5Distance: 0.7 mi
- 7/10Atascadero Middle SchoolGrades: 6-8Distance: 2.2 mi
- 8/10Atascadero High SchoolGrades: 9-12Distance: 2.1 mi
Sell for more on Zillow
Get a Zillow Showcase℠ listing at no additional cost and you could sell for .
$285,700
2% more
+$5,714
With Zillow Showcase(estimated)
$291,414
- California
- San Luis Obispo County
- Atascadero
- 93422
- 10025 El Camino Real Space 100
Nearby cities
Nearby zip codes
Other Atascadero Topics
