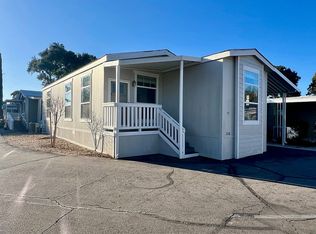
Updated and spacious mobile home just 20 minutes from Morro Bay and minutes from San Luis Obispo! Enjoy the best of Central Coast living with nearby wineries, golf courses, hiking trails, and all the attractions the region has to offer. This well-maintained home features 2 generously sized bedrooms, 1¾ bathrooms, a bright living room, dining area, and a comfortable den. An additional office or guest room provides flexible living space, while a bonus room opens directly to the patio—perfect for entertaining, hobbies, or relaxing. Whether you're looking for a full-time residence or a peaceful Central Coast retreat, this home offers comfort, space, and an ideal location close to beaches, wine country, and outdoor recreation. This Senior Park features a recreation room with pool tables, large pool, sauna and jacuzzi. Seller currently painting Laundry area, second bedroom and bath. Pest Report coming!
Must be approved by Park, please call Park Manager for application and details.
For sale
Listed by: Coastal Real Estate • Karen Bainter • Contact: 805-440-9281
$249,000
10025 El Camino Real Spc 119, Atascadero, CA 93422
2beds
1,870sqft
Manufactured Home
Built in 1977
-- sqft lot
$242,700 Zestimate®
$133/sqft
$-- HOA
What's special
- 60 days |
- 442 |
- 16 |
Zillow last checked:
Listing updated:
Listed by:
Karen Bainter DRE #01316349 805-440-9281,
Coastal Real Estate
Source: CRMLS,MLS#: SC26098079 Originating MLS: California Regional MLS
Originating MLS: California Regional MLSFacts & features
Interior
Bedrooms & bathrooms
- Bedrooms: 2
- Bathrooms: 2
- Full bathrooms: 1
- 3/4 bathrooms: 1
Rooms
- Room types: Bonus Room, Bedroom, Foyer
Bedroom
- Features: All Bedrooms Down
Bathroom
- Features: Bathtub, Laminate Counters, Separate Shower, Walk-In Shower
Heating
- Central
Cooling
- Central Air
Appliances
- Included: Dishwasher, Gas Cooktop, Gas Oven, Gas Range
- Laundry: Inside
Features
- Ceiling Fan(s), High Ceilings, All Bedrooms Down, Entrance Foyer
- Flooring: Laminate
- Windows: Blinds
Interior area
- Total interior livable area: 1,870 sqft
Property
Parking
- Total spaces: 2
- Parking features: Carport
- Garage spaces: 1
- Carport spaces: 1
- Covered spaces: 2
Accessibility
- Accessibility features: Parking
Features
- Levels: One,Two
- Stories: 1
- Entry location: front door
- Patio & porch: Open, Patio
- Pool features: Community, In Ground, Association
- Has spa: Yes
- Spa features: Community
- Park: Rancho del Bordo
Lot
- Features: Close to Clubhouse, Level
Details
- Additional structures: Shed(s)
- Parcel number: 910002191
- On leased land: Yes
- Lease amount: $1,400
- Special conditions: Standard
Construction
Type & style
- Home type: MobileManufactured
- Property subtype: Manufactured Home
Materials
- Aluminum Siding
- Foundation: Pier Jacks
- Roof: Composition
Condition
- Year built: 1977
Utilities & green energy
- Electric: 220 Volts in Laundry
- Sewer: Public Sewer
- Utilities for property: Cable Available, Electricity Available, Natural Gas Available, Phone Available, Sewer Available, Water Available, Water Connected
Community & HOA
Community
- Features: Street Lights, Pool
- Senior community: Yes
HOA
- Amenities included: Call for Rules, Clubhouse, Outdoor Cooking Area, Pool, Pets Allowed, Sauna
Location
- Region: Atascadero
Financial & listing details
- Price per square foot: $133/sqft
- Date on market: 6/28/2026
- Cumulative days on market: 60 days
- Listing terms: Cash to New Loan
- Inclusions: Trash, Water, Sewer
- Body type: Double Wide
Estimated market value
$242,700
$231,000 - $255,000
$2,536/mo
Price history
| Date | Event | Price |
|---|---|---|
| 6/29/2026 | Listed for sale | $249,000$133/sqft |
Source:  CRMLS #SC26098079 Report a problem CRMLS #SC26098079 Report a problem | ||
Public tax history
Tax history is unavailable.
Monthly payment
Climate risks
Neighborhood: 93422
Nearby schools
GreatSchools rating
- 4/10Santa Rosa Road Academic AcademyGrades: K-5Distance: 0.7 mi
- 7/10Atascadero Middle SchoolGrades: 6-8Distance: 2.2 mi
- 8/10Atascadero High SchoolGrades: 9-12Distance: 2.1 mi
- $275,7003 bd2 ba1.5k sqft10025 El Camino Real SPC 64, Atascadero, CA 93422Off Market
- $159,6002 bd4 ba1.5k sqft10025 El Camino Real SPC 124, Atascadero, CA 93422Off Market
- $240,1003 bd2 ba1.3k sqft10025 El Camino Real, Atascadero, CA 93422Off Market
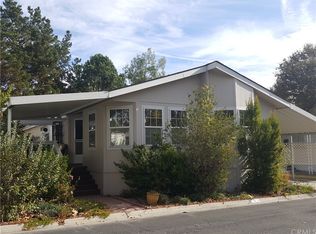
- $251,6003 bd2 ba1.3k sqft10025 El Camino Real SPC 65, Atascadero, CA 93422Off Market
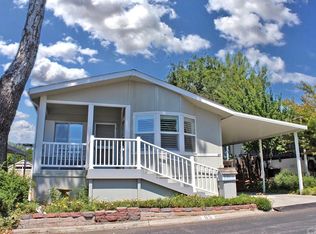
- $207,8003 bd2 ba2k sqft10025 El Camino Real SPC 78, Atascadero, CA 93422Off Market
- $4,9003 bd2 ba1.3k sqft10025 El Camino Real SPACE 6, Atascadero, CA 93422Off Market
- $164,1002 bd2 ba1.2k sqft10025 El Camino Real SPACE 9, Atascadero, CA 93422Off Market
- $181,2002 bd2 ba720 sqft10025 El Camino Real SPC 16, Atascadero, CA 93422Off Market
- $168,4003 bd2 ba1.1k sqft10025 El Camino Real SPACE 29, Atascadero, CA 93422Off Market
A local agent can set up tours, give advice and negotiate with sellers.
A local lender can help you make sure your offer is ready when you are.
Similar homes
- $250,0002 bd2 ba1.5k sqft10961 Las Casitas, Atascadero, CA 93422For Sale
 MLS ID #SC26184680, Steven Ingels, BHGRE HAVEN PROPERTIES. CRMLS
 - $235,0002 bd2 ba1.5k sqft10836 Los Pueblos, Atascadero, CA 93422For Sale
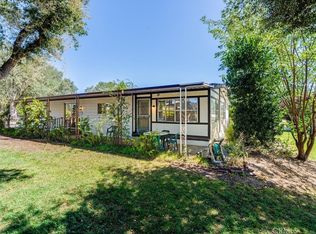 MLS ID #SC26167111, Ben Tilbury, NextHome Central Coast. CRMLS
 - $250,0003 bd2 ba1.2k sqft10025 El Camino Real Spc 68, Atascadero, CA 93422For Sale
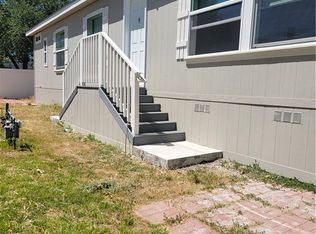 MLS ID #PI25106931, M. Dennis Jones, Central Coast Sotheby's International Realty. CRMLS
 - $222,0002 bd2 ba950 sqft1228 Camino Del Robles Dr #53, Atascadero, CA 93422For Sale By Owner
- $249,9503 bd2 ba960 sqft145 South St Space B17, San Luis Obispo, CA 93401For SaleMLS ID #PI26185807, Marisa Kempt, NextHome Central Coast. CRMLS
- $259,0002 bd2 ba1.4k sqft27 Via Santa Barbara #27, Paso Robles, CA 93446For SaleMLS ID #NS26166500, Reada Wickliffe, Country Real Estate. CRMLS
- $165,0002 bd2 ba1k sqft1215 El Camino Real #61, Atascadero, CA 93422For SaleMLS ID #NS26160802, Joanna Nowinski, Century 21 Masters. CRMLS
- $234,0002 bd2 ba960 sqft1204 Normadel Ln #38, Atascadero, CA 93422For Sale By Owner
- $255,0002 bd2 ba940 sqft145 South St Space A27, San Luis Obispo, CA 93401For SaleMLS ID #25002022, Nicholas Fernandez. North Santa Barbara County MLS
- $298,5003 bd2 ba1.2k sqft515 Aleppo Dr #14, Morro Bay, CA 93442For SaleMLS ID #SC26122256, Molly Trapp, Compass. CRMLS
- $369,0003 bd2 ba1.1k sqft500 Atascadero Rd Spc C5, Morro Bay, CA 93442For SaleMLS ID #SC26156331, Jay Chiasson, Navigators Real Estate. CRMLS
- $349,0002 bd2 ba1k sqft2212 Pine St, Paso Robles, CA 93446For SaleMLS ID #NS26170057, Mark Hazell, Home & Ranch Sotheby's Intl. CRMLS
- $359,9003 bd2 ba1.1k sqft3860 S Higuera St Space 163, San Luis Obispo, CA 93401For SaleMLS ID #11933481, Shane Joffe, HomeQuest. My State MLS
Local buyer's agents are ready to help
