Reduced Price and no longer contingent on buyer sale. Affordable Comfort in a 55+ Community! Discover this charming and affordable 3-bedroom, 2-bathroom 2001 manufactured home, ideally situated on a desirable corner lot in Rancho Del Bordo Mobile Home Estates—a well-established 55+ park known for its mature trees, beautifully maintained landscaping, community pool, and active social calendar. Step inside this light-filled home featuring dual-pane windows, vaulted ceilings, and a spacious layout. The covered front deck is fully fenced, providing a welcoming outdoor space that leads directly into a bright and airy living room complete with skylights. The large kitchen is a cook’s dream, offering abundant cabinetry, generous counter space, a center island, pantry, and all appliances included. There is even a cozy eat-in area for casual meals. Just off the kitchen, the formal dining area is the perfect place to host family and friends. Down the hallway, you'll find two guest bedrooms—one with direct access to the front deck—along with a guest bathroom featuring a step-in shower and grab bars for added safety. The spacious primary suite includes a vaulted ceiling, large walk-in closet, and a private bath with a soaking tub, separate step-in shower, and linen closet. The attached carport offers both stairs and a ramp for easy access to the back entrance, which opens into a convenient indoor laundry room with washer and dryer included. A storage shed with built-in shelving is also located under the carport for added functionality. Rancho Del Bordo is pet-friendly, and your space rent includes water, trash, and sewer services. Located in the vibrant community of Atascadero, you’ll enjoy nearby wine tasting, golf, shopping, hiking, parks, concerts, and quick access to the coast and San Luis Obispo. Come take a good look at value and opportunity!
Sold for $239,000
Listed by: Central Coast Sotheby's International Realty • Laura McKinney • Contact: 805-235-0457
Bought with: RYLANDER REALTY
$239,000
10025 El Camino Real Spc 37, Atascadero, CA 93422
3beds
1,577sqft
Manufactured Home
Built in 2001
-- sqft lot
$240,900 Zestimate®
$152/sqft
$2,637 Estimated rent
Home value
$240,900
$222,000 - $263,000
$2,637/mo
Zestimate® history
Owner options
List your home for rent
$2,637/mo
Rent Zestimate®
Find your next renter with Zillow Rental Manager. Plus, with online applications, you can quickly screen prospective tenants – for free.
$2,637/mo
Rent Zestimate®
Refinance and save
$1,559/mo
Est. payment
Refinancing to a lower rate could help reduce your monthly payments and save thousands over the life of the loan.
$1,559/mo
Est. payment
Explore your selling options
Work with a Zillow partner agent
Leverage their expertise and Zillow's premium Showcase listings to get your home seen by more buyers.
Get startedList with your own agent
Get your home in front of millions of buyers by listing it on Zillow.
Learn how to do itSell it yourself
Take full control of how buyers see your home on Zillow by listing For Sale by Owner (FSBO).
List your homeWhat's special
Mature treesCovered front deckCommunity poolCenter islandPrivate bathSpacious layoutLight-filled home
Zillow last checked:
Listing updated:
Listed by:
Laura McKinney DRE #01493489 805-235-0457,
Central Coast Sotheby's International Realty,
Listing Team: 805 McKinney Team
Bought with:
BRENDA RYLANDER, DRE #01992335
RYLANDER REALTY
Source: CRMLS,MLS#: SC25112610 Originating MLS: California Regional MLS
Originating MLS: California Regional MLSFacts & features
Interior
Bedrooms & bathrooms
- Bedrooms: 3
- Bathrooms: 2
- Full bathrooms: 2
Rooms
- Room types: Bedroom, Laundry, Primary Bedroom, Other
Primary bedroom
- Features: Primary Suite
Bedroom
- Features: All Bedrooms Down
Bathroom
- Features: Bathtub, Linen Closet, Solid Surface Counters, Separate Shower
Kitchen
- Features: Kitchen Island, Laminate Counters
Other
- Features: Walk-In Closet(s)
Heating
- Forced Air
Cooling
- Central Air
Appliances
- Included: Built-In Range, Dishwasher, Disposal, Microwave, Refrigerator, Water Heater, Dryer, Washer
- Laundry: Inside
Features
- Built-in Features, Ceiling Fan(s), All Bedrooms Down, Primary Suite, Walk-In Closet(s)
- Flooring: Carpet, Vinyl
- Doors: Panel Doors
- Windows: Blinds, Double Pane Windows, Skylight(s)
Interior area
- Total interior livable area: 1,577 sqft
Property
Parking
- Total spaces: 2
- Parking features: Attached Carport, Paved
- Carport spaces: 2
Accessibility
- Accessibility features: Grab Bars
Features
- Levels: One
- Stories: 1
- Entry location: main
- Patio & porch: Deck
- Exterior features: Awning(s), Rain Gutters
- Pool features: Community
- Fencing: Good Condition
- Has view: Yes
- View description: Neighborhood
- Park: Rancho Del Bordo Mobile Home Estates
Lot
- Features: 0-1 Unit/Acre, Corner Lot
Details
- Additional structures: Shed(s)
- Parcel number: 910004541
- On leased land: Yes
- Lease amount: $1,400
- Special conditions: Trust
Construction
Type & style
- Home type: MobileManufactured
- Property subtype: Manufactured Home
Materials
- Foundation: Raised
- Roof: Composition
Condition
- Year built: 2001
Utilities & green energy
- Electric: Standard
- Sewer: Public Sewer
- Water: Public
- Utilities for property: Electricity Connected, Natural Gas Connected, Sewer Connected, Water Connected
Community & HOA
Community
- Features: Biking, Dog Park, Golf, Hiking, Lake, Park, Pool
- Security: Carbon Monoxide Detector(s), Resident Manager, Smoke Detector(s)
- Senior community: Yes
Location
- Region: Atascadero
Financial & listing details
- Price per square foot: $152/sqft
- Tax assessed value: $123,300
- Date on market: 5/23/2025
- Cumulative days on market: 97 days
- Listing terms: Cash,Cash to New Loan
- Inclusions: Shed, Washer/Dryer, Kitchen Appliances. Newer Sofas could be available depending on offer.
- Road surface type: Paved
- Body type: Double Wide
Price history
| Date | Event | Price |
|---|---|---|
| 9/22/2025 | Sold | $239,000+1.7%$152/sqft |
Source:  CRMLS #SC25112610 Report a problem CRMLS #SC25112610 Report a problem | ||
| 8/29/2025 | Contingent | $235,000$149/sqft |
Source: CRMLS #SC25112610 Report a problem | ||
| 8/9/2025 | Listed for sale | $235,000-1.7%$149/sqft |
Source: CRMLS #SC25112610 Report a problem | ||
| 6/20/2025 | Contingent | $239,000$152/sqft |
Source: CRMLS #SC25112610 Report a problem | ||
| 5/23/2025 | Listed for sale | $239,000+99.2%$152/sqft |
Source: CRMLS #SC25112610 Report a problem | ||
| 11/27/2015 | Sold | $120,000$76/sqft |
Source: Agent Provided Report a problem | ||
Public tax history
| Year | Property taxes | Tax assessment |
|---|---|---|
| 2026 | -- | $123,300 +5.4% |
| 2025 | $1,256 +5% | $116,983 +2% |
| 2024 | $1,197 +16.3% | $114,690 +17.3% |
| 2023 | $1,029 -0.7% | $97,800 |
| 2022 | $1,036 | $97,800 |
| 2021 | $1,036 | $97,800 |
| 2020 | $1,036 -7.2% | $97,800 -6.7% |
| 2019 | $1,117 +2.1% | $104,872 +2% |
| 2018 | $1,094 -13.9% | $102,816 -13.1% |
| 2017 | $1,270 +2.1% | $118,320 +29.3% |
| 2016 | $1,244 | $91,500 |
| 2015 | $1,244 +38.5% | $91,500 |
| 2014 | $898 | $91,500 |
| 2012 | -- | -- |
| 2011 | -- | -- |
| 2010 | -- | -- |
| 2009 | -- | -- |
| 2008 | -- | -- |
| 2007 | -- | $105,606 +2% |
| 2006 | -- | $103,536 +2% |
| 2005 | -- | $101,506 +2% |
| 2004 | -- | $99,516 +1.9% |
| 2003 | -- | $97,693 |
Find assessor info on the county website
Neighborhood: 93422
Nearby homes
- $278,7003 bd2 ba1.5k sqft10025 El Camino Real SPC 64, Atascadero, CA 93422Off Market
- $158,8002 bd4 ba1.5k sqft10025 El Camino Real SPC 124, Atascadero, CA 93422Off Market
- $241,0003 bd2 ba1.3k sqft10025 El Camino Real, Atascadero, CA 93422Off Market
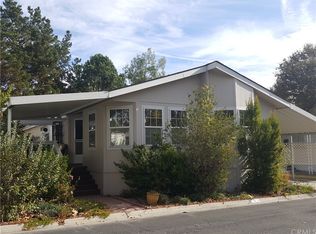
- $250,0003 bd2 ba1.3k sqft10025 El Camino Real SPC 65, Atascadero, CA 93422Off Market
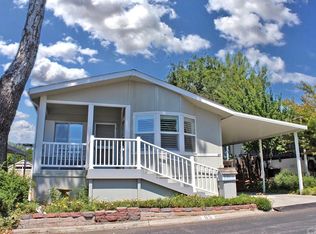
- $207,3003 bd2 ba2k sqft10025 El Camino Real SPC 78, Atascadero, CA 93422Off Market
- $4,9003 bd2 ba1.3k sqft10025 El Camino Real SPACE 6, Atascadero, CA 93422Off Market
- $168,1002 bd2 ba1.2k sqft10025 El Camino Real SPACE 9, Atascadero, CA 93422Off Market
- $187,3002 bd2 ba720 sqft10025 El Camino Real SPC 16, Atascadero, CA 93422Off Market
- $170,8003 bd2 ba1.1k sqft10025 El Camino Real SPACE 29, Atascadero, CA 93422Off Market
Nearby schools
GreatSchools rating
- 4/10Santa Rosa Road Academic AcademyGrades: K-5Distance: 0.7 mi
- 7/10Atascadero Middle SchoolGrades: 6-8Distance: 2.2 mi
- 8/10Atascadero High SchoolGrades: 9-12Distance: 2.1 mi
Sell for more on Zillow
Get a Zillow Showcase℠ listing at no additional cost and you could sell for .
$240,900
2% more
+$4,818
With Zillow Showcase(estimated)
$245,718
- California
- San Luis Obispo County
- Atascadero
- 93422
- 10025 El Camino Real Spc 37
Nearby cities
Nearby zip codes
Other Atascadero Topics
