If you’re looking for a well-maintained home with generous living space and that classic, comfortable feel, this one is a true gem. Located in the desirable 55+ Rancho Del Bordo community, this 1,536 sq. ft. home sits toward the peaceful back side of the park—close to Heilmann Regional Park, Chalk Mountain Golf Course, and an abundance of nearby conveniences, eateries, and shopping.
Inside, you’ll find a traditional layout with both a formal living room and dining room, plus a kitchen that opens nicely to the family room. The kitchen retains its original charm, complete with a wrap-around counter, a window over the sink, and a cozy connection to the main living space. The interior laundry room offers added storage, cupboards, and built-in desk space, leading directly to the hall bathroom. The guest bathroom is a nostalgic nod to the 70s—with wallpaper and fluorescent lighting in excellent condition for anyone who loves that vintage look.
The primary suite is impressively large, offering space for additional furniture, a walk-in closet plus a full-length wall closet, and an ensuite bathroom featuring a soaking tub, separate shower, double sinks, and abundant natural light. The guest bedroom has direct access to the hall bath, making the layout ideal for privacy when visitors come to stay.
Step outside to a full-length covered deck accessible from both the family room and the primary bedroom. There’s room to create multiple seating areas, enjoy the breeze, and design a new outdoor vibe with the step-down section at the far end. On the opposite side, a carport provides covered parking next to a built-in shed with electricity, plus an additional free-standing shed for extra storage.
Major systems and structural elements have been thoughtfully updated: all plumbing was replaced in 2021 by Bell’s Plumbing, along with a new water heater; the decks were replaced in 2021; the roof was replaced in 2022; and in 2025 the home was fully re-leveled and the under-carriage waterproofing and insulation were repaired or replaced as needed. Central heating and air conditioning keep the home comfortable year-round.
Rancho Del Bordo offers great amenities including a pool, clubhouse, walking paths, seasonal activities, community events, and even water aerobics classes. For those who want a quiet place to call home with friendly neighbors and a well-run park, this is a wonderful option.
Ask about furniture.
Sold for $130,000
Listed by: Windermere Central Coast • Jerris Greenblat • Contact: 805-215-6999
Bought with: Century 21 Masters - San Luis Obispo
$130,000
10025 El Camino Real Spc 59, Atascadero, CA 93422
2beds
1,536sqft
Manufactured Home
Built in 1979
-- sqft lot
$130,500 Zestimate®
$85/sqft
$2,242 Estimated rent
Home value
$130,500
$120,000 - $142,000
$2,242/mo
Zestimate® history
Owner options
List your home for rent
$2,242/mo
Rent Zestimate®
Find your next renter with Zillow Rental Manager. Plus, with online applications, you can quickly screen prospective tenants – for free.
$2,242/mo
Rent Zestimate®
Refinance and save
$844/mo
Est. payment
Refinancing to a lower rate could help reduce your monthly payments and save thousands over the life of the loan.
$844/mo
Est. payment
Explore your selling options
Work with a Zillow partner agent
Leverage their expertise and Zillow's premium Showcase listings to get your home seen by more buyers.
Get startedList with your own agent
Get your home in front of millions of buyers by listing it on Zillow.
Learn how to do itSell it yourself
Take full control of how buyers see your home on Zillow by listing For Sale by Owner (FSBO).
List your homeWhat's special
Well-maintained homeBuilt-in shed with electricityTraditional layoutGenerous living spaceWindow over the sink
Zillow last checked:
Listing updated:
Listed by:
Jerris Greenblat DRE #02116463 805215-6999,
Windermere Central Coast
Bought with:
Joanna Nowinski, DRE #01985606
Century 21 Masters - San Luis Obispo
Tessa Hagwood, DRE #02028113
Century 21 Masters
Source: CRMLS,MLS#: SC25263460 Originating MLS: California Regional MLS
Originating MLS: California Regional MLSFacts & features
Interior
Bedrooms & bathrooms
- Bedrooms: 2
- Bathrooms: 2
- Full bathrooms: 2
Rooms
- Room types: Bedroom, Family Room, Kitchen, Laundry, Living Room, Primary Bedroom, Office, Other
Primary bedroom
- Features: Primary Suite
Bedroom
- Features: All Bedrooms Down
Bathroom
- Features: Bathtub, Closet, Dual Sinks, Linen Closet, Separate Shower
Family room
- Features: Separate Family Room
Other
- Features: Walk-In Closet(s)
Heating
- Forced Air
Cooling
- Central Air
Appliances
- Included: Built-In Range, Double Oven, Dishwasher, Gas Oven, Gas Range, Water Heater, Dryer, Washer
- Laundry: Washer Hookup, Electric Dryer Hookup, Gas Dryer Hookup, Inside, Laundry Room
Features
- Pantry, All Bedrooms Down, Primary Suite, Walk-In Closet(s)
- Flooring: Carpet, Vinyl
- Windows: Blinds
Interior area
- Total interior livable area: 1,536 sqft
Property
Parking
- Total spaces: 2
- Parking features: Covered, Carport, Driveway, Deck
- Carport spaces: 2
Accessibility
- Accessibility features: Accessible Approach with Ramp
Features
- Levels: One
- Stories: 1
- Entry location: E
- Patio & porch: Deck
- Pool features: Community, Fenced, In Ground
- Spa features: None
- Park: Rancho Del Bordo
Lot
- Features: Rectangular Lot, Street Level
Details
- Parcel number: 910002132
- On leased land: Yes
- Lease amount: $1,400
- Special conditions: Standard
Construction
Type & style
- Home type: MobileManufactured
- Property subtype: Manufactured Home
Materials
- Foundation: Pier Jacks
Condition
- Year built: 1979
Utilities & green energy
- Electric: 220 Volts in Laundry
- Sewer: Public Sewer
- Water: Public
- Utilities for property: Cable Connected, Electricity Connected, Natural Gas Connected, Sewer Connected, Underground Utilities, Water Connected
Community & HOA
Community
- Features: Biking, Pool
- Security: Resident Manager
- Senior community: Yes
Location
- Region: Atascadero
Financial & listing details
- Price per square foot: $85/sqft
- Date on market: 11/28/2025
- Cumulative days on market: 96 days
- Listing terms: Cash,Cash to New Loan,Conventional
- Inclusions: Kitchen applliances, washer, dryer, Rubbermaid shed, patio furniture.
- Body type: Double Wide
Price history
| Date | Event | Price |
|---|---|---|
| 3/24/2026 | Sold | $130,000-6.8%$85/sqft |
Source:  CRMLS #SC25263460 Report a problem CRMLS #SC25263460 Report a problem | ||
| 3/4/2026 | Contingent | $139,500$91/sqft |
Source: CRMLS #SC25263460 Report a problem | ||
| 11/28/2025 | Listed for sale | $139,500$91/sqft |
Source: CRMLS #SC25263460 Report a problem | ||
Public tax history
Tax history is unavailable.
Neighborhood: 93422
Nearby homes
- $271,5003 bd2 ba1.5k sqft10025 El Camino Real SPC 64, Atascadero, CA 93422Off Market
- $156,9002 bd4 ba1.5k sqft10025 El Camino Real SPC 124, Atascadero, CA 93422Off Market
- $241,0003 bd2 ba1.3k sqft10025 El Camino Real, Atascadero, CA 93422Off Market
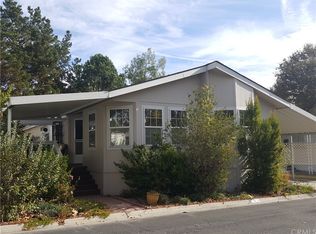
- $248,2003 bd2 ba1.3k sqft10025 El Camino Real SPC 65, Atascadero, CA 93422Off Market
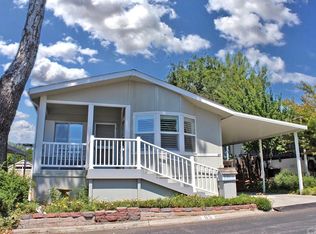
- $206,4003 bd2 ba2k sqft10025 El Camino Real SPC 78, Atascadero, CA 93422Off Market
- $4,9003 bd2 ba1.3k sqft10025 El Camino Real SPACE 6, Atascadero, CA 93422Off Market
- $165,9002 bd2 ba1.2k sqft10025 El Camino Real SPACE 9, Atascadero, CA 93422Off Market
- $174,7002 bd2 ba720 sqft10025 El Camino Real SPC 16, Atascadero, CA 93422Off Market
- $174,2003 bd2 ba1.1k sqft10025 El Camino Real SPACE 29, Atascadero, CA 93422Off Market
Nearby schools
GreatSchools rating
- 4/10Santa Rosa Road Academic AcademyGrades: K-5Distance: 0.7 mi
- 7/10Atascadero Middle SchoolGrades: 6-8Distance: 2.2 mi
- 8/10Atascadero High SchoolGrades: 9-12Distance: 2.1 mi
Sell for more on Zillow
Get a Zillow Showcase℠ listing at no additional cost and you could sell for .
$130,500
2% more
+$2,610
With Zillow Showcase(estimated)
$133,110
- California
- San Luis Obispo County
- Atascadero
- 93422
- 10025 El Camino Real Spc 59
Nearby cities
Nearby zip codes
Other Atascadero Topics
