Ravenna. Wow! Huge open floorplan with vaulted and Beam ceiling in the living area. Austin Stone custom fireplace from floor to ceiling sets this home apart. Raise stone hearth surrounded by built-in shelves. Plenty of light pours through the east windows attached to the covered back porch. Next is the expansive kitchen made for a cook with 9+ ft island bar and workstation. 42 in cabinets with some open shelves to decorate. SS appliances including the large 5 burner gas range. A fantastic farm sink and an island sink both include pot filler faucets. The dining room faces the front with large windows, crown, and chair rail. Laundry is 10 ft long with another sink and pot filler next to the garage entry with built-ins. The primary bedroom is also large and includes a Vaulted and Beam ceiling. Master bath is loaded with Bling. Glass handles and knobs, modern lighting including a glass chandelier over the jetted tub. Separate shower and walk -in closet will make any mom happy.
Sold
Price Unknown
10025 Fm 274, Bonham, TX 75418
3beds
2,328sqft
Farm, Single Family Residence
Built in 2021
20.48 Acres Lot
$786,400 Zestimate®
$--/sqft
$2,270 Estimated rent
Home value
$786,400
Estimated sales range
Not available
$2,270/mo
Zestimate® history
Owner options
List your home for rent
$2,270/mo
Rent Zestimate®
Find your next renter with Zillow Rental Manager. Plus, with online applications, you can quickly screen prospective tenants – for free.
$2,270/mo
Rent Zestimate®
Refinance and save
Refinancing to a lower rate could help reduce your monthly payments and save thousands over the life of the loan.
Explore your selling options
Work with a Zillow partner agent
Leverage their expertise and Zillow's premium Showcase listings to get your home seen by more buyers.
Get startedList with your own agent
Get your home in front of millions of buyers by listing it on Zillow.
Learn how to do itSell it yourself
Take full control of how buyers see your home on Zillow by listing For Sale by Owner (FSBO).
List your homeWhat's special
Modern lightingFloor to ceilingDining roomBuilt-in shelvesLarge windowsAustin stone custom fireplaceJetted tub
Zillow last checked:
Listing updated:
Listed by:
William Briggs 0465965 903-482-9494,
W.R. BRIGGS REALTY CORP. 903-482-9494
Bought with:
James Tan
Keller Williams Central
Source: NTREIS,MLS#: 20568774
Facts & features
Interior
Bedrooms & bathrooms
- Bedrooms: 3
- Bathrooms: 3
- Full bathrooms: 2
- 1/2 bathrooms: 1
Primary bedroom
- Features: Dual Sinks, Jetted Tub, Linen Closet, Separate Shower, Walk-In Closet(s)
- Level: First
- Dimensions: 18 x 17
Bedroom
- Level: First
- Dimensions: 12 x 12
Bedroom
- Level: First
- Dimensions: 12 x 12
Dining room
- Level: First
- Dimensions: 12 x 12
Kitchen
- Features: Breakfast Bar, Built-in Features, Eat-in Kitchen, Granite Counters, Kitchen Island, Pot Filler, Sink
- Level: First
- Dimensions: 21 x 12
Laundry
- Features: Built-in Features, Utility Sink
- Level: First
- Dimensions: 10 x 6
Living room
- Features: Built-in Features, Fireplace
- Level: First
- Dimensions: 19 x 18
Mud room
- Features: Built-in Features
- Level: First
- Dimensions: 6 x 6
Office
- Features: Built-in Features
- Level: First
- Dimensions: 12 x 12
Heating
- Central, Propane
Cooling
- Central Air, Ceiling Fan(s), Electric
Appliances
- Included: Gas Range, Tankless Water Heater, Water Purifier
- Laundry: Washer Hookup, Electric Dryer Hookup, In Hall
Features
- Built-in Features, Decorative/Designer Lighting Fixtures, Eat-in Kitchen, Granite Counters, High Speed Internet, Kitchen Island, Open Floorplan, Vaulted Ceiling(s)
- Flooring: Carpet, Ceramic Tile
- Windows: Window Coverings
- Has basement: No
- Number of fireplaces: 1
- Fireplace features: Gas Log
Interior area
- Total interior livable area: 2,328 sqft
Property
Parking
- Total spaces: 2
- Parking features: Door-Multi, Garage, Garage Door Opener, Gated, Garage Faces Side
- Attached garage spaces: 2
Features
- Levels: One
- Stories: 1
- Patio & porch: Covered
- Pool features: None
- Fencing: Barbed Wire,Cross Fenced,Fenced,Pipe
Lot
- Size: 20.48 Acres
- Features: Acreage, Pond on Lot
Details
- Additional structures: Storage, Barn(s)
- Parcel number: 000000083320
- Other equipment: Satellite Dish
- Horse amenities: Barn, Tack Room
Construction
Type & style
- Home type: SingleFamily
- Architectural style: Traditional,Detached
- Property subtype: Farm, Single Family Residence
- Attached to another structure: Yes
Materials
- Stone Veneer
- Foundation: Slab
- Roof: Composition
Condition
- Year built: 2021
Utilities & green energy
- Sewer: Aerobic Septic
- Water: Well
- Utilities for property: Electricity Available, Septic Available, Water Available
Community & HOA
HOA
- Has HOA: No
Location
- Region: Bonham
Financial & listing details
- Annual tax amount: $6,673
- Date on market: 3/27/2024
- Cumulative days on market: 320 days
- Listing terms: Cash,Conventional
- Exclusions: Corral panels are excluded – to be sold separately with a list of other items.
- Electric utility on property: Yes
- Road surface type: Gravel
Price history
| Date | Event | Price |
|---|---|---|
| 2/10/2025 | Sold | -- |
Source: NTREIS #20568774 Report a problem | ||
| 1/9/2025 | Contingent | $925,000$397/sqft |
Source: NTREIS #20568774 Report a problem | ||
| 1/5/2025 | Price change | $925,000-2.6%$397/sqft |
Source: NTREIS #20568774 Report a problem | ||
| 10/5/2024 | Price change | $950,000-4.5%$408/sqft |
Source: NTREIS #20568774 Report a problem | ||
| 5/30/2024 | Price change | $995,000-11.6%$427/sqft |
Source: NTREIS #20568774 Report a problem | ||
| 3/27/2024 | Listed for sale | $1,125,000$483/sqft |
Source: NTREIS #20568774 Report a problem | ||
Public tax history
Tax history is unavailable.
Neighborhood: 75418
Nearby homes
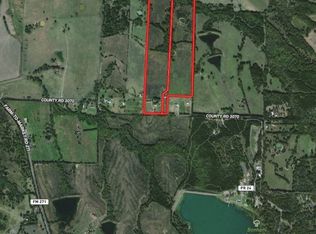
- $--27.3 acres849 County Road 3070, Bonham, TX 75418Sold
- $250,0007.5 acresFm 3221, Bonham, TX 75418Lot/Land

- $--20 acresW Fm 274, Bonham, TX 75418Sold

- $244,4903 bd2 ba1.5k sqft1913 Glory Dr, Bonham, TX 75418New Construction

- $950,00079.04 acresCounty Road 3735, Wolfe City, TX 75496Lot/Land
- $--27.72 acresCounty Road 3070 Rd, Bonham, TX 75418Sold
- $--7.5 acresTbd Fm 3321, Bonham, TX 75418Sold
- $21,09015 acresHighway 78, Bonham, TX 75418Off Market
Nearby schools
GreatSchools rating
- 5/10Evans Elementary SchoolGrades: 4-6Distance: 0.6 mi
- 5/10Rather L High SchoolGrades: 7-8Distance: 0.6 mi
- 3/10Bonham High SchoolGrades: 9-12Distance: 1.2 mi
Schools provided by the listing agent
- Elementary: Finleyoate
- High: Bonham
- District: Bonham ISD
Source: NTREIS. This data may not be complete. We recommend contacting the local school district to confirm school assignments for this home.
Get a cash offer in 3 minutes
Find out how much your home could sell for in as little as 3 minutes with a no-obligation cash offer.
Estimated market value
$786,400
Get a cash offer in 3 minutes
Find out how much your home could sell for in as little as 3 minutes with a no-obligation cash offer.
Estimated market value
$786,400
- Texas
- Fannin County
- Bonham
- 75418
- 10025 Fm 274
