Welcome to your own peaceful retreat just minutes from Fairview and I-840, with quick access to I-40 for easy commuting. This brand-new 3BR/2BA home blends modern comfort with warm, cabin-inspired charm, perfectly situated on a private road cul-de-sac with beautiful wooded views.
Inside, you’ll find an open and inviting floor plan filled with natural light. Insulated interior walls offer added privacy, and all bedrooms are spacious and versatile. The primary bedroom provides a tranquil escape, while the second bath includes a large soaking tub for ultimate relaxation.
Enjoy the outdoors from the oversized deck overlooking the trees ideal for morning coffee, grilling, entertaining, or simply unwinding. A wheelchair-accessible ramp leads directly to the front door for easy entry.
Additional standout features: a dedicated camper parking area with hookups, rare to find! Also, high speed internet access for all your work from home needs!
Closed
$381,000
10025 Forest Ln Lot 7, Bon Aqua, TN 37025
3beds
1,094sqft
Single Family Residence, Residential
Built in 2025
1.53 Acres Lot
$383,500 Zestimate®
$348/sqft
$1,816 Estimated rent
Home value
$383,500
Estimated sales range
Not available
$1,816/mo
Zestimate® history
Owner options
List your home for rent
$1,816/mo
Rent Zestimate®
Find your next renter with Zillow Rental Manager. Plus, with online applications, you can quickly screen prospective tenants – for free.
$1,816/mo
Rent Zestimate®
Refinance and save
$2,275/mo
Est. payment
Refinancing to a lower rate could help reduce your monthly payments and save thousands over the life of the loan.
$2,275/mo
Est. payment
Explore your selling options
Work with a Zillow partner agent
Leverage their expertise and Zillow's premium Showcase listings to get your home seen by more buyers.
Get startedList with your own agent
Get your home in front of millions of buyers by listing it on Zillow.
Learn how to do itSell it yourself
Take full control of how buyers see your home on Zillow by listing For Sale by Owner (FSBO).
List your homeWhat's special
Beautiful wooded viewsPrivate road cul-de-sac
Zillow last checked:
Listing updated:
Listed by:
Savannah Crabtree 615-441-1117,
Middle Tennessee Dreams Realty
Bought with:
Kimberly Thurman, 370499
Real Broker
Source: RealTracs MLS as distributed by MLS GRID,MLS#: 3050364
Facts & features
Interior
Bedrooms & bathrooms
- Bedrooms: 3
- Bathrooms: 2
- Full bathrooms: 2
- Main level bedrooms: 3
Bedroom 1
- Features: Full Bath
- Level: Full Bath
- Area: 144 Square Feet
- Dimensions: 12x12
Bedroom 2
- Area: 90 Square Feet
- Dimensions: 10x9
Bedroom 3
- Area: 81 Square Feet
- Dimensions: 9x9
Dining room
- Area: 50 Square Feet
- Dimensions: 5x10
Kitchen
- Area: 80 Square Feet
- Dimensions: 8x10
Living room
- Area: 112 Square Feet
- Dimensions: 14x8
Heating
- Central
Cooling
- Central Air
Appliances
- Included: None
Features
- Ceiling Fan(s), Kitchen Island
- Flooring: Laminate
- Basement: Crawl Space
- Has fireplace: No
Interior area
- Total structure area: 1,094
- Total interior livable area: 1,094 sqft
- Finished area above ground: 1,094
Property
Accessibility
- Accessibility features: Accessible Approach with Ramp
Features
- Levels: One
- Stories: 1
- Patio & porch: Deck, Covered, Porch, Screened
Lot
- Size: 1.53 Acres
- Features: Cul-De-Sac, Private, Sloped, Views, Wooded
- Topography: Cul-De-Sac,Private,Sloped,Views,Wooded
Details
- Special conditions: Standard
Construction
Type & style
- Home type: SingleFamily
- Property subtype: Single Family Residence, Residential
Materials
- Vinyl Siding
Condition
- New construction: Yes
- Year built: 2025
Utilities & green energy
- Sewer: Septic Tank
- Water: Public
- Utilities for property: Water Available
Community & HOA
Community
- Subdivision: Forest Lane
HOA
- Has HOA: No
Location
- Region: Bon Aqua
Financial & listing details
- Price per square foot: $348/sqft
- Annual tax amount: $173
- Date on market: 11/24/2025
- Date available: 03/01/2025
Price history
| Date | Event | Price |
|---|---|---|
| 1/20/2026 | Sold | $381,000-11.2%$348/sqft |
Source:  RealTracs MLS as distributed by MLS GRID #3050364 Report a problem RealTracs MLS as distributed by MLS GRID #3050364 Report a problem | ||
| 12/9/2025 | Contingent | $429,000$392/sqft |
Source: RealTracs MLS as distributed by MLS GRID #3050364 Report a problem | ||
| 12/5/2025 | Price change | $429,000-3.6%$392/sqft |
Source: RealTracs MLS as distributed by MLS GRID #3050364 Report a problem | ||
| 11/24/2025 | Listed for sale | $445,000$407/sqft |
Source: RealTracs MLS as distributed by MLS GRID #3050364 Report a problem | ||
Public tax history
Tax history is unavailable.
Neighborhood: 37025
Nearby homes
- $343,3003 bd2 ba1.2k sqft10023 Forest Ln, Bon Aqua, TN 37025Off Market
- $500,0004 bd3 ba2.2k sqft10015 Forest Ln LOT 5, Bon Aqua, TN 37025Sold
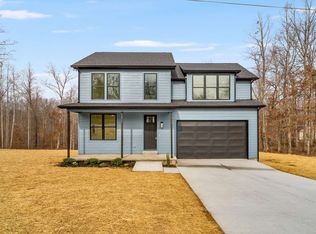
- $512,000-- bd-- ba1.5k sqft10015 Forest Ln, Bon Aqua, TN 37025Sold
- $512,0004 bd3 ba2.2k sqft10011 Forest Ln LOT 4, Bon Aqua, TN 37025Sold
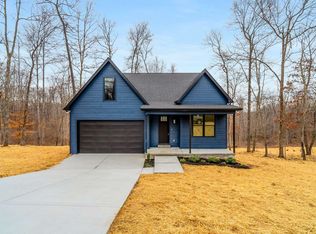
- $332,500-- bd2 ba865 sqft10018 Forest Ln, Bon Aqua, TN 37025Off Market
- $26,200-- bd-- ba-- sqftForest Ln, Bon aqua, TN 37025Off Market
- $26,300-- bd-- ba-- sqftForest Ln, Bon Aqua, TN 37025Off Market
- $500,000-- bd-- ba1.7k sqft10011 Forest Ln, Bon Aqua, TN 37025Sold
Nearby schools
GreatSchools rating
- 5/10East Hickman Intermediate SchoolGrades: 3-5Distance: 5.2 mi
- 4/10East Hickman Middle SchoolGrades: 6-8Distance: 5.2 mi
- 3/10East Hickman High SchoolGrades: 9-12Distance: 3.4 mi
Schools provided by the listing agent
- Elementary: East Hickman Elementary
- Middle: East Hickman Middle School
- High: Hickman Co Sr High School
Source: RealTracs MLS as distributed by MLS GRID. This data may not be complete. We recommend contacting the local school district to confirm school assignments for this home.


Get pre-qualified for a loan
At Zillow Home Loans, we can pre-qualify you in as little as 5 minutes with no impact to your credit score.An equal housing lender. NMLS #10287.
- Tennessee
- Hickman County
- Bon Aqua
- 37025
- 10025 Forest Ln Lot 7
Nearby cities
Nearby zip codes
Other Bon Aqua Topics
