Experience the epitome of resort-style living at Chambers Creek, the premier Active Adult Community nestled in Houston’s hill country. From the vibrant clubhouse featuring a fitness center, café, and resort-style pool at The Summit, to serene outdoor spaces adorned with a vineyard, garden, and chapel—this master-planned community has it all.
Introducing the first-ever Lantana plan in Chambers Creek, located in the secluded section of Bridgeway, where privacy meets luxury. This beautifully designed 3-bedroom, 3-bath home with a dedicated office offers an open-concept layout perfect for entertaining. The spacious kitchen island anchors the heart of the home, while the extended garage provides exceptional functionality—with not only a two-car and golf cart garage, but also an additional 5-foot garage extension ideal for storage or hobbies.
Final opportunities remain in Bridgeway—don’t miss your chance to own this one-of-a-kind home in Chambers Creek!
Pending
$567,000
10025 Larkin Cv, Willis, TX 77318
3beds
2,532sqft
Single Family Residence
Built in 2026
6,534 Square Feet Lot
$490,800 Zestimate®
$224/sqft
$259/mo HOA
What's special
Dedicated office
- 135 days
- 11
- 0
Zillow last checked:
Listing updated:
Listed by:
Jennifer Symons TREC #0549544 713-690-0000,
Caldwell Realty LLC
Source: HAR,MLS#: 2200434
Facts & features
Interior
Bedrooms & bathrooms
- Bedrooms: 3
- Bathrooms: 3
- Full bathrooms: 3
Rooms
- Room types: Family Room, Utility Room
Primary bedroom
- Level: First
- Area: 224
- Dimensions: 14X16
Bedroom
- Level: First
- Area: 121
- Dimensions: 11X11
Bedroom
- Level: First
- Area: 154
- Dimensions: 14X11
Other
- Level: First
- Area: 157.3
- Dimensions: 11X14.3
Dining room
- Level: First
- Area: 139.2
- Dimensions: 12X11.6
Family room
- Level: First
- Area: 462
- Dimensions: 20x23.10
Heating
- Natural Gas, Zoned
Cooling
- Ceiling Fan(s), Electric, Zoned
Appliances
- Included: Water Heater, Disposal, Electric Oven, Microwave, Gas Cooktop, Dishwasher
- Laundry: Electric Dryer Hookup, Gas Dryer Hookup, Washer Hookup
Features
- Prewired for Alarm System, All Bedrooms Down, En-Suite Bath, Primary Bed - 1st Floor, Walk-In Closet(s)
- Flooring: Vinyl
- Windows: Insulated/Low-E windows
- Number of fireplaces: 1
- Fireplace features: Electric
Interior area
- Total structure area: 2,532
- Total interior livable area: 2,532 sqft
Video & virtual tour
Property
Parking
- Total spaces: 2
- Parking features: Attached, Oversized, Garage Door Opener, Golf Cart Garage
- Attached garage spaces: 2
Accessibility
- Accessibility features: Customized Wheelchair Accessible, Disabled Access, Accessible Bedroom, Accessible Closets, Accessible Common Area, Accessible Doors, Accessible Electrical and Environmental Controls, Accessible Entrance, Accessible Full Bath, Accessible Hallway(s), Accessible Kitchen, Master Bath Disabled Access
Features
- Stories: 1
- Patio & porch: Patio/Deck, Porch
- Exterior features: Sprinkler System
- Fencing: Back Yard
Lot
- Size: 6,534 Square Feet
- Features: Back Yard, Near Golf Course, Subdivided, 0 Up To 1/4 Acre
Details
- Parcel number: 822820
Construction
Type & style
- Home type: SingleFamily
- Architectural style: Traditional
- Property subtype: Single Family Residence
Materials
- Spray Foam Insulation, Brick, Stone, Stucco
- Foundation: Slab
- Roof: Composition
Condition
- New construction: Yes
- Year built: 2026
Details
- Builder name: Caldwell Homes
Utilities & green energy
- Water: Water District
Green energy
- Green verification: ENERGY STAR Certified Homes
- Energy efficient items: Attic Vents, Thermostat, Lighting, HVAC, HVAC>15 SEER
Community & HOA
Community
- Features: Subdivision Tennis Court
- Security: Prewired for Alarm System
- Senior community: Yes
- Subdivision: Chambers Creek
HOA
- Has HOA: Yes
- Amenities included: Boat Ramp, Boat Slip, Clubhouse, Controlled Access, Dog Park, Fitness Center, Golf Course, Jogging Path, Marina, Paid Patrol, Park, Party Room, Picnic Area, Pond, Pool, Security, Sport Court, Stocked Pond, Tennis Court(s), Trail(s)
- HOA fee: $3,108 annually
Location
- Region: Willis
Financial & listing details
- Price per square foot: $224/sqft
- Tax assessed value: $93,500
- Annual tax amount: $1,557
- Date on market: 5/4/2026
- Listing terms: Cash,Conventional,FHA,VA Loan
- Ownership: Full Ownership
Estimated market value
$490,800
$442,000 - $550,000
$2,696/mo
Price history
| Date | Event | Price |
|---|---|---|
| 8/4/2026 | Pending sale | $567,000$224/sqft |
Source:  HAR #2200434 Report a problem HAR #2200434 Report a problem | ||
| 7/14/2026 | Price change | $567,000-3.4%$224/sqft |
Source: HAR #2200434 Report a problem | ||
| 1/5/2026 | Listed for sale | $586,790$232/sqft |
Source: HAR #16011900 Report a problem | ||
Public tax history
| Year | Property taxes | Tax assessment |
|---|---|---|
| 2025 | $1,557 | $93,500 |
Find assessor info on the county website
Monthly payment
Est. payment
Payment breakdown
Explore the cost of this home by adjusting the details. Changes won't be saved.Climate risks
Neighborhood: 77318
Nearby schools
Schools provided by the listing agent
- Elementary: C.C. Hardy Elementary School
- Middle: Lynn Lucas Middle School
- High: Willis High School
Source: HAR. This data may not be complete. We recommend contacting the local school district to confirm school assignments for this home.
Similar homes
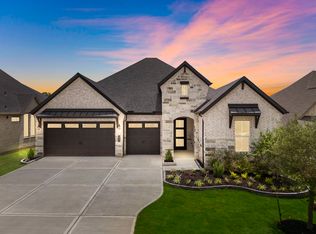
- $549,0003 bd3 ba2.6k sqft10026 Larkin Cv, Willis, TX 77318New Construction
 HAR
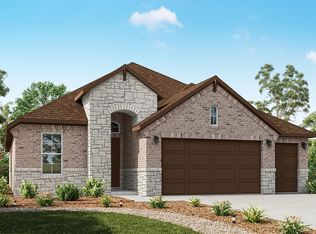
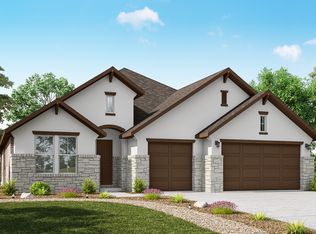
HAR - from $610,8003 bd3 ba2.7k sqftDogwood Plan, Chambers Creek, Willis, TX 77318New Construction
 Caldwell Companies
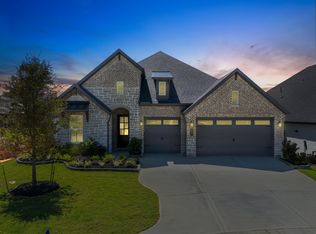
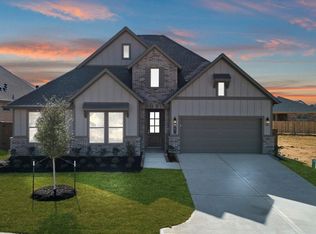
 - $519,9903 bd3 ba2.9k sqft10271 Bluegill Crest Dr, Willis, TX 77318New Construction
 HAR
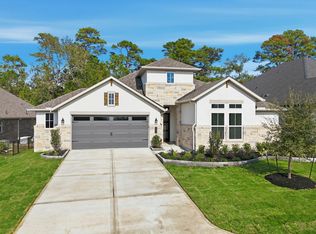

HAR - from $597,3003 bd3 ba2.5k sqftWaterlily Plan, Chambers Creek, Willis, TX 77318New Construction
 Caldwell Companies
