Skip main navigation
Sold
  • Price Unknown

    10025 Mackey Cir, Overland Park, KS 66212

    6beds
    4,372sqft
    Single Family Residence
    Built in 1983
    0.27 Acres Lot
    $948,800 Zestimate®
    $--/sqft
    $4,848 Estimated rent

    Home value

    $948,800

    $882,000 - $1.02M

    $4,848/mo

    Zestimate® history
    Loading
    Loading...

    Owner options

    List your home for rent

    $4,848/mo

    Rent Zestimate®

    Find your next renter with Zillow Rental Manager. Plus, with online applications, you can quickly screen prospective tenants – for free.

    Learn more

    $4,848/mo

    Rent Zestimate®

    Refinance and save

    $575/mo

    Est. payment

    Refinancing to a lower rate could help reduce your monthly payments and save thousands over the life of the loan.

    See today's rates

    $575/mo

    Est. payment

    Explore your selling options

    Work with a Zillow partner agent

    Leverage their expertise and Zillow's premium Showcase listings to get your home seen by more buyers.

    Get started

    List with your own agent

    Get your home in front of millions of buyers by listing it on Zillow.

    Learn how to do it

    Sell it yourself

    Take full control of how buyers see your home on Zillow by listing For Sale by Owner (FSBO).

    List your home

    What's special

    Fabulous back patioProfessionally installed landscapingBonus roomPlay roomReading nookEnviable finished basementCentral overland park location
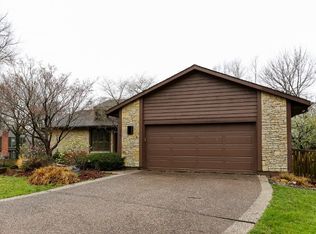
    Incredible Pinehurst Estates home with beautiful updates throughout! If you’re seeking a central Overland Park location with a first floor primary suite, fully updated kitchen and bathrooms, spacious secondary bedrooms and an enviable finished basement, this is the home for you! As you step inside, you'll be immediately captivated by the abundance of natural light that pours through the floor to ceiling windows, creating a warm and inviting atmosphere in every room. One of the many focal points of the main level is the oversized great room, made for cozy nights by the fire, entertaining friends, puzzle building and relaxation after a long day. Trendy wood paneled ceilings and dramatic beams provide a rich, welcoming feeling in the kitchen and breakfast room, while perfectly complementing the expansive island, trendy granite counters and hardwood floors. The super private primary suite features a stand-out custom closet wardrobe system, a spa-like bath with jetted tub, and bonus room for a home office, nursery or reading nook. You will be blown away by the finished basement! Play room, media room, game room… you name it! There is truly space for it all, alongside a second full kitchen and endless built-ins. The exterior is just as impressive with a timeless front elevation adorned by professionally installed landscaping, a fabulous back patio and outdoor grill island. Unbeatable access to I-69 and I-435 plus all the amenities you need just minutes away along 95th, Antioch and Metcalf. This home is everything and more!

    Zillow last checked:

    Listing updated:

    Listed by:

    Jeremy Applebaum 913-961-1234,

    Real Broker, LLC

    Bought with:

    Chris Wadington, WP594553

    KW KANSAS CITY METRO

    Source: Heartland MLS as distributed by MLS GRID,MLS#: 2458539MLS Logo

    Facts & features

    Interior

    Bedrooms & bathrooms
    • Bedrooms: 6
    • Bathrooms: 7
    • Full bathrooms: 6
    • 1/2 bathrooms: 1
    Primary bedroom
    • Features: Built-in Features, Ceiling Fan(s)
    • Level: First
    Bedroom 2
    • Features: Ceiling Fan(s)
    • Level: Second
    Bedroom 3
    • Features: Ceiling Fan(s)
    • Level: Second
    Bedroom 4
    • Features: Carpet, Ceiling Fan(s), Walk-In Closet(s)
    • Level: Second
    Bedroom 5
    • Features: Carpet, Ceiling Fan(s)
    • Level: Second
    Bedroom 6
    • Features: Carpet
    • Level: Basement
    Primary bathroom
    • Features: Ceramic Tiles, Double Vanity, Granite Counters, Separate Shower And Tub
    • Level: First
    Bathroom 1
    • Features: Shower Over Tub
    • Level: Second
    Bathroom 2
    • Features: Shower Over Tub
    • Level: Second
    Bathroom 3
    • Features: Granite Counters, Shower Over Tub
    • Level: Second
    Bathroom 4
    • Features: Shower Only, Walk-In Closet(s)
    • Level: Basement
    Basement
    • Features: Built-in Features, Fireplace, Kitchen Island
    • Level: Basement
    Dining room
    • Level: First
    Great room
    • Features: Fireplace
    • Level: First
    Kitchen
    • Features: Granite Counters, Kitchen Island
    • Level: First
    Laundry
    • Level: First
    Heating
    • Forced Air
    Cooling
    • Electric
    Appliances
    • Included: Cooktop, Dishwasher, Disposal, Double Oven, Microwave
    • Laundry: In Basement, Main Level
    Features
    • Windows: Thermal Windows
    • Basement: Finished,Full
    • Number of fireplaces: 2
    • Fireplace features: Basement, Great Room
    Interior area
    • Total structure area: 4,372
    • Total interior livable area: 4,372 sqft
    • Finished area above ground: 3,316
    • Finished area below ground: 1,056

    Property

    Parking
    • Total spaces: 2
    • Parking features: Attached
    • Attached garage spaces: 2
    Features
    • Patio & porch: Patio
    Lot
    • Size: 0.27 Acres
    Details
    • Parcel number: NP676000060003

    Construction

    Type & style
    • Home type: SingleFamily
    • Architectural style: Traditional
    • Property subtype: Single Family Residence
    Materials
    • Brick/Mortar
    • Roof: Composition
    Condition
    • Year built: 1983

    Utilities & green energy

    • Sewer: Public Sewer
    • Water: Public

    Community & HOA

    Community
    • Subdivision: Pinehurst Est.
    HOA
    • Has HOA: Yes
    • Services included: All Amenities
    • HOA fee: $575 annually
    • HOA name: Pinehurst Estates
    Location
    • Region: Overland Park

    Financial & listing details

    • Tax assessed value: $840,400
    • Annual tax amount: $7,272
    • Date on market: 10/12/2023
    • Listing terms: Cash,Conventional,FHA,VA Loan
    • Ownership: Private

    Price history

    DateEventPrice
    11/16/2023Sold--
    Source: Heartland MLS as distributed by MLS GRID #2458539 Report a problem
    10/19/2023Pending sale$749,950$172/sqft
    Source: Heartland MLS as distributed by MLS GRID #2458539 Report a problem
    10/14/2023Contingent$749,950$172/sqft
    Source: Heartland MLS as distributed by MLS GRID #2458539 Report a problem
    10/12/2023Listed for sale$749,950$172/sqft
    Source: Heartland MLS as distributed by MLS GRID #2458539 Report a problem

    Public tax history

    YearProperty taxesTax assessment
    2025$9,430 +10.6%$96,646 +11.2%
    2024$8,530 +6.9%$86,940 +7.4%
    2023$7,981 +9.7%$80,925 +9%
    2022$7,273 $74,267 +15.8%
    2021-- $64,112 +0.8%
    2020$6,498 $63,572 +4.7%
    2019-- $60,732 +6.5%
    2018-- $57,040 +3.2%
    2017$5,764 +7.8%$55,269 +9.6%
    2016$5,345 +35.8%$50,428 +33.1%
    2015$3,937 +2.6%$37,893 +4.9%
    2013$3,836 +10%$36,133 -17.3%
    2012$3,487 -19.4%$43,677 -0.4%
    2010$4,325 +29.3%$43,861 +26.4%
    2009$3,346 -5.2%$34,696 -4.4%
    2008$3,527 -2.6%$36,283 -3.4%
    2007$3,622 +7.8%$37,559 +4.2%
    2006$3,359 $36,052 +4.5%
    2005-- $34,500
    Find assessor info on the county website

    Neighborhood: Pinehurst

    Nearby schools

    GreatSchools rating
    Schools provided by the listing agent
    • Elementary: Brookridge
    • Middle: Indian Woods
    • High: SM South

    Source: Heartland MLS as distributed by MLS GRID. This data may not be complete. We recommend contacting the local school district to confirm school assignments for this home.

    Get a cash offer in 3 minutes
    Find out how much your home could sell for in as little as 3 minutes with a no-obligation cash offer.
    Estimated market value
    $948,800
    Get a cash offer in 3 minutes
    Find out how much your home could sell for in as little as 3 minutes with a no-obligation cash offer.
    Estimated market value
    $948,800