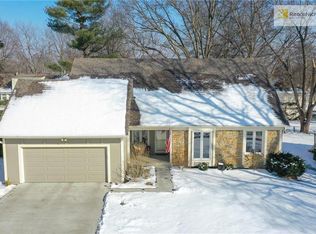
This house was well loved and it shows! Owner has spent $80K on renovations over the last 7 years. New insulated vinyl siding. Extremely durable PVC deck (11/23). Nine new windows; the south and west windows are triple paned and tinted. Attic has also been insulated, and energy bills are very low. Kitchen remodel included tiled floor, quartz countertops, marble backsplash, new sink, oven and cooktop, and under cabinet lighting. Laminate flooring throughout main, first and second level. MBR and bath fully remodeled 10/23. All bedrooms also have roller shades, as well as the kitchen bay window. Numerous dimmable downlights were added throughout the house. You will love the cathedral ceiling in the living room. Deep garage has potential for workshop or storage. Ducts were professionally cleaned 12/23. Located in the Hanover subdivision (no HOA!), quick access to I-435 and I-69 makes commuting a breeze. This house needs nothing and is ready for immediate occupation.
Sold
Price Unknown
10025 Mastin Dr, Overland Park, KS 66212
4beds
2,542sqft
Single Family Residence
Built in 1970
9,067 Square Feet Lot
$394,000 Zestimate®
$--/sqft
$2,729 Estimated rent
Home value
$394,000
$366,000 - $422,000
$2,729/mo
Zestimate® history
Owner options
List your home for rent
$2,729/mo
Rent Zestimate®
Find your next renter with Zillow Rental Manager. Plus, with online applications, you can quickly screen prospective tenants – for free.
$2,729/mo
Rent Zestimate®
Refinance and save
Refinancing to a lower rate could help reduce your monthly payments and save thousands over the life of the loan.
Explore your selling options
Work with a Zillow partner agent
Leverage their expertise and Zillow's premium Showcase listings to get your home seen by more buyers.
Get startedList with your own agent
Get your home in front of millions of buyers by listing it on Zillow.
Learn how to do itSell it yourself
Take full control of how buyers see your home on Zillow by listing For Sale by Owner (FSBO).
List your homeWhat's special
New windowsTiled floorDurable pvc deckQuartz countertopsRoller shadesCathedral ceilingKitchen remodel
Zillow last checked:
Listing updated:
Listed by:
Alex Keith 913-660-4323,
Platinum Realty LLC
Bought with:
Susan Fleming, SP00236576
ReeceNichols - Country Club Plaza
Source: Heartland MLS as distributed by MLS GRID,MLS#: 2559896
Facts & features
Interior
Bedrooms & bathrooms
- Bedrooms: 4
- Bathrooms: 3
- Full bathrooms: 2
- 1/2 bathrooms: 1
Primary bedroom
- Features: Walk-In Closet(s)
- Level: First
- Dimensions: 16.9 x 11
Bedroom 2
- Level: First
- Dimensions: 11.6 x 10.1
Bedroom 3
- Features: Built-in Features
- Level: First
- Dimensions: 9 x 11.8
Bedroom 4
- Level: Second
- Dimensions: 15.7 x 13.7
Primary bathroom
- Features: Ceramic Tiles
- Level: First
Bathroom 2
- Features: Ceramic Tiles, Shower Over Tub
- Level: First
Dining room
- Level: Main
- Dimensions: 11.6 x 9.2
Hearth room
- Features: Fireplace
- Level: Main
- Dimensions: 18.7 x 13.5
Kitchen
- Features: Ceramic Tiles, Marble, Quartz Counter
- Level: Main
- Dimensions: 14.6 x 11.6
Living room
- Level: Main
- Dimensions: 14.9 x 11.6
Heating
- Forced Air
Cooling
- Electric
Appliances
- Included: Cooktop, Dishwasher, Disposal, Microwave, Built-In Electric Oven
Features
- Smart Thermostat
- Flooring: Laminate, Tile
- Doors: Storm Door(s)
- Windows: Window Coverings, Thermal Windows
- Basement: Concrete,Finished,Full
- Number of fireplaces: 1
- Fireplace features: Hearth Room
Interior area
- Total structure area: 2,542
- Total interior livable area: 2,542 sqft
- Finished area above ground: 1,871
- Finished area below ground: 671
Property
Parking
- Total spaces: 2
- Parking features: Attached, Garage Door Opener, Garage Faces Front
- Attached garage spaces: 2
Features
- Patio & porch: Deck
- Exterior features: Sat Dish Allowed
- Fencing: Metal,Wood
Lot
- Size: 9,067 Square Feet
- Features: Level
Details
- Parcel number: NP290000120029
Construction
Type & style
- Home type: SingleFamily
- Architectural style: Traditional
- Property subtype: Single Family Residence
Materials
- Frame
- Roof: Composition
Condition
- Year built: 1970
Utilities & green energy
- Sewer: Public Sewer
- Water: Public
Community & HOA
Community
- Subdivision: Hanover
HOA
- Has HOA: No
Location
- Region: Overland Park
Financial & listing details
- Tax assessed value: $359,600
- Annual tax amount: $3,726
- Date on market: 7/1/2025
- Listing terms: Cash,Conventional,FHA,VA Loan
- Ownership: Private
Price history
| Date | Event | Price |
|---|---|---|
| 8/13/2025 | Sold | -- |
Source:  Heartland MLS as distributed by MLS GRID #2559896 Report a problem Heartland MLS as distributed by MLS GRID #2559896 Report a problem | ||
| 7/12/2025 | Pending sale | $399,000$157/sqft |
Source: Heartland MLS as distributed by MLS GRID #2559896 Report a problem | ||
| 7/8/2025 | Price change | $399,000-2.7%$157/sqft |
Source: Heartland MLS as distributed by MLS GRID #2559896 Report a problem | ||
| 7/1/2025 | Listed for sale | $410,000$161/sqft |
Source: Heartland MLS as distributed by MLS GRID #2559896 Report a problem | ||
Public tax history
| Year | Property taxes | Tax assessment |
|---|---|---|
| 2025 | $3,960 +6.3% | $41,354 +6.8% |
| 2024 | $3,726 +9.1% | $38,721 +10.7% |
| 2023 | $3,416 +6.3% | $34,972 +5.5% |
| 2022 | $3,215 | $33,143 +9.8% |
| 2021 | -- | $30,187 +4.3% |
| 2020 | $2,950 | $28,934 +11.8% |
| 2019 | -- | $25,876 +8.3% |
| 2018 | -- | $23,898 +6.3% |
| 2017 | $2,334 +0.7% | $22,472 +2.4% |
| 2016 | $2,318 +5.3% | $21,954 +3.2% |
| 2015 | $2,201 +7.1% | $21,276 +9.9% |
| 2013 | $2,055 -0.2% | $19,355 -1.7% |
| 2012 | $2,059 +2.8% | $19,689 -4.2% |
| 2010 | $2,003 +2% | $20,551 |
| 2009 | $1,964 -6.1% | $20,551 -2.5% |
| 2008 | $2,092 +2.9% | $21,070 +1.8% |
| 2007 | $2,032 +6.4% | $20,700 |
| 2006 | $1,909 | $20,700 +6.3% |
| 2005 | -- | $19,470 |
Find assessor info on the county website
Neighborhood: Hanover
Nearby homes
- $524,3005 bd4 ba2.9k sqft10021 Mastin Dr, Overland Park, KS 66212Off Market
- $363,0004 bd2 ba1.4k sqft10029 Mastin Dr, Overland Park, KS 66212Off Market
- $369,7004 bd2 ba1.7k sqft10024 Wedd Dr, Overland Park, KS 66212Off Market
- $353,6003 bd2 ba1.7k sqft10028 Wedd Dr, Overland Park, KS 66212Off Market
- $363,6004 bd2 ba1.4k sqft10017 Mastin Dr, Overland Park, KS 66212Off Market
- $417,4003 bd3 ba1.8k sqft10020 Wedd Dr, Overland Park, KS 66212Off Market
- $377,2004 bd2 ba1.7k sqft10033 Mastin Dr, Overland Park, KS 66212Off Market
- $392,1004 bd2 ba2.1k sqft10024 Mastin Dr, Overland Park, KS 66212Off Market
Nearby schools
GreatSchools rating
- 7/10Brookridge Elementary SchoolGrades: PK-6Distance: 1.3 mi
- 8/10Indian Woods Middle SchoolGrades: 7-8Distance: 2.5 mi
- 8/10Shawnee Mission South High SchoolGrades: 9-12Distance: 2.7 mi
Schools provided by the listing agent
- Elementary: Brookridge
- Middle: Indian Woods
- High: SM South
Source: Heartland MLS as distributed by MLS GRID. This data may not be complete. We recommend contacting the local school district to confirm school assignments for this home.
Get a cash offer in 3 minutes
Find out how much your home could sell for in as little as 3 minutes with a no-obligation cash offer.
Estimated market value
$394,000
Get a cash offer in 3 minutes
Find out how much your home could sell for in as little as 3 minutes with a no-obligation cash offer.
Estimated market value
$394,000
- Kansas
- Johnson County
- Overland Park
- 66212
- Hanover
- 10025 Mastin Dr
Nearby cities
Nearby neighborhoods
Nearby zip codes
Other Overland Park Topics
