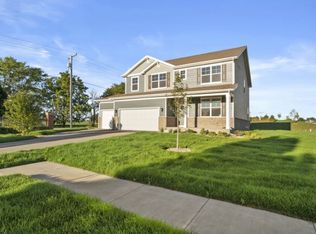
NEW IMPROVED PRICE! THE LUXURIOUS GATES OF ST. JOHN WELCOME YOU HOME! Contemporary 2-story SMART HOME is available now. Boasting 5 bedrooms, 3 bathrooms, 3 car garage, full sized basement & NO BACKYARD NEIGHBORS! Magnificent layout here featuring open concept design with 9 ft. ceilings & vaulted foyer. Your new sleek kitchen has designer cabinets paired with luxury quartz countertops, massive butler's pantry, SS appliances, & island. Kitchen overlooks the dining room & LR with built in electric fireplace. Convenient front office, guest bedroom & full bathroom will complete the main level. Head upstairs to be overjoyed with the space you have been lacking! Great loft area, 4 generous sized bedrooms, 2 bathrooms & laundry room with tankless water heater round off the 2nd level. And there's more! Make your way down to the expansive full sized daylight basement, roughed in for a 4th bathroom. With over 3,100 SF of living space & additional 1400 SF in basement, you can't go wrong on this home. It checks all the boxes!!!
Closed
Street View
$515,000
10025 Park Place St, Saint John, IN 46373
5beds
3,141sqft
Single Family Residence
Built in 2022
0.28 Acres Lot
$556,300 Zestimate®
$164/sqft
$3,806 Estimated rent
Home value
$556,300
$528,000 - $584,000
$3,806/mo
Zestimate® history
Owner options
List your home for rent
$3,806/mo
Rent Zestimate®
Find your next renter with Zillow Rental Manager. Plus, with online applications, you can quickly screen prospective tenants – for free.
$3,806/mo
Rent Zestimate®
Refinance and save
$3,708/mo
Est. payment
Refinancing to a lower rate could help reduce your monthly payments and save thousands over the life of the loan.
$3,708/mo
Est. payment
Explore your selling options
Work with a Zillow partner agent
Leverage their expertise and Zillow's premium Showcase listings to get your home seen by more buyers.
Get startedList with your own agent
Get your home in front of millions of buyers by listing it on Zillow.
Learn how to do itSell it yourself
Take full control of how buyers see your home on Zillow by listing For Sale by Owner (FSBO).
List your homeWhat's special
Zillow last checked:
Listing updated:
Listed by:
Melody Williams,
Ned Realty, LLC 219-331-3992
Bought with:
Rebecca Carnagey, RB17000687
RC Real Estate
Source: NIRA as distributed by MLS GRID,MLS#: 805307
Facts & features
Interior
Bedrooms & bathrooms
- Bedrooms: 5
- Bathrooms: 3
- Full bathrooms: 1
- 3/4 bathrooms: 2
Rooms
- Room types: Bedroom 2, Primary Bedroom, Living Room, Laundry, Kitchen, Dining Room, Den, Bonus Room, Bedroom 5, Bedroom 4, Bedroom 3
Primary bedroom
- Area: 272
- Dimensions: 17.0 x 16.0
Bedroom 2
- Area: 150
- Dimensions: 15.0 x 10.0
Bedroom 3
- Area: 169
- Dimensions: 13.0 x 13.0
Bedroom 4
- Area: 132
- Dimensions: 12.0 x 11.0
Bedroom 5
- Area: 169
- Dimensions: 13.0 x 13.0
Bonus room
- Area: 272
- Dimensions: 17.0 x 16.0
Den
- Area: 150
- Dimensions: 15.0 x 10.0
Dining room
- Area: 112
- Dimensions: 14.0 x 8.0
Kitchen
- Area: 308
- Dimensions: 22.0 x 14.0
Laundry
- Area: 45
- Dimensions: 9.0 x 5.0
Living room
- Area: 336
- Dimensions: 24.0 x 14.0
Heating
- Forced Air, Natural Gas
Appliances
- Included: Dishwasher, Microwave, Water Softener Owned, Washer, Refrigerator, Dryer
- Laundry: Laundry Room, Upper Level
Features
- Double Vanity, Open Floorplan, Walk-In Closet(s), Smart Thermostat, Smart Light(s), Smart Home, Pantry, High Ceilings, High Speed Internet, Entrance Foyer, Eat-in Kitchen
- Basement: Bath/Stubbed,Sump Pump,Unfinished,Daylight,Full,Concrete
- Number of fireplaces: 1
- Fireplace features: Electric, Living Room
Interior area
- Total structure area: 3,141
- Total interior livable area: 3,141 sqft
- Finished area above ground: 3,141
Property
Parking
- Total spaces: 3
- Parking features: Asphalt, Driveway, Off Street, Attached
- Attached garage spaces: 3
- Has uncovered spaces: Yes
Features
- Levels: Two
- Exterior features: Smart Camera(s)/Recording, Smart Lock(s), Smart Light(s)
- Pool features: None
- Has view: Yes
- View description: None
Lot
- Size: 0.28 Acres
- Dimensions: 80 x 156
- Features: Back Yard, Level, Front Yard
Details
- Parcel number: 451134453012.000035
Construction
Type & style
- Home type: SingleFamily
- Architectural style: Contemporary
- Property subtype: Single Family Residence
Condition
- New construction: No
- Year built: 2022
Utilities & green energy
- Sewer: Public Sewer
- Water: Public
- Utilities for property: Electricity Connected, Sewer Connected, Water Connected, Natural Gas Connected
Community & HOA
Community
- Security: Security System Owned
- Subdivision: The Gates Of St. John-East
HOA
- Has HOA: Yes
- Amenities included: Park, Playground
- HOA fee: $462 annually
- HOA name: The Gates of St. John-East
- HOA phone: 219-464-3536
Location
- Region: Saint John
Financial & listing details
- Price per square foot: $164/sqft
- Annual tax amount: $5,348
- Date on market: 6/13/2024
- Listing agreement: Exclusive Right To Sell
- Listing terms: Cash,VA Loan,FHA,Conventional
- Road surface type: Asphalt
Price history
| Date | Event | Price |
|---|---|---|
| 10/16/2024 | Sold | $515,000-1%$164/sqft |
Source:  NIRA as distributed by MLS GRID #805307 Report a problem NIRA as distributed by MLS GRID #805307 Report a problem | ||
| 9/23/2024 | Contingent | $520,000$166/sqft |
Source: NIRA as distributed by MLS GRID #805307 Report a problem | ||
| 9/3/2024 | Price change | $520,000-1.9%$166/sqft |
Source: NIRA as distributed by MLS GRID #805307 Report a problem | ||
| 8/1/2024 | Price change | $530,000-2.6%$169/sqft |
Source: NIRA as distributed by MLS GRID #805307 Report a problem | ||
| 7/6/2024 | Price change | $544,000-0.9%$173/sqft |
Source: NIRA as distributed by MLS GRID #805307 Report a problem | ||
| 6/13/2024 | Listed for sale | $549,000+5.6%$175/sqft |
Source: NIRA as distributed by MLS GRID #805307 Report a problem | ||
| 8/10/2022 | Listing removed | -- |
Source:  MRED as distributed by MLS GRID #11437462 Report a problem MRED as distributed by MLS GRID #11437462 Report a problem | ||
| 7/27/2022 | Price change | $519,990-5.5%$166/sqft |
Source: MRED as distributed by MLS GRID #11437462 Report a problem | ||
| 7/14/2022 | Price change | $549,990-3.5%$175/sqft |
Source: MRED as distributed by MLS GRID #11437462 Report a problem | ||
| 6/30/2022 | Price change | $569,990-1.7%$181/sqft |
Source: MRED as distributed by MLS GRID #11437462 Report a problem | ||
| 6/17/2022 | Listed for sale | $579,990-1.7%$185/sqft |
Source: MRED as distributed by MLS GRID #11437462 Report a problem | ||
| 6/16/2022 | Listing removed | -- |
Source: MRED as distributed by MLS GRID #11353432 Report a problem | ||
| 5/10/2022 | Price change | $589,990-1.7%$188/sqft |
Source: MRED as distributed by MLS GRID #11353432 Report a problem | ||
| 4/22/2022 | Price change | $599,990-1.6%$191/sqft |
Source: MRED as distributed by MLS GRID #11353432 Report a problem | ||
| 3/22/2022 | Listed for sale | $609,890$194/sqft |
Source: MRED as distributed by MLS GRID #11353432 Report a problem | ||
Public tax history
Tax history is unavailable.
Neighborhood: 46373
Nearby homes
- $515,0005 bd3 ba3.1k sqft10025 Park Pl, Saint John, IN 46373Sold
- $571,0004 bd3 ba2.8k sqft10009 Park Pl, Saint John, IN 46373Off Market
- $550,4004 bd3 ba2.8k sqft10016 Park Pl, Saint John, IN 46373Off Market

- $12,900-- bd-- ba-- sqft101 Avenue Lying East Of Park, Saint John, IN 46373Off Market
- $617,700-- bd-- ba3.4k sqft10028 Park Pl, Saint John, IN 46373Off Market
- $608,4005 bd3 ba3k sqft10000 Park Pl, Saint John, IN 46373Off Market
- $300,0003 bd1 ba1.1k sqft8510 W 101st Ave, Saint John, IN 46373Sold
- $521,1004 bd3 ba2.7k sqft8514 Willowhaven Dr, Saint John, IN 46373Off Market
Nearby schools
GreatSchools rating
- 7/10Hal E Clark Middle SchoolGrades: 5-8Distance: 0.9 mi
- 9/10Lake Central High SchoolGrades: 9-12Distance: 2.7 mi
- 7/10Kolling Elementary SchoolGrades: PK-4Distance: 2.2 mi
Get a cash offer in 3 minutes
Find out how much your home could sell for in as little as 3 minutes with a no-obligation cash offer.
Estimated market value
$556,300
Get a cash offer in 3 minutes
Find out how much your home could sell for in as little as 3 minutes with a no-obligation cash offer.
Estimated market value
$556,300
- Indiana
- Lake County
- Saint John
- 46373
- 10025 Park Place St
Nearby cities
Nearby zip codes
Other Saint John Topics
