Charming Single-Story Home in Sought-After Providence Village
Discover the potential in this inviting one-story home located in the highly desirable master-planned community of Providence Village. Offering spacious living areas, versatile bonus space, and resort-style amenities, this home presents an excellent opportunity to add your personal style and make it your own. The thoughtfully designed floor plan features a spacious kitchen designed for everyday living and entertaining, equipped with stainless steel appliances, a large eat-in dining area, and a convenient breakfast bar. A separate formal dining room highlighted by an elegant chandelier creates the perfect setting for family gatherings and special occasions. The private primary suite offers a relaxing retreat with a garden tub, separate shower, dual vanities, and a generous walk-in closet. The cozy living room centers around a fireplace, while a recessed niche in the home provides the perfect place to showcase artwork, décor, or treasured photos. All bedrooms are generously sized, and the versatile bonus room—with its own walk-in closet—offers endless possibilities as a game room, media room, home office, playroom, fitness room or additional living space. Additional features include blinds and drapes throughout, covered front porch and back patio, a mudroom conveniently located off the garage, and a separate laundry room.
Residents of Providence Village enjoy an exceptional lifestyle with access to resort-style amenities, including swimming pools, a water park, parks, playgrounds, scenic ponds, sports courts, and a dog park. The home is conveniently located near Providence Elementary School and other DISD schools and shopping, dining, major roadways, and outdoor recreation. Nearby popular attractions include PGA Frisco, Universal Kids Resort, and Lake Lewisville. Don't miss your chance to enjoy all that Providence Village has to offer!
Sold
Price Unknown
10025 Pinecrest Dr, Aubrey, TX 76227
3beds
1,995sqft
Single Family Residence
Built in 2003
6,185 Square Feet Lot
$273,800 Zestimate®
$--/sqft
$2,070 Estimated rent
Home value
$273,800
$260,000 - $287,000
$2,070/mo
Zestimate® history
Owner options
List your home for rent
$2,070/mo
Rent Zestimate®
Find your next renter with Zillow Rental Manager. Plus, with online applications, you can quickly screen prospective tenants – for free.
$2,070/mo
Rent Zestimate®
Refinance and save
$449/mo
Est. payment
Refinancing to a lower rate could help reduce your monthly payments and save thousands over the life of the loan.
$449/mo
Est. payment
Explore your selling options
Work with a Zillow partner agent
Leverage their expertise and Zillow's premium Showcase listings to get your home seen by more buyers.
Get startedList with your own agent
Get your home in front of millions of buyers by listing it on Zillow.
Learn how to do itSell it yourself
Take full control of how buyers see your home on Zillow by listing For Sale by Owner (FSBO).
List your homeWhat's special
Separate formal dining roomStainless steel appliancesLarge eat-in dining areaGenerous walk-in closetCovered front porchSeparate laundry roomElegant chandelier
Zillow last checked:
Listing updated:
Listed by:
Marcy Jones 0696519 972-897-1802,
Weichert Realtors/Property Partners 214-550-2793
Bought with:
Lisa Fine, 0457371
OnDemand Realty
Source: NTREIS,MLS#: 21309890
Facts & features
Interior
Bedrooms & bathrooms
- Bedrooms: 3
- Bathrooms: 2
- Full bathrooms: 2
Primary bedroom
- Features: Ceiling Fan(s), Dual Sinks, En Suite Bathroom, Garden Tub/Roman Tub, Separate Shower, Walk-In Closet(s)
- Level: First
- Dimensions: 15 x 16
Bedroom
- Features: Ceiling Fan(s), Walk-In Closet(s)
- Level: First
- Dimensions: 12 x 12
Bedroom
- Features: Ceiling Fan(s), Walk-In Closet(s)
- Level: First
- Dimensions: 13 x 10
Bonus room
- Features: Ceiling Fan(s)
- Level: First
- Dimensions: 15 x 11
Breakfast room nook
- Features: Ceiling Fan(s)
- Level: First
- Dimensions: 7 x 10
Dining room
- Level: First
- Dimensions: 14 x 15
Kitchen
- Features: Breakfast Bar, Eat-in Kitchen, Pantry
- Level: First
- Dimensions: 12 x 11
Laundry
- Level: First
- Dimensions: 5 x 6
Living room
- Features: Ceiling Fan(s), Fireplace
- Level: First
- Dimensions: 17 x 16
Heating
- Central
Cooling
- Central Air, Ceiling Fan(s)
Appliances
- Included: Dishwasher, Electric Range, Disposal, Microwave
- Laundry: Electric Dryer Hookup, Laundry in Utility Room
Features
- Chandelier, Double Vanity, Eat-in Kitchen, Vaulted Ceiling(s), Walk-In Closet(s)
- Flooring: Carpet, Ceramic Tile, Vinyl
- Windows: Window Coverings
- Has basement: No
- Number of fireplaces: 1
- Fireplace features: Living Room, Wood Burning
Interior area
- Total interior livable area: 1,995 sqft
Property
Parking
- Total spaces: 2
- Parking features: Alley Access, Garage Faces Rear
- Attached garage spaces: 2
Features
- Levels: One
- Stories: 1
- Patio & porch: Covered, Front Porch, Patio
- Pool features: None, Community
- Fencing: Vinyl
Lot
- Size: 6,185 Square Feet
- Features: Interior Lot, Subdivision
Details
- Parcel number: R246336
Construction
Type & style
- Home type: SingleFamily
- Architectural style: Craftsman,Detached
- Property subtype: Single Family Residence
Materials
- Frame
- Foundation: Slab
- Roof: Composition
Condition
- Year built: 2003
Utilities & green energy
- Sewer: Public Sewer
- Water: Public
- Utilities for property: Electricity Connected, Sewer Available, Water Available
Community & HOA
Community
- Features: Clubhouse, Fitness Center, Fishing, Other, Playground, Park, Pool, Tennis Court(s), Sidewalks
- Subdivision: Providence Ph 1
HOA
- Has HOA: Yes
- Services included: All Facilities
- HOA fee: $449 semi-annually
- HOA name: Providence Home Owners Association
- HOA phone: 940-440-2200
Location
- Region: Aubrey
Financial & listing details
- Tax assessed value: $380,732
- Annual tax amount: $7,110
- Date on market: 6/24/2026
- Cumulative days on market: 26 days
- Listing terms: Cash,Conventional,FHA,VA Loan
Price history
| Date | Event | Price |
|---|---|---|
| 8/31/2026 | Sold | -- |
Source: NTREIS #21309890 Report a problem | ||
| 7/31/2026 | Pending sale | $279,000$140/sqft |
Source: NTREIS #21309890 Report a problem | ||
| 7/21/2026 | Contingent | $279,000$140/sqft |
Source: NTREIS #21309890 Report a problem | ||
| 6/24/2026 | Listed for sale | $279,000$140/sqft |
Source: NTREIS #21309890 Report a problem | ||
Public tax history
| Year | Property taxes | Tax assessment |
|---|---|---|
| 2025 | -- | $380,732 +7.6% |
| 2024 | -- | $353,694 +10% |
| 2023 | -- | $321,540 +10% |
| 2022 | -- | $292,309 +10% |
| 2021 | -- | $265,735 +10% |
| 2020 | -- | $241,576 -3% |
| 2019 | -- | $248,972 +24.7% |
| 2018 | -- | $199,650 +10% |
| 2017 | -- | $181,500 +10% |
| 2016 | -- | $165,000 +10% |
| 2015 | $3,146 | $150,000 +6.6% |
| 2014 | $3,146 | $140,693 +10% |
| 2013 | $3,146 | $127,903 -0.8% |
| 2012 | -- | $128,939 -0.8% |
| 2011 | -- | $130,000 |
| 2010 | -- | $130,000 -2.3% |
| 2009 | -- | $133,000 0% |
| 2007 | $3,510 -11% | $133,051 -8.7% |
| 2006 | $3,945 +11.1% | $145,695 +12.1% |
| 2005 | $3,550 | $129,997 -0.1% |
| 2004 | -- | $130,075 |
Find assessor info on the county website
Neighborhood: Providence Village
Nearby homes
- $325,8003 bd3 ba2.5k sqft10029 Pinecrest Dr, Aubrey, TX 76227Off Market

- $316,0004 bd3 ba2.3k sqft10021 Pinecrest Dr, Aubrey, TX 76227Off Market
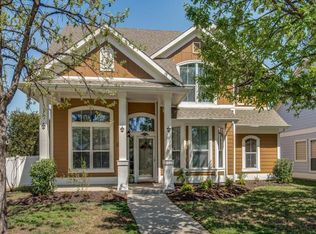
- $276,6003 bd2 ba1.9k sqft10033 Pinecrest Dr, Aubrey, TX 76227Off Market

- $--4 bd3 ba2.3k sqft10017 Pinecrest Dr, Aubrey, TX 76227Sold
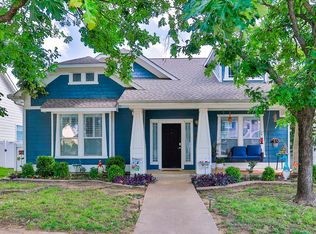
- $--3 bd2 ba1.9k sqft10204 Lakeview Dr, Aubrey, TX 76227Sold
- $303,1004 bd3 ba2.3k sqft10210 Lakeview Dr, Aubrey, TX 76227Off Market
- $319,3004 bd2 ba2.5k sqft10134 Lakeview Dr, Providence Village, TX 76227Off Market
- $282,9004 bd2 ba1.5k sqft10026 Pinecrest Dr, Aubrey, TX 76227Off Market
Nearby schools
GreatSchools rating
- 3/10Providence Elementary SchoolGrades: PK-5Distance: 0.2 mi
- 5/10Rodriguez MiddleGrades: 6-8Distance: 2.7 mi
- 4/10Ray E Braswell High SchoolGrades: 9-12Distance: 2.2 mi
Schools provided by the listing agent
- Elementary: Providence
- Middle: Rodriguez
- High: Ray Braswell
- District: Denton ISD
Source: NTREIS. This data may not be complete. We recommend contacting the local school district to confirm school assignments for this home.
Get a cash offer in 3 minutes
Find out how much your home could sell for in as little as 3 minutes with a no-obligation cash offer.
Estimated market value
$273,800
Get a cash offer in 3 minutes
Find out how much your home could sell for in as little as 3 minutes with a no-obligation cash offer.
Estimated market value
$273,800
- Texas
- Denton County
- Aubrey
- 76227
- Providence Village
- 10025 Pinecrest Dr
