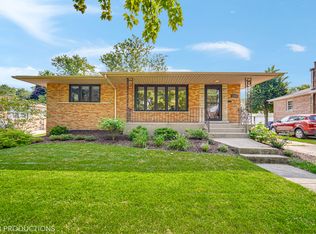
An opportunity to own this home at an exceptional value! Don't pass up the chance to put your "Welcome Home" sign on this delightful all brick raised ranch nestled in a fantastic Oak Lawn location No need to worry about the furnace, air, HWH as they are just under 5 years old. Washer and dryer and stove are two years old and you have a generator to boot for your peace of mind! Conveniently situated near schools, parks, shopping and a wide variety of restaurants, this home offers both comfort and convenience. The kitchen features beautiful wood cabinetry while allowing for table or island space and the spacious finished basement provides plenty of additional living and entertaining space. Perfect area for all age entertainment. Step outside to a lovely back yard that is perfect for summer barbeques, entertaining guests, children at play or simply relaxing and enjoying the outdoors. Close to Metra, has fenced in yard to protect your little ones or pets. The laundry room has a good amount of space for storage as well. As a cool extra, there is a "Secret Wall Safe" for your valuables! Home in good shape and selling "as is"
Closed
Zillow last checked:
Listing updated:
Bought with:
Brittany Strale
Redfin Corporation
Source: MRED as distributed by MLS GRID,MLS#: 12699514
Price history
| Date | Event | Price |
|---|---|---|
| 9/9/2026 | Sold | $375,000-2.6%$307/sqft |
Source:  MRED as distributed by MLS GRID #12699514 Report a problem MRED as distributed by MLS GRID #12699514 Report a problem | ||
| 8/13/2026 | Contingent | $385,000$315/sqft |
Source: MRED as distributed by MLS GRID #12699514 Report a problem | ||
| 8/12/2026 | Listed for sale | $385,000$315/sqft |
Source: MRED as distributed by MLS GRID #12699514 Report a problem | ||
| 8/6/2026 | Contingent | $385,000$315/sqft |
Source: MRED as distributed by MLS GRID #12699514 Report a problem | ||
| 7/31/2026 | Price change | $385,000-3.3%$315/sqft |
Source: MRED as distributed by MLS GRID #12699514 Report a problem | ||
| 7/14/2026 | Listed for sale | $398,000+40.6%$326/sqft |
Source: MRED as distributed by MLS GRID #12699514 Report a problem | ||
| 7/7/2021 | Sold | $283,000$232/sqft |
Source: Public Record Report a problem | ||
| 4/26/2021 | Sold | $283,000+6.8%$232/sqft |
Source: MRED as distributed by MLS GRID #11029062 Report a problem | ||
| 3/27/2021 | Contingent | $264,900$217/sqft |
Source: MRED as distributed by MLS GRID #11029062 Report a problem | ||
| 3/24/2021 | Listed for sale | $264,900$217/sqft |
Source: MRED as distributed by MLS GRID #11029062 Report a problem | ||
Get a cash offer in 3 minutes
Find out how much your home could sell for in as little as 3 minutes with a no-obligation cash offer.
Estimated market value
$376,600
