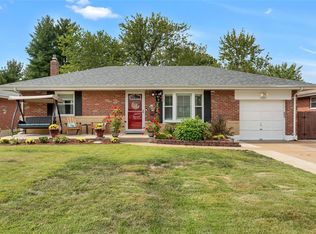
Welcome to 10025 Shapfield Lane, a timeless brick ranch that stands out for its extensive, high-quality updates, smart use of space, and elevated exterior. Inside, wood floors flow through much of the main floor, where you’ll find three bedrooms, an updated full bath, and a living room with large windows that fill the space with abundant natural light. The kitchen, renovated in 2021, showcases premium countertops and cabinetry, stainless steel appliances, a pantry, and convenient access to the attached garage. The partially finished basement not only provides ample storage but is the spot to entertain, offering new carpet, a full renovated bath, and a walk-out to the fenced yard and patio. Backing to woods, you can enjoy a private setting with usable outdoor space and a newer concrete patio which extends the living area (umbrella included!). The brand-new charming shed boasts a loft and adds excellent storage! The sellers have made significant investments behind the scenes, including newer windows & driveway, an upgraded electrical panel with whole-home surge protection, an insulated garage door, updated siding and gutters, PLUS a new roof & decking. The HVAC system is also a major highlight, featuring a top-of-the-line Lennox system. Set on a quiet, picturesque street in a convenient location - this home has so much to appreciate! Tour today!
Closed
Listed by: RedKey Realty Leaders • Teresa C Frank • Contact: 314-974-0349
Bought with: Exit Elite Realty
Price Unknown
10025 Shapfield Ln, Saint Louis, MO 63123
3beds
1,440sqft
Single Family Residence
Built in 1956
7,623 Square Feet Lot
$305,600 Zestimate®
$--/sqft
$2,100 Estimated rent
Home value
$305,600
$290,000 - $324,000
$2,100/mo
Zestimate® history
Owner options
List your home for rent
$2,100/mo
Rent Zestimate®
Find your next renter with Zillow Rental Manager. Plus, with online applications, you can quickly screen prospective tenants – for free.
$2,100/mo
Rent Zestimate®
Refinance and save
Refinancing to a lower rate could help reduce your monthly payments and save thousands over the life of the loan.
Explore your selling options
Work with a Zillow partner agent
Leverage their expertise and Zillow's premium Showcase listings to get your home seen by more buyers.
Get startedList with your own agent
Get your home in front of millions of buyers by listing it on Zillow.
Learn how to do itSell it yourself
Take full control of how buyers see your home on Zillow by listing For Sale by Owner (FSBO).
List your homeWhat's special
Partially finished basementQuiet picturesque streetTimeless brick ranchAmple storageInsulated garage doorUsable outdoor spaceStainless steel appliances
Zillow last checked:
Listing updated:
Listed by:
Teresa C Frank 314-974-0349,
RedKey Realty Leaders
Bought with:
Sabina Ademovic, 2020041851
Exit Elite Realty
Source: MARIS,MLS#: 26037068 Originating MLS: St. Louis Association of REALTORS
Originating MLS: St. Louis Association of REALTORSFacts & features
Interior
Bedrooms & bathrooms
- Bedrooms: 3
- Bathrooms: 2
- Full bathrooms: 2
- Main level bathrooms: 1
- Main level bedrooms: 3
Primary bedroom
- Features: Floor Covering: Wood
- Level: Main
Bedroom
- Features: Floor Covering: Wood
- Level: Main
Bedroom 2
- Features: Floor Covering: Wood
- Level: Main
Living room
- Features: Floor Covering: Wood
- Level: Main
Recreation room
- Features: Floor Covering: Carpeting
- Level: Lower
Heating
- Forced Air
Cooling
- Central Air
Appliances
- Included: Dishwasher, Disposal, Microwave, Free-Standing Electric Range
- Laundry: In Basement
Features
- Ceiling Fan(s), Custom Cabinetry, Eat-in Kitchen, Pantry, Recessed Lighting, Separate Shower, Stone Counters
- Has basement: Yes
- Has fireplace: No
Interior area
- Total structure area: 1,440
- Total interior livable area: 1,440 sqft
- Finished area above ground: 940
- Finished area below ground: 500
Property
Parking
- Total spaces: 1
- Parking features: Garage - Attached
- Attached garage spaces: 1
Features
- Levels: One
- Patio & porch: Front Porch, Patio
- Fencing: Chain Link
- Has view: Yes
- View description: Neighborhood, Trees/Woods
Lot
- Size: 7,623 Square Feet
- Features: Adjoins Wooded Area, Back Yard, Few Trees, Front Yard, Level
Details
- Additional structures: Shed(s)
- Parcel number: 27J520902
- Special conditions: Standard
Construction
Type & style
- Home type: SingleFamily
- Architectural style: Ranch,Traditional
- Property subtype: Single Family Residence
Materials
- Brick
- Foundation: Concrete Perimeter
- Roof: Architectural Shingle
Condition
- Year built: 1956
Utilities & green energy
- Electric: Ameren
- Sewer: Public Sewer
- Water: Public
- Utilities for property: Electricity Connected, Natural Gas Connected, Sewer Connected, Water Connected
Community & HOA
Community
- Subdivision: Reavis Gardens 2
HOA
- Has HOA: No
Location
- Region: Saint Louis
Financial & listing details
- Tax assessed value: $209,900
- Annual tax amount: $2,500
- Date on market: 6/11/2026
- Cumulative days on market: 4 days
- Listing terms: Cash,Conventional,FHA,VA Loan
- Electric utility on property: Yes
Price history
| Date | Event | Price |
|---|---|---|
| 7/3/2026 | Sold | -- |
Source:  MARIS #26037068 Report a problem MARIS #26037068 Report a problem | ||
| 6/15/2026 | Pending sale | $265,000$184/sqft |
Source: MARIS #26037068 Report a problem | ||
| 6/11/2026 | Listed for sale | $265,000+89.4%$184/sqft |
Source: MARIS #26037068 Report a problem | ||
| 2/10/2010 | Sold | -- |
Source: Public Record Report a problem | ||
| 11/24/2009 | Price change | $139,900-2.1%$97/sqft |
Source: Realty Source #90025491 Report a problem | ||
| 10/19/2009 | Listed for sale | $142,900$99/sqft |
Source: Realty Source #90025491 Report a problem | ||
Public tax history
| Year | Property taxes | Tax assessment |
|---|---|---|
| 2025 | $2,500 +8.4% | $39,880 +17.7% |
| 2024 | $2,306 +1.3% | $33,880 |
| 2023 | $2,277 +13.9% | $33,880 +22.8% |
| 2022 | $2,000 +20.3% | $27,590 +6.9% |
| 2021 | $1,662 -1.2% | $25,800 +3.9% |
| 2020 | $1,681 +6.1% | $24,830 |
| 2019 | $1,585 | $24,830 +17.2% |
| 2018 | $1,585 | $21,180 |
| 2017 | $1,585 +0.1% | $21,180 +5.2% |
| 2016 | $1,583 +0.9% | $20,140 |
| 2015 | $1,569 | $20,140 +14% |
| 2014 | $1,569 +20% | $17,670 |
| 2013 | $1,307 | $17,670 -14.1% |
| 2012 | -- | $20,580 |
| 2011 | -- | $20,580 -6.5% |
| 2010 | $1,449 +6.4% | $22,020 |
| 2009 | $1,362 -15.6% | $22,020 -6.7% |
| 2008 | $1,613 +13.5% | $23,600 -12.7% |
| 2007 | $1,422 | $27,040 +24.1% |
| 2006 | $1,422 -2.9% | $21,790 |
| 2005 | $1,465 | $21,790 +36.1% |
| 2003 | -- | $16,010 +4.8% |
| 2002 | $1,118 +12.7% | $15,280 |
| 2001 | $992 | $15,280 |
Find assessor info on the county website
Neighborhood: 63123
Nearby homes
- $198,4002 bd1 ba940 sqft10029 Shapfield Ln, Saint Louis, MO 63123Off Market
- $--3 bd2 ba1.5k sqft10021 Shapfield Ln, Saint Louis, MO 63123Sold
- $229,1003 bd1 ba940 sqft10033 Shapfield Ln, Saint Louis, MO 63123Off Market
- $217,7002 bd1 ba940 sqft10017 Shapfield Ln, Saint Louis, MO 63123Off Market
- $320,7003 bd1 ba1.3k sqft10024 Zenith Ct, Saint Louis, MO 63123Off Market
- $209,9002 bd1 ba940 sqft10013 Shapfield Ln, Saint Louis, MO 63123Off Market
- $--2 bd1 ba1.4k sqft10037 Shapfield Ln, Saint Louis, MO 63123Sold
- $310,1003 bd3 ba1.3k sqft10032 Zenith Ct, Saint Louis, MO 63123Off Market
Nearby schools
GreatSchools rating
- 7/10Bierbaum Elementary SchoolGrades: K-5Distance: 0.5 mi
- 7/10Margaret Buerkle Middle SchoolGrades: 6-8Distance: 2.2 mi
- 5/10Mehlville High SchoolGrades: 9-12Distance: 1.6 mi
Schools provided by the listing agent
- Elementary: Bierbaum Elem.
- Middle: Margaret Buerkle Middle
- High: Mehlville High School
Source: MARIS. This data may not be complete. We recommend contacting the local school district to confirm school assignments for this home.
Get a cash offer in 3 minutes
Find out how much your home could sell for in as little as 3 minutes with a no-obligation cash offer.
Estimated market value
$305,600
Get a cash offer in 3 minutes
Find out how much your home could sell for in as little as 3 minutes with a no-obligation cash offer.
Estimated market value
$305,600
- Missouri
- Saint Louis County
- Affton
- 63123
- 10025 Shapfield Ln
Nearby cities
Nearby zip codes
Other Affton Topics
