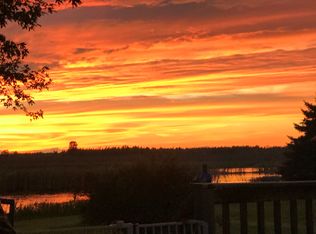
Riverside Comfort Meets Modern Convenience. Nestled along the serene Whitefish River with easy access to Little Bay de Noc, this updated ranch offers the perfect blend of comfort, nature, and functionality. Enjoy peaceful mornings spotting wildlife from your kayak and relaxing evenings watching the sunset over the water—right from your own backyard. Inside, you’ll find 4 spacious bedrooms, 3 full bathrooms, and the convenience of main floor laundry. The inviting floor plan includes a large living room with a cozy wood burning fireplace and doors leading to the back deck, plus a dining area just off the kitchen—ideal for gatherings. The property is thoughtfully designed with both comfort and practicality in mind, featuring a fenced yard, an attached 2-car garage, and an additional detached garage at the front of the property. Recent updates include a new natural gas furnace for garage, mini split with AC, new appliances, new drainfield, new lighting throughout, new flooring in living room and hall way, updated electrical and plumbing, and a brand-new primary bath with a walk-in tile shower. Other enhancements include a new laundry room, added bedroom, and convenient access from the garage directly into the home. Whether you’re seeking a peaceful year-round residence or a waterfront getaway, this home is ready for you to move right in and start enjoying the best of riverfront living.
Sold for $277,500
$277,500
10025 U.65 Ln, Rapid River, MI 49878
4beds
1,522sqft
Single Family Residence
Built in 1960
0.64 Acres Lot
$248,000 Zestimate®
$182/sqft
$1,997 Estimated rent
Home value
$248,000
$203,000 - $298,000
$1,997/mo
Zestimate® history
Owner options
List your home for rent
$1,997/mo
Rent Zestimate®
Find your next renter with Zillow Rental Manager. Plus, with online applications, you can quickly screen prospective tenants – for free.
$1,997/mo
Rent Zestimate®
Refinance and save
$1,799/mo
Est. payment
Refinancing to a lower rate could help reduce your monthly payments and save thousands over the life of the loan.
$1,799/mo
Est. payment
Explore your selling options
Work with a Zillow partner agent
Leverage their expertise and Zillow's premium Showcase listings to get your home seen by more buyers.
Get startedList with your own agent
Get your home in front of millions of buyers by listing it on Zillow.
Learn how to do itSell it yourself
Take full control of how buyers see your home on Zillow by listing For Sale by Owner (FSBO).
List your homeWhat's special
Fenced yardMini split with acInviting floor planNew laundry roomAdded bedroomNew appliancesNew lighting throughout
Zillow last checked:
Listing updated:
Listed by:
RENEE KADISH 906-420-6003,
UPWARDS REAL ESTATE
Bought with:
TAMMY GARLING
KEY REALTY DELTA COUNTY LLC
Source: MiRealSource,MLS#: 50206392 Originating MLS: Upper Peninsula Assoc of Realtors
Originating MLS: Upper Peninsula Assoc of RealtorsFacts & features
Interior
Bedrooms & bathrooms
- Bedrooms: 4
- Bathrooms: 3
- Full bathrooms: 3
Rooms
- Room types: Bedroom, Laundry, Master Bedroom, Living Room, Utility/Laundry Room, Master Bathroom, Bathroom
Primary bedroom
- Level: First
Bedroom 1
- Level: First
- Area: 110
- Dimensions: 10 x 11
Bedroom 2
- Level: First
- Area: 120
- Dimensions: 12 x 10
Bedroom 3
- Level: First
- Area: 110
- Dimensions: 11 x 10
Bedroom 4
- Level: First
- Area: 182
- Dimensions: 14 x 13
Bathroom 1
- Level: First
Bathroom 2
- Level: First
Bathroom 3
- Level: First
Dining room
- Level: First
- Area: 80
- Dimensions: 10 x 8
Kitchen
- Level: First
- Area: 108
- Dimensions: 12 x 9
Living room
- Features: Luxury Vinyl
- Level: First
- Area: 306
- Dimensions: 18 x 17
Heating
- Electric, Forced Air, Wall Furnace, Natural Gas
Cooling
- Wall/Window Unit(s)
Appliances
- Included: Dishwasher, Dryer, Range/Oven, Refrigerator, Washer, Electric Water Heater
- Laundry: First Floor Laundry, Laundry Room
Features
- Walk-In Closet(s), Eat-in Kitchen
- Basement: None,Crawl Space
- Number of fireplaces: 2
- Fireplace features: Electric
Interior area
- Total structure area: 1,522
- Total interior livable area: 1,522 sqft
- Finished area above ground: 1,522
- Finished area below ground: 0
Property
Parking
- Total spaces: 3
- Parking features: 3 or More Spaces, Covered, Garage, Attached, Detached, Direct Access, Electric in Garage, Garage Door Opener, Heated Garage
- Attached garage spaces: 2
Features
- Levels: One
- Stories: 1
- Patio & porch: Deck
- Fencing: Fence Owned,Fenced
- Has view: Yes
- View description: River
- Has water view: Yes
- Water view: River
- Waterfront features: Lake/River Access, River Front, Waterfront
- Body of water: Whitefish River
- Frontage length: 100
Lot
- Size: 0.64 Acres
- Dimensions: 100 x 278
- Features: Rural
Details
- Additional structures: Second Garage
- Parcel number: 01217806600
- Zoning description: Residential
- Special conditions: Private,Standard
Construction
Type & style
- Home type: SingleFamily
- Architectural style: Ranch
- Property subtype: Single Family Residence
Materials
- Vinyl Siding
Condition
- New construction: No
- Year built: 1960
Utilities & green energy
- Electric: 200+ Amp Service, Circuit Breakers
- Sewer: Septic Tank
- Water: Drilled Well
- Utilities for property: Electricity Connected, Natural Gas Connected, Sewer Connected, Water Connected
Community & HOA
Community
- Subdivision: N/A
HOA
- Has HOA: No
Location
- Region: Rapid River
Financial & listing details
- Price per square foot: $182/sqft
- Annual tax amount: $2,185
- Date on market: 5/5/2026
- Cumulative days on market: 66 days
- Listing agreement: Exclusive Right To Sell
- Listing terms: Cash,Conventional,FHA,USDA Loan,VA Loan
Price history
| Date | Event | Price |
|---|---|---|
| 7/15/2026 | Sold | $277,500-7.5%$182/sqft |
Source:  MiRealSource #50206392 Report a problem MiRealSource #50206392 Report a problem | ||
| 7/14/2026 | Pending sale | $300,000$197/sqft |
Source: MiRealSource #50206392 Report a problem | ||
| 6/13/2026 | Price change | $300,000-4.8%$197/sqft |
Source: MiRealSource #50206392 Report a problem | ||
| 6/1/2026 | Price change | $315,000-3.1%$207/sqft |
Source: MiRealSource #50206392 Report a problem | ||
| 5/19/2026 | Price change | $325,000-1.5%$214/sqft |
Source: MiRealSource #50206392 Report a problem | ||
| 5/14/2026 | Price change | $330,000-2.9%$217/sqft |
Source: MiRealSource #50206392 Report a problem | ||
| 5/5/2026 | Listed for sale | $340,000+1.5%$223/sqft |
Source: MiRealSource #50206392 Report a problem | ||
| 1/7/2026 | Listing removed | -- |
Source: Owner Report a problem | ||
| 11/24/2025 | Price change | $335,000-1.4%$220/sqft |
Source:  Upper Peninsula AOR #50193381 Report a problem Upper Peninsula AOR #50193381 Report a problem | ||
| 11/12/2025 | Price change | $339,900-1.5%$223/sqft |
Source: Upper Peninsula AOR #50193381 Report a problem | ||
| 11/4/2025 | Price change | $345,000-1.4%$227/sqft |
Source: Upper Peninsula AOR #50193381 Report a problem | ||
| 11/1/2025 | Price change | $350,000+47.6%$230/sqft |
Source: Owner Report a problem | ||
| 6/7/2024 | Listed for sale | $237,200$156/sqft |
Source: Upper Peninsula AOR #50144619 Report a problem | ||
Public tax history
Tax history is unavailable.
Neighborhood: 49878
Nearby homes
- $218,5003 bd2 ba1.8k sqft10033 U.65 Ln, Rapid River, MI 49878Off Market
- $247,300-- bd-- ba-- sqft10043 U65 Ln, Rapid river, MI 49878Off Market
- $300,900-- bd-- ba-- sqft10043 U65 Ln, Rapid river, MI 49878Off Market
- $159,7002 bd1 ba680 sqft10061 U.65 Ln, Rapid River, MI 49878Off Market
- $15,000-- bd-- ba-- sqft10075 U65 Ln, Rapid river, MI 49878Off Market
- $157,700-- bd-- ba-- sqft8749 25.4 Lane, RAPID RIVER, MI 49878Off Market
- $159,300-- bd-- ba-- sqft65 Ln Rapid Riv #U, Escanaba, MI 49878Off Market
- $120,700-- bd-- ba-- sqft65 Ln Rapid Riv #U, Rapid River, MI 49878Off Market
Nearby schools
GreatSchools rating
- 6/10Tri-Township SchoolGrades: K-12Distance: 0.5 mi
Schools provided by the listing agent
- District: Rapid River Public Schools
Source: MiRealSource. This data may not be complete. We recommend contacting the local school district to confirm school assignments for this home.


Get pre-qualified for a loan
At Zillow Home Loans, we can pre-qualify you in as little as 5 minutes with no impact to your credit score.An equal housing lender. NMLS #10287.
- Michigan
- Delta County
- Rapid River
- 49878
- 10025 U.65 Ln
Nearby cities
Nearby neighborhoods
Nearby zip codes
Other Rapid River Topics
