Skip main navigation
Sold for $433,000
  • $433,000

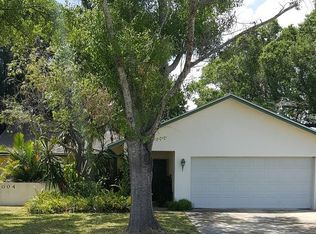
    10026 83rd Cir, Seminole, FL 33777

    3beds
    1,241sqft
    Single Family Residence
    Built in 1978
    9,810 Square Feet Lot
    $413,300 Zestimate®
    $349/sqft
    $2,605 Estimated rent

    Home value

    $413,300

    $372,000 - $459,000

    $2,605/mo

    Zestimate® history
    Loading
    Loading...

    Owner options

    List your home for rent

    $2,605/mo

    Rent Zestimate®

    Find your next renter with Zillow Rental Manager. Plus, with online applications, you can quickly screen prospective tenants – for free.

    Learn more

    $2,605/mo

    Rent Zestimate®

    Refinance and save

    $2,991/mo

    Est. payment

    Refinancing to a lower rate could help reduce your monthly payments and save thousands over the life of the loan.

    See today's rates

    $2,991/mo

    Est. payment

    Explore your selling options

    Work with a Zillow partner agent

    Leverage their expertise and Zillow's premium Showcase listings to get your home seen by more buyers.

    Get started

    List with your own agent

    Get your home in front of millions of buyers by listing it on Zillow.

    Learn how to do it

    Sell it yourself

    Take full control of how buyers see your home on Zillow by listing For Sale by Owner (FSBO).

    List your home

    What's special

    New appliancesOpen floorplanSpacious rear-outdoor screen roomNewer roofNew patio roofNew garage doorNew windows
    HIGH AND DRY, NO FLOOD INSURANCE NEEDED! This home survived Hurricanes Helene and Milton with no damage done to the home. Absolutely charming! This adorable 3 Bedroom, 2 Bathroom, split-plan home is nestled on a peaceful, cul-de-sac road, just waiting for you! With so many updates, what’s not to love? Brand New 2023 Bosch A/C with transferable 10-year warranty, Newer Roof (7 years), New Patio Roof, New oversized driveway (3 cars wide), New Windows, New Appliances, New Garage Door and motor (garage door is bluetooth compatible), New Luxury Vinyl Planking, New granite in Kitchen and Bathrooms, Newer Electrical Panel (about 10 years), and New Vinyl Fencing. LARGE 2-car garage currently houses 2 trucks! The Garage Door Opener features wireless Bluetooth, and can be controlled from your phone. The open floorplan is perfect for entertaining. The front-porch entry has been closed into a beautiful tiled outdoor room, providing even more room to entertain. The large inside Living Area holds the main access to the Kitchen. The Kitchen also has a serving hatch to the Dining Room, to make it easy to still mingle with all living areas while in the Kitchen! Rear French Doors lead you to the spacious rear-outdoor screen room. The backyard is HUGE, and holds ample space for a pool, playset, even a Pickleball Court could fit here! Only 20 minutes to Indian Rocks Beach. 25 minutes to Tampa Int’l Airport and 15 minutes to St. Pete/Clearwater Airport. Under 5 minutes to shopping, banking, and everything you need to live the good Florida life!! The Seller is leaving behind the newer battery-operated lawn mower. **Shed, Washer/Dryer, Dog Kennel, and Lighthouse in the front/back yard do not convey. The seller is also taking the small tree that is marked in the back, right-side of yard near the screened patio.** Make your appointment today!!

    Zillow last checked:

    Listing updated:

    Listing Provided by:

    Jessica Jurek 727-487-4957,

    COASTAL PROPERTIES GROUP INTERNATIONAL 727-493-1555

    Bought with:

    Sharon Deegan, 3294553

    COLDWELL BANKER REALTY

    Source: Stellar MLS,MLS#: TB8330284MLS LogoOriginating MLS: Suncoast Tampa

    Facts & features

    Interior

    Bedrooms & bathrooms
    • Bedrooms: 3
    • Bathrooms: 2
    • Full bathrooms: 2
    Primary bedroom
    • Features: Shower No Tub, Linen Closet
    • Level: First
    • Area: 180 Square Feet
    • Dimensions: 15x12
    Bedroom 2
    • Features: Linen Closet
    • Level: First
    • Area: 110 Square Feet
    • Dimensions: 11x10
    Bedroom 3
    • Features: Linen Closet
    • Level: First
    • Area: 110 Square Feet
    • Dimensions: 11x10
    Balcony porch lanai
    • Level: First
    • Area: 496 Square Feet
    • Dimensions: 31x16
    Dining room
    • Level: First
    • Area: 121 Square Feet
    • Dimensions: 11x11
    Kitchen
    • Level: First
    • Area: 143 Square Feet
    • Dimensions: 13x11
    Living room
    • Level: First
    • Area: 273 Square Feet
    • Dimensions: 21x13
    Heating
    • Central
    Cooling
    • Central Air
    Appliances
    • Included: Convection Oven, Disposal, Electric Water Heater, Microwave, Range, Refrigerator
    • Laundry: In Garage
    Features
    • Cathedral Ceiling(s), Ceiling Fan(s), High Ceilings, Solid Surface Counters, Split Bedroom, Thermostat, Vaulted Ceiling(s)
    • Flooring: Ceramic Tile
    • Doors: French Doors
    • Has fireplace: No
    Interior area
    • Total structure area: 2,361
    • Total interior livable area: 1,241 sqft

    Property

    Parking
    • Total spaces: 2
    • Parking features: Garage Door Opener, Oversized
    • Attached garage spaces: 2
    Features
    • Levels: One
    • Stories: 1
    • Patio & porch: Enclosed, Front Porch, Rear Porch
    • Exterior features: Lighting, Private Mailbox, Sidewalk
    Lot
    • Size: 9,810 sqft
    • Dimensions: 101 x 98
    • Features: Cul-De-Sac, In County, Sidewalk
    Details
    • Parcel number: 243015082560000020
    • Zoning: R-3
    • Special conditions: None

    Construction

    Type & style
    • Home type: SingleFamily
    • Property subtype: Single Family Residence
    Materials
    • Block
    • Foundation: Block
    • Roof: Shingle
    Condition
    • Completed
    • New construction: No
    • Year built: 1978

    Utilities & green energy

    • Sewer: Public Sewer
    • Water: Public
    • Utilities for property: BB/HS Internet Available, Cable Connected, Electricity Connected, Sewer Connected, Street Lights, Underground Utilities, Water Connected

    Community & neighborhood

    Location
    • Region: Seminole
    • Subdivision: BENT TREE ESTATES EAST

    HOA & financial

    HOA
    • Has HOA: No
    Other fees
    • Pet fee: $0 monthly
    Other financial information
    • Total actual rent: 0

    Other

    Other facts
    • Listing terms: Cash,Conventional,FHA,VA Loan
    • Ownership: Fee Simple
    • Road surface type: Asphalt

    Price history

    DateEventPrice
    3/7/2025Sold$433,000+3.1%$349/sqft
    Source: Stellar MLS #TB8330284 Report a problem
    12/22/2024Pending sale$420,000$338/sqft
    Source: Stellar MLS #TB8330284 Report a problem
    12/17/2024Listed for sale$420,000+86.7%$338/sqft
    Source: Stellar MLS #TB8330284 Report a problem
    4/5/2017Sold$225,000-6.2%$181/sqft
    Source: Public Record Report a problem
    3/15/2017Pending sale$239,900$193/sqft
    Source: Realty Executives Adamo & Associates #u7811011 Report a problem
    3/10/2017Listed for sale$239,900+77.7%$193/sqft
    Source: REALTY EXECUTIVES ADAMO #U7811011 Report a problem
    11/21/2008Sold$135,000-27.8%$109/sqft
    Source: Public Record Report a problem
    8/10/2008Listed for sale$187,000+49%$151/sqft
    Source: Listhub #2325856 Report a problem
    11/8/2001Sold$125,500$101/sqft
    Source: Public Record Report a problem

    Public tax history

    YearProperty taxesTax assessment
    2024$4,074 +1.6%$268,582 +3%
    2023$4,010 +2.6%$260,759 +3%
    2022$3,907 -2.4%$253,164 +22.8%
    2021$4,003 +5.4%$206,115 +10%
    2020$3,797 +10.2%$187,377 +10%
    2019$3,446 $170,343 +0.3%
    2018$3,446 -0.5%$169,817 +53.5%
    2017$3,463 +130.1%$110,607 +2.1%
    2016$1,505 -1.6%$108,332 +0.7%
    2015$1,529 +0.5%$107,579 +0.8%
    2014$1,521 +1.4%$106,725 +1.5%
    2013$1,500 +10.8%$105,148 +1.7%
    2012$1,353 $103,390 -2.5%
    2011-- $106,041 +1.5%
    2010-- $104,474 -7.3%
    2009-- $112,667 -9.4%
    2008$1,730 $124,401 +3%
    2007-- $120,778 -22.6%
    2005-- $156,000 +27.2%
    2004$1,799 +1.2%$122,600 +15.2%
    2003$1,777 -11.2%$106,400 +4.8%
    2002$2,002 $101,500 +12.4%
    2001$2,002 +4.4%$90,300 +2.8%
    2000$1,918 $87,800

    Find assessor info on the county website

    Neighborhood: Bent Tree Estates

    Nearby schools

    GreatSchools rating
    Schools provided by the listing agent
    • Elementary: Bardmoor Elementary-PN
    • Middle: Osceola Middle-PN
    • High: Dixie Hollins High-PN

    Source: Stellar MLS. This data may not be complete. We recommend contacting the local school district to confirm school assignments for this home.

    Get a cash offer in 3 minutes
    Find out how much your home could sell for in as little as 3 minutes with a no-obligation cash offer.
    Estimated market value
    $413,300
    Get a cash offer in 3 minutes
    Find out how much your home could sell for in as little as 3 minutes with a no-obligation cash offer.
    Estimated market value
    $413,300