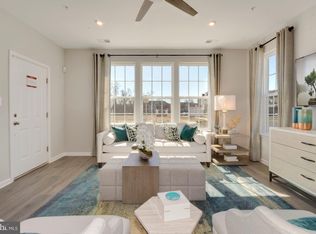
Welcome HOME to this gorgeous Howard County upper level townhome condominium featuring a private balcony, MASSIVE open floor plan, 3 bedrooms, 3 bathrooms: 2 full | 1 half and LUXURY THROUGHOUT. This Howard County home has LIKE NEW PAINT, FLOORING, AND ENERGY CERTIFIED -- with home construction techniques that maximizes energy efficiency, water conservation, and environmental preservation -- meaning the new homeowner can live a sustainable, environmentally conscious lifestyle. The sun-filled open floor plan with beautiful hardwood is sure to be any entertainer's delight! Cooking and entertaining will be a DREAM in your fabulous gas powered gourmet kitchen featuring trendy espresso 42" cabinetry with quartz countertops, beautiful pendant lighting, high-end stainless steel appliances, a massive 16 ft quartz island, spacious pantry, gas cooktop with an exhaust venting OUT of the home and a private entry to your enclosed balcony. The living areas are SPACIOUS with two MASSIVE floor to ceiling sliding lanais inviting you to your private sun drenched balcony with Luxury Vinyl Plank and window treatments throughout. The dining area boasts an impressive space with a half bathroom. Ascend up the stairs to the living quarters where you will find the luxurious owner's suite with a massive walk in closet and the most lux ensuite bathroom. The owner's ensuite bathroom has a beautiful frameless walk-in shower, double quartz vanities and a convenient linen closet! There are two additional generously sized bedrooms, a laundry room and a huge second full bathroom w/ double vanities and a tub shower that complete the living quarters. Exterior amenities include private access to the back deck for al-fresco dining/entertaining, a 1-car garage & driveway. This home has it ALL!! For those looking to ease their commute, this home is conveniently located just two minutes from major highways to both Baltimore and DC 29/95/32. Howard County's newest schools are nearby. This home in the Paddock Point community is designed for active living, featuring open green spaces and upscale amenities to come!
Sold for $525,000
$525,000
10026 American Pharoah Ln #94, Laurel, MD 20723
3beds
2,536sqft
Townhouse
Built in 2022
-- sqft lot
$534,400 Zestimate®
$207/sqft
$3,556 Estimated rent
Home value
$534,400
$508,000 - $561,000
$3,556/mo
Zestimate® history
Owner options
List your home for rent
$3,556/mo
Rent Zestimate®
Find your next renter with Zillow Rental Manager. Plus, with online applications, you can quickly screen prospective tenants – for free.
$3,556/mo
Rent Zestimate®
Refinance and save
$3,331/mo
Est. payment
Refinancing to a lower rate could help reduce your monthly payments and save thousands over the life of the loan.
$3,331/mo
Est. payment
Explore your selling options
Work with a Zillow partner agent
Leverage their expertise and Zillow's premium Showcase listings to get your home seen by more buyers.
Get startedList with your own agent
Get your home in front of millions of buyers by listing it on Zillow.
Learn how to do itSell it yourself
Take full control of how buyers see your home on Zillow by listing For Sale by Owner (FSBO).
List your homeWhat's special
Open green spacesWater conservationMassive walk in closetUpscale amenitiesPrivate accessConvenient linen closetEnergy efficiency
Zillow last checked:
Listing updated:
Listed by:
Sunna Ahmad 562-787-0424,
Cummings & Co. Realtors
Bought with:
Babatunde Ojajuni, 654968
Primetime Realty, LLC
Source: Bright MLS,MLS#: MDHW2030922
Facts & features
Interior
Bedrooms & bathrooms
- Bedrooms: 3
- Bathrooms: 3
- Full bathrooms: 2
- 1/2 bathrooms: 1
- Main level bathrooms: 1
Rooms
- Room types: Living Room, Dining Room, Primary Bedroom, Bedroom 2, Bedroom 3, Kitchen, Bathroom 2, Primary Bathroom, Half Bath
Basement
- Area: 0
Heating
- Central, Programmable Thermostat, Natural Gas
Cooling
- Central Air, Electric
Appliances
- Included: Gas Water Heater, Tankless Water Heater
- Laundry: Upper Level, Has Laundry, Washer In Unit, Dryer In Unit
Features
- Breakfast Area, Built-in Features, Dining Area, Family Room Off Kitchen, Open Floorplan, Eat-in Kitchen, Kitchen - Gourmet, Kitchen Island, Kitchen - Table Space, Pantry, Recessed Lighting, Bathroom - Stall Shower, Bathroom - Tub Shower, Upgraded Countertops, Walk-In Closet(s), Tray Ceiling(s)
- Flooring: Carpet, Luxury Vinyl
- Windows: Vinyl Clad, Double Pane Windows, Energy Efficient, Window Treatments
- Has basement: No
- Has fireplace: No
Interior area
- Total structure area: 2,536
- Total interior livable area: 2,536 sqft
- Finished area above ground: 2,536
- Finished area below ground: 0
Property
Parking
- Total spaces: 2
- Parking features: Garage Faces Rear, Built In, Storage, Garage Door Opener, Inside Entrance, Concrete, Attached, Driveway
- Attached garage spaces: 1
- Uncovered spaces: 1
Accessibility
- Accessibility features: Other
Features
- Levels: Two
- Stories: 2
- Exterior features: Bump-outs, Lighting, Balcony
- Pool features: None
Details
- Additional structures: Above Grade, Below Grade
- Parcel number: 1406604002
- Zoning: RESIDENTIAL
- Special conditions: Standard
Construction
Type & style
- Home type: Townhouse
- Architectural style: Traditional
- Property subtype: Townhouse
Materials
- Brick, Vinyl Siding
- Foundation: Slab
- Roof: Shingle
Condition
- Excellent,Very Good
- New construction: No
- Year built: 2022
Details
- Builder name: Lennar
Utilities & green energy
- Sewer: Public Sewer
- Water: Public
Community & HOA
Community
- Condo and coop fee: $220 monthly
- Subdivision: Paddock Pointe
HOA
- Has HOA: No
- Amenities included: Common Grounds
- Services included: Snow Removal, Common Area Maintenance
Location
- Region: Laurel
Financial & listing details
- Price per square foot: $207/sqft
- Tax assessed value: $457,300
- Date on market: 7/27/2023
- Listing agreement: Exclusive Right To Sell
- Listing terms: Cash,Conventional,FHA,VA Loan
- Ownership: Condominium
Price history
| Date | Event | Price |
|---|---|---|
| 9/6/2023 | Sold | $525,000+5.2%$207/sqft |
Source:  Bright MLS #MDHW2030922 Report a problem Bright MLS #MDHW2030922 Report a problem | ||
| 7/29/2023 | Contingent | $499,000$197/sqft |
Source: Bright MLS #MDHW2030922 Report a problem | ||
| 7/27/2023 | Listed for sale | $499,000$197/sqft |
Source: Bright MLS #MDHW2030922 Report a problem | ||
Public tax history
| Year | Property taxes | Tax assessment |
|---|---|---|
| 2025 | -- | $469,100 +1.3% |
| 2024 | $5,216 +1.3% | $463,200 +1.3% |
| 2023 | $5,149 | $457,300 |
Find assessor info on the county website
Neighborhood: 20723
Nearby homes
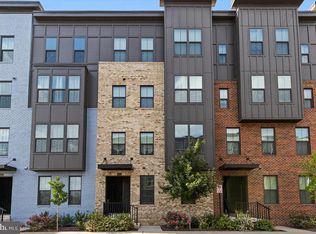
- $499,9903 bd3 ba1.5k sqft10001A American Pharoah Ln, Laurel, MD 20723Sold
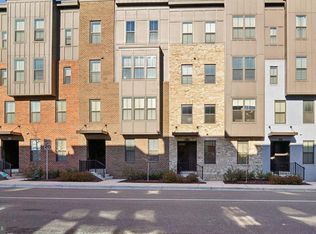
- $432,9993 bd3 ba1.5k sqft10012 American Pharoah Ln, Laurel, MD 20723Sold
- $415,0003 bd3 ba1.6k sqft10006 American Pharoah Ln UNIT #A, Laurel, MD 20723Sold
- $516,4003 bd2 ba2k sqft10008 American Pharoah Way #A, Laurel, MD 20723Off Market
- $499,0003 bd3 ba2.5k sqft10036 American Pharoah Ln #84, Laurel, MD 20723Sold
- $520,9903 bd3 ba2.4k sqft9990B Justify Run, Laurel, MD 20723Pending
- $479,9902 bd3 ba1.5k sqft9989A Justify Run, Laurel, MD 20723Sold
- $470,0002 bd3 ba1.5k sqft9985A Justify Run, Laurel, MD 20723Sold
Nearby schools
GreatSchools rating
- 6/10Forest Ridge Elementary SchoolGrades: PK-5Distance: 1.9 mi
- 6/10Patuxent Valley Middle SchoolGrades: 6-8Distance: 2.7 mi
- 7/10Hammond High SchoolGrades: 9-12Distance: 4.4 mi
Schools provided by the listing agent
- Elementary: Forest Ridge
- Middle: Patuxent Valley
- High: Hammond
- District: Howard County Public School System
Source: Bright MLS. This data may not be complete. We recommend contacting the local school district to confirm school assignments for this home.
Get a cash offer in 3 minutes
Find out how much your home could sell for in as little as 3 minutes with a no-obligation cash offer.
Estimated market value
$534,400
Get a cash offer in 3 minutes
Find out how much your home could sell for in as little as 3 minutes with a no-obligation cash offer.
Estimated market value
$534,400
- Maryland
- Howard County
- Laurel
- 20723
- 10026 American Pharoah Ln Unit 94
Nearby cities
Nearby zip codes
Other Laurel Topics
