Skip main navigation
Off market
  • $812,000

    10026 Ashworth Ave N, Seattle, WA 98133

    3beds
    2baths
    1,960sqft
    SingleFamily
    Built in ----
    -- sqft lot
    $812,000 Zestimate®
    $414/sqft
    $3,293 Estimated rent

    Home value

    $812,000

    $739,000 - $893,000

    $3,293/mo

    Zestimate® history
    Loading
    Loading...

    Owner options

    List your home for rent

    $3,293/mo

    Rent Zestimate®

    Find your next renter with Zillow Rental Manager. Plus, with online applications, you can quickly screen prospective tenants – for free.

    Learn more

    $3,293/mo

    Rent Zestimate®

    Refinance and save

    $4,987/mo

    Est. payment

    Refinancing to a lower rate could help reduce your monthly payments and save thousands over the life of the loan.

    See today's rates

    $4,987/mo

    Est. payment

    Explore your selling options

    Work with a Zillow partner agent

    Leverage their expertise and Zillow's premium Showcase listings to get your home seen by more buyers.

    Get started

    List with your own agent

    Get your home in front of millions of buyers by listing it on Zillow.

    Learn how to do it

    Sell it yourself

    Take full control of how buyers see your home on Zillow by listing For Sale by Owner (FSBO).

    List your home

    What's special

    Gas-powered fireplaceTwo street parking spotsHot tubRaised deckPrivate viewsSpacious backyardWood-burning fireplace upstairs

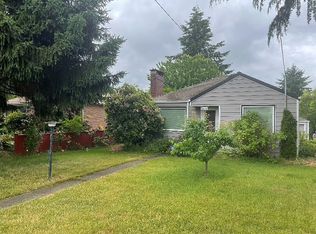
    This secluded home is nestled in a labyrinth of "local access only" streets in Licton Springs, making it very safe and quiet, yet it has quick driving access to I-5 and Highway 99. It is a block from the Licton Springs Park and a 15 minute casual walk (or 3 minute bike ride) to Northgate Light Rail Platform, Kracken Community Iceplex, Regal Thorton Place IMAX, and Northgate Mall. Nearby Schools within walking distance: * Kindercare (forthcoming) * Cascadia Elementary School * Robert Eagle Staff Middle School * Spring Academy * Brightmont Academy * Bishop Blanchet High School * North Seattle College House Description: Fully remodeled in 2010, this well-insulated 3 bedroom, 2 full bathroom home includes : Chef's kitchen: * Dual Fuel Range Wolf stove-oven with Wolf hood and pot filler faucet * Sub-zero refrigerator/freezer * Instant hot water faucet * Pantry closet with motion sensor light Master suite: * Entire downstairs of house (nearly 1000 square feet) * Full-sized room walk-in closet with adjustable shelving * Master bath with (special shower) and separate bathtub * A dedicated space with heated flooring for yoga/meditation or home office * Gas-powered fireplace * Private access to the backyard Heating and AC: Both bathrooms have heated floors, and the home has individual heating units in every room, as well as Daikin split heating/AC, wood-burning fireplace upstairs, and gas-powered fireplace downstairs Property Description: * Professionally landscaped front and back * A spacious backyard with sweeping, private views rich with floral life * 400 square foot raised deck for hosting dining parties and gatherings up to 100 people * An additional 1000 square feet of terraced back patio spaces * A jetted hot tub beneath the raised deck * Raised fire pit with hammock and patio furniture beneath the raised deck Parking: * Driveway, and two street parking spots in front of property, * A single-car attached garage is available (for $200/month fee) Rental Numbers: * Available 4/1 (with possible early move-in) * Square Feet: 1,960 * Lot Size: 4,970 * Rent: $4,600 * Garage rent: $200 (optional) * Pets for additional monthly rent depending on pets ($25-$100) * Tenant pays for all utilities, including landscaping and regular maintenance of hot tub, heating, and AC units * Tenants' average credit score must be 700+ and combined income 3.5X mostly rent * No smoking

    This property is off market, which means it's not currently listed for sale or rent on Zillow. This may be different from what's available on other websites or public sources.
    Facts & features

    Interior

    Bedrooms & bathrooms
    • Bedrooms: 3
    • Bathrooms: 2
    Heating
    • Forced air
    Cooling
    • Other
    Appliances
    • Included: Dryer, Washer
    • Laundry: In Unit
    Features
    • Flooring: Hardwood
    Interior area
    • Total interior livable area: 1,960 sqft

    Property

    Parking
    • Parking features: Garage - Detached

    Construction

    Type & style
    • Home type: SingleFamily

    Community & HOA

    Location
    • Region: Seattle

    Financial & listing details

    • Price per square foot: $414/sqft

    Price history

    DateEventPrice
    3/4/2022Listing removed--
    Source: Zillow Rental Manager Report a problem
    2/16/2022Listed for rent$4,600$2/sqft
    Source: Zillow Rental Manager Report a problem

    Public tax history

    Tax history is unavailable.

    Neighborhood: North College Park

    Nearby schools

    GreatSchools rating
    Get a cash offer in 3 minutes
    Find out how much your home could sell for in as little as 3 minutes with a no-obligation cash offer.
    Estimated market value
    $812,000
    Get a cash offer in 3 minutes
    Find out how much your home could sell for in as little as 3 minutes with a no-obligation cash offer.
    Estimated market value
    $812,000