Why wait to build when your dream home awaits in the all inclusive Honey Meadows community in the highly desirable Atlee area of Hanover! This home is truly one of a kind! The current owner added MANY custom features after the home was built! Located on a quiet cul-de-sac and just minutes away from award winning schools, shopping, dining, and access to major highways, this stunning residence boasts 4 large bedrooms upstairs, multiple living spaces, and a formal dining room. The whole main level has been enhanced with elegant custom molding throughout adding an awe-inspiring feel to the home. You will love cooking in this bright open concept kitchen featuring a new double oven electric range, a large island, a walk-in pantry, plus all the counter and cabinet space you desire! Enjoy entertaining in the magazine worthy living room showcasing a gorgeous fireplace with a custom mantel, coffered ceiling, and custom built-ins adding functionality and style. Upstairs, the expansive primary bedroom offers a welcoming retreat at the end of the day with a calming electric fireplace, decorative mantel, two large walk-in closets, a sitting area, and a private ensuite with dual vanities, a deep soaker tub plus a separate shower. Step outside and enjoy your tranquil oasis on the beautiful custom stone patio spacious enough for multiple seating areas. Honey Meadows community amenities include a pool, clubhouse with fitness room, a lake, and walking trails! This home combines space, style, and community, offering an ideal lifestyle. You won’t find these custom details anywhere else so embrace the opportunity to make it yours; schedule a showing today!
Sold for $660,000
$660,000
10026 Bee Apple Pl, Mechanicsville, VA 23116
4beds
3,488sqft
Single Family Residence
Built in 2016
9,234 Square Feet Lot
$694,600 Zestimate®
$189/sqft
$3,853 Estimated rent
Home value
$694,600
$660,000 - $729,000
$3,853/mo
Zestimate® history
Owner options
List your home for rent
$3,853/mo
Rent Zestimate®
Find your next renter with Zillow Rental Manager. Plus, with online applications, you can quickly screen prospective tenants – for free.
$3,853/mo
Rent Zestimate®
Refinance and save
$4,014/mo
Est. payment
Refinancing to a lower rate could help reduce your monthly payments and save thousands over the life of the loan.
$4,014/mo
Est. payment
Explore your selling options
Work with a Zillow partner agent
Leverage their expertise and Zillow's premium Showcase listings to get your home seen by more buyers.
Get startedList with your own agent
Get your home in front of millions of buyers by listing it on Zillow.
Learn how to do itSell it yourself
Take full control of how buyers see your home on Zillow by listing For Sale by Owner (FSBO).
List your homeWhat's special
Gorgeous fireplaceHoney meadowsBright open concept kitchenCustom built - insMultiple living spacesFitness roomExpansive primary bedroom
Zillow last checked:
Listing updated:
Listed by:
Tamara McGhee 804-928-1415,
Real Broker LLC,
Clayton Gits 804-601-4960,
Real Broker LLC
Bought with:
Kathy Carmichael, 0225085998
ERA Woody Hogg & Assoc
Source: CVRMLS,MLS#: 2405479 Originating MLS: Central Virginia Regional MLS
Originating MLS: Central Virginia Regional MLSFacts & features
Interior
Bedrooms & bathrooms
- Bedrooms: 4
- Bathrooms: 4
- Full bathrooms: 3
- 1/2 bathrooms: 1
Primary bedroom
- Description: carpet, electric f/p, 2 walk-in closets, ensuite
- Level: Second
- Dimensions: 28.0 x 17.0
Bedroom 2
- Description: carpet, light & fan, closet
- Level: Second
- Dimensions: 14.0 x 14.0
Bedroom 3
- Description: carpet, light & fan, closet
- Level: Second
- Dimensions: 15.0 x 14.0
Bedroom 4
- Description: carpet, light & fan, closet, ensuite
- Level: Second
- Dimensions: 14.0 x 14.0
Additional room
- Description: breakfast nook, hardwood
- Level: First
- Dimensions: 21.0 x 10.0
Dining room
- Description: hardwood, chandelier, wainscotting
- Level: First
- Dimensions: 16.0 x 14.0
Family room
- Description: loft, carpet, recessed lights, hall closet
- Level: Second
- Dimensions: 16.0 x 15.0
Foyer
- Description: hardwood, wainscotting
- Level: First
- Dimensions: 16.0 x 15.0
Other
- Description: Tub & Shower
- Level: Second
Half bath
- Level: First
Kitchen
- Description: hardwood, island, pantry, built-in workstation
- Level: First
- Dimensions: 15.0 x 14.0
Laundry
- Description: LVT floors, utility sink, light
- Level: Second
- Dimensions: 9.0 x 7.0
Living room
- Description: hardwood, coffered ceiling, custom mantel, gas f/p
- Level: First
- Dimensions: 22.0 x 21.0
Heating
- Forced Air, Natural Gas
Cooling
- Electric, Heat Pump, Zoned
Appliances
- Included: Double Oven, Dishwasher, Electric Cooking, Disposal, Microwave, Oven, Range Hood, Smooth Cooktop, Stove, Tankless Water Heater
- Laundry: Washer Hookup, Dryer Hookup
Features
- Beamed Ceilings, Bookcases, Built-in Features, Breakfast Area, Ceiling Fan(s), Dining Area, Separate/Formal Dining Room, Double Vanity, Eat-in Kitchen, Fireplace, Granite Counters, High Ceilings, High Speed Internet, Kitchen Island, Loft, Bath in Primary Bedroom, Pantry, Recessed Lighting, Cable TV, Wired for Data, Walk-In Closet(s)
- Flooring: Carpet, Wood
- Doors: Sliding Doors
- Windows: Screens
- Basement: Crawl Space
- Attic: Access Only,Pull Down Stairs
- Number of fireplaces: 2
- Fireplace features: Electric, Gas
Interior area
- Total interior livable area: 3,488 sqft
- Finished area above ground: 3,488
Property
Parking
- Total spaces: 2
- Parking features: Attached, Direct Access, Driveway, Garage, Garage Door Opener, Paved, Garage Faces Rear, Garage Faces Side
- Attached garage spaces: 2
- Has uncovered spaces: Yes
Features
- Levels: Two
- Stories: 2
- Patio & porch: Deck, Front Porch
- Exterior features: Sprinkler/Irrigation, Lighting, Paved Driveway
- Pool features: In Ground, Pool, Community
- Fencing: None
Lot
- Size: 9,234 Square Feet
- Features: Corner Lot, Cul-De-Sac
Details
- Parcel number: 7797906397
- Zoning description: RS
Construction
Type & style
- Home type: SingleFamily
- Architectural style: Two Story
- Property subtype: Single Family Residence
Materials
- Drywall, Frame, Stone, Vinyl Siding, Wood Siding
- Roof: Composition,Shingle
Condition
- Resale
- New construction: No
- Year built: 2016
Utilities & green energy
- Sewer: Public Sewer
- Water: Public
Community & HOA
Community
- Features: Common Grounds/Area, Clubhouse, Community Pool, Fitness, Home Owners Association, Lake, Pond, Pool
- Security: Smoke Detector(s)
- Subdivision: Honey Meadows
HOA
- Has HOA: Yes
- Amenities included: Landscaping, Management
- Services included: Clubhouse, Common Areas, Pool(s)
- HOA fee: $95 monthly
Location
- Region: Mechanicsville
Financial & listing details
- Price per square foot: $189/sqft
- Tax assessed value: $573,100
- Annual tax amount: $4,642
- Date on market: 1/17/2026
- Ownership: Individuals
- Ownership type: Sole Proprietor
Price history
| Date | Event | Price |
|---|---|---|
| 5/6/2024 | Sold | $660,000-2.2%$189/sqft |
Source:  CVRMLS #2405479 Report a problem CVRMLS #2405479 Report a problem | ||
| 3/17/2024 | Pending sale | $675,000$194/sqft |
Source: CVRMLS #2405479 Report a problem | ||
| 3/13/2024 | Listed for sale | $675,000+58.2%$194/sqft |
Source: CVRMLS #2405479 Report a problem | ||
| 2/19/2016 | Sold | $426,732+291.5%$122/sqft |
Source: CVRMLS #1523116 Report a problem | ||
| 11/3/2015 | Sold | $109,000$31/sqft |
Source: Public Record Report a problem | ||
Public tax history
| Year | Property taxes | Tax assessment |
|---|---|---|
| 2025 | $4,734 +2% | $584,500 +2% |
| 2024 | $4,642 +8.4% | $573,100 +8.4% |
| 2023 | $4,281 +9.9% | $528,500 +9.9% |
| 2022 | $3,896 | $481,000 +9.9% |
| 2021 | -- | $437,700 |
| 2020 | $3,545 +6.7% | $437,700 +1% |
| 2019 | $3,324 | $433,300 +5.6% |
| 2018 | $3,324 | $410,400 |
| 2017 | $3,324 +382.8% | $410,400 +382.8% |
| 2016 | $689 | $85,000 |
| 2015 | $689 | $85,000 |
Find assessor info on the county website
Neighborhood: 23116
Nearby homes
- $571,6003 bd2 ba2.5k sqft9962 Orchard Meadow Rd, Mechanicsville, VA 23116Off Market
- $648,7004 bd4 ba3.2k sqft10030 Bee Apple Pl, Mechanicsville, VA 23116Off Market
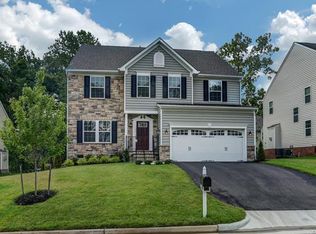
- $670,8005 bd3 ba3.2k sqft9966 Orchard Meadow Rd, Mechanicsville, VA 23116Off Market
- $626,8004 bd2 ba3.2k sqft9958 Orchard Meadow Rd, Mechanicsville, VA 23116Off Market
- $744,8004 bd5 ba4.2k sqft10036 Bee Apple Pl, Mechanicsville, VA 23116Off Market
- $670,3004 bd4 ba3.5k sqft10033 Bee Apple Pl, Mechanicsville, VA 23116Off Market
- $771,4005 bd4 ba3.6k sqft10029 Bee Apple Pl, Mechanicsville, VA 23116Off Market
- $725,6004 bd5 ba4.1k sqft10037 Bee Apple Pl, Mechanicsville, VA 23116Off Market
Nearby schools
GreatSchools rating
- 9/10Cool Spring Elementary SchoolGrades: PK-5Distance: 0.4 mi
- 10/10Chickahominy Middle SchoolGrades: 6-8Distance: 0.6 mi
- 7/10Atlee High SchoolGrades: 9-12Distance: 0.6 mi
Schools provided by the listing agent
- Elementary: Cool Spring
- Middle: Chickahominy
- High: Atlee
Source: CVRMLS. This data may not be complete. We recommend contacting the local school district to confirm school assignments for this home.
Get a cash offer in 3 minutes
Find out how much your home could sell for in as little as 3 minutes with a no-obligation cash offer.
Estimated market value
$694,600
Get a cash offer in 3 minutes
Find out how much your home could sell for in as little as 3 minutes with a no-obligation cash offer.
Estimated market value
$694,600
- Virginia
- Hanover County
- Mechanicsville
- 23116
- 10026 Bee Apple Pl
Nearby cities
Nearby zip codes
Other Mechanicsville Topics
