Stately Fischer & Frichtel home boasting impressive curb appeal, located in the highly sought-after Canterbury Farms neighborhood. This exceptional residence showcases a beautiful open floor plan designed for both entertaining and everyday living. Gorgeous hardwood floors and abundant natural light flow seamlessly throughout the main level, enhancing the home’s spacious, elegant atmosphere. The gourmet kitchen is a true showpiece—where timeless craftsmanship meets modern sophistication. Custom inset cabinetry with LED under-cabinet lighting in a soft cream finish extends to the ceiling, accented by polished nickel hardware. The expansive quartzite island serves as the centerpiece, offering generous seating and a stunning workspace for both culinary artistry and casual dining. Top-tier GE stainless appliances, including a gas cooktop with updraft, wall oven, and French-door refrigerator, elevate both form and function. Designer lighting, a refined tile backsplash, and rich hardwood flooring add warmth and understated luxury—an entertainer’s dream and the heart of this extraordinary home. The great room impresses with cathedral ceilings, Andersen windows, recessed lighting, and a stacked-stone fireplace with a custom wood mantel. A nearby bar area enhances the space for effortless entertaining, complemented by an additional formal dining or living room perfect for elegant gatherings. The primary suite is a sophisticated retreat, designed with luxury and comfort in mind. A vaulted ceiling, bay window with Hunter Douglas motorized blinds, and serene views of the pool set the tone for relaxation. The spa-inspired bath features dual quartz vanities, designer fixtures, custom cabinetry, and a frameless glass walk-in shower with sleek tile surrounds and a built-in bench. A deep soaking tub beneath large windows provides a perfect place to unwind, while the soft neutral palette and high-end finishes create a serene, resort-style ambiance. Two additional bedrooms and a full bath complete the main level.
The expansive finished lower level offers the ultimate in comfort and entertainment, featuring plush carpeting, recessed lighting, and a stunning brick fireplace that anchors the space. Enjoy a generous lounge area, custom built-ins, a wet bar, and a dedicated media zone—ideal for movie nights or hosting guests. A fourth bedroom and full bath add both function and flexibility, making this lower level a perfect extension of the home’s upscale living experience. Note the additional storage space & work bench that allows for all your needs. The home offers dual Lennox furnaces/AC and upgraded gas water heater.
Step outside to your private resort-style oasis. The heated saltwater pool steals the show with a built-in slide, natural rock grotto, and color-changing LED lighting that transforms the space into a magical nighttime escape. Surrounding stonework and lush landscaping create beauty and privacy, while a tranquil koi pond adds an element of peace and sophistication. Whether hosting unforgettable gatherings or relaxing under the stars, this outdoor space redefines luxury living.
An oversized two-car upgraded insulated garage offers ample space for storage, Cummins gas generator, upgraded (2) 200 amp service panels. Meticulously maintained and truly move-in ready, this home combines comfort, functionality, and timeless design—delivering an unparalleled living experience in one of St. Louis County’s most coveted communities.
Video link-> https://www.dropbox.com/scl/fi/ub36ly6e9f55zwudm8rm8/Canterbury.MP4?rlkey=l4viy1lxfdfoua23pvk4yk332&e=1&st=h2na9huk&dl=0
Closed
Listed by: Epique Realty • christina M Rebhan • Contact: 314-229-2434
Bought with: Realty Executives of St. Louis
Price Unknown
10026 Canterbury Farms Ct, Saint Louis, MO 63128
4beds
3,812sqft
Single Family Residence
Built in 1991
0.4 Acres Lot
$723,300 Zestimate®
$--/sqft
$5,507 Estimated rent
Home value
$723,300
$673,000 - $781,000
$5,507/mo
Zestimate® history
Owner options
List your home for rent
$5,507/mo
Rent Zestimate®
Find your next renter with Zillow Rental Manager. Plus, with online applications, you can quickly screen prospective tenants – for free.
$5,507/mo
Rent Zestimate®
Refinance and save
$100/mo
Est. payment
Refinancing to a lower rate could help reduce your monthly payments and save thousands over the life of the loan.
$100/mo
Est. payment
Explore your selling options
Work with a Zillow partner agent
Leverage their expertise and Zillow's premium Showcase listings to get your home seen by more buyers.
Get startedList with your own agent
Get your home in front of millions of buyers by listing it on Zillow.
Learn how to do itSell it yourself
Take full control of how buyers see your home on Zillow by listing For Sale by Owner (FSBO).
List your homeWhat's special
Stacked-stone fireplaceStunning brick fireplaceTranquil koi pondNatural rock grottoHeated saltwater poolAmple space for storageOpen floor plan
Zillow last checked:
Listing updated:
Listed by:
christina M Rebhan 314-229-2434,
Epique Realty,
Liz P Bruch 410-960-7653,
Epique Realty
Bought with:
Scott Hagar, 2004036913
Realty Executives of St. Louis
Source: MARIS,MLS#: 25068433 Originating MLS: St. Louis Association of REALTORS
Originating MLS: St. Louis Association of REALTORSFacts & features
Interior
Bedrooms & bathrooms
- Bedrooms: 4
- Bathrooms: 4
- Full bathrooms: 3
- 1/2 bathrooms: 1
- Main level bathrooms: 3
- Main level bedrooms: 3
Bedroom
- Description: primary suite, bay window w/ electric shades, vaulted ceilings,
- Features: Floor Covering: Carpeting
- Level: Main
- Area: 256
- Dimensions: 16x16
Bedroom 2
- Features: Floor Covering: Other
- Level: Main
- Area: 143
- Dimensions: 13x11
Bedroom 3
- Description: vaulted ceilings, Palladian windows
- Features: Floor Covering: Carpeting
- Level: Main
- Area: 144
- Dimensions: 12x12
Bedroom 4
- Features: Floor Covering: Carpeting
- Level: Lower
- Area: 240
- Dimensions: 16x15
Bathroom
- Description: primary bathroom with walk in closet, soaking tub, walk in shower, double sinks, electric shades, tray ceiling
- Features: Floor Covering: Other
- Level: Main
- Area: 176
- Dimensions: 16x11
Bathroom 2
- Description: half bath off kitchen
- Features: Floor Covering: Ceramic Tile
- Level: Main
- Area: 40
- Dimensions: 8x5
Bathroom 3
- Description: tub/shower combo, double sinks
- Features: Floor Covering: Ceramic Tile
- Level: Main
- Area: 88
- Dimensions: 11x8
Bathroom 4
- Description: tub/shower combo
- Features: Floor Covering: Ceramic Tile
- Level: Lower
- Area: 40
- Dimensions: 8x5
Dining room
- Features: Floor Covering: Wood
- Level: Main
- Area: 180
- Dimensions: 15x12
Great room
- Description: cathedral ceilings, wood fireplace flanked with beautiful stone, Anderson windows, built in bar area,
- Features: Floor Covering: Wood
- Level: Main
- Area: 475
- Dimensions: 25x19
Kitchen
- Description: eat in kitchen, large island, gas cook top w/updraft, quartz counter tops, custom cabinetry, wall oven and microwave, undermount sink
- Features: Floor Covering: Wood
- Level: Main
- Area: 377
- Dimensions: 29x13
Laundry
- Description: has sink and small refrigerator in laundry room
- Features: Floor Covering: Ceramic Tile
- Level: Main
- Area: 65
- Dimensions: 13x5
Living room
- Description: bay window
- Features: Floor Covering: Wood
- Level: Main
- Area: 168
- Dimensions: 14x12
Recreation room
- Description: full wet bar, fireplace, recessed lighting
- Features: Floor Covering: Carpeting
- Level: Lower
- Area: 722
- Dimensions: 38x19
Heating
- Dual Fuel/Off Peak, Forced Air, Natural Gas
Cooling
- Ceiling Fan(s), Central Air
Appliances
- Included: Stainless Steel Appliance(s), Gas Cooktop, Dishwasher, Disposal, Ice Maker, Microwave, Oven, Gas Water Heater
- Laundry: Inside, Laundry Room, Main Level
Features
- Bar, Cathedral Ceiling(s), Custom Cabinetry, Double Vanity, High Ceilings, Kitchen Island, Open Floorplan, Recessed Lighting, Separate Dining, Separate Shower, Soaking Tub, Solid Surface Countertop(s), Special Millwork, Storage, Tray Ceiling(s), Tub, Vaulted Ceiling(s), Walk-In Closet(s), Wet Bar, Workshop/Hobby Area
- Flooring: Hardwood, Tile
- Doors: Panel Door(s), Sliding Doors, Storm Door(s)
- Basement: Concrete,Partially Finished,Other,Storage Space,Sump Pump
- Number of fireplaces: 2
- Fireplace features: Basement, Family Room, Wood Burning
Interior area
- Total structure area: 3,812
- Total interior livable area: 3,812 sqft
- Finished area above ground: 2,810
- Finished area below ground: 1,002
Property
Parking
- Total spaces: 4
- Parking features: Attached, Concrete, Driveway, Garage, Garage Faces Front, Heated Garage, Oversized
- Attached garage spaces: 2
- Has uncovered spaces: Yes
Features
- Levels: One
- Patio & porch: Front Porch, Patio, See Remarks
- Exterior features: Garden, Lighting, Other, Private Yard, Water Garden
- Has private pool: Yes
- Pool features: Fenced, Fiberglass, Heated, In Ground, Liner, Outdoor Pool, Pool Cover, Pool Sweep, Private, Salt Water, Waterfall
- Fencing: Back Yard,Fenced,Gate
- Has view: Yes
- View description: Trees/Woods
Lot
- Size: 0.4 Acres
- Dimensions: 169 x 182 x 39 x 39 x 130
- Features: Adjoins Common Ground, Landscaped, Private, Sprinklers In Front, Sprinklers In Rear
Details
- Additional structures: Gazebo
- Parcel number: 29M320774
- Special conditions: Standard
Construction
Type & style
- Home type: SingleFamily
- Architectural style: Ranch
- Property subtype: Single Family Residence
- Attached to another structure: Yes
Materials
- Brick Veneer, Vinyl Siding
- Foundation: Concrete Perimeter
- Roof: Architectural Shingle
Condition
- Updated/Remodeled
- New construction: No
- Year built: 1991
Details
- Builder name: Fischer & Frichtel
Utilities & green energy
- Electric: Ameren
- Sewer: Public Sewer
- Water: Public
- Utilities for property: Cable Connected, Electricity Connected, Natural Gas Connected, Sewer Connected, Underground Utilities, Water Connected
Community & HOA
Community
- Security: Carbon Monoxide Detector(s), Smoke Detector(s)
- Subdivision: Canterbury Farms 3
HOA
- Has HOA: Yes
- Amenities included: Common Ground
- Services included: Common Area Maintenance
- HOA fee: $100 annually
- HOA name: Canterbury Farms
Location
- Region: Saint Louis
Financial & listing details
- Tax assessed value: $740,600
- Annual tax amount: $8,312
- Date on market: 11/13/2025
- Cumulative days on market: 5 days
- Listing terms: Cash,Conventional
- Ownership: Private
- Electric utility on property: Yes
- Road surface type: Concrete
Price history
| Date | Event | Price |
|---|---|---|
| 12/22/2025 | Sold | -- |
Source:  MARIS #25068433 Report a problem MARIS #25068433 Report a problem | ||
| 11/18/2025 | Pending sale | $649,000$170/sqft |
Source: MARIS #25068433 Report a problem | ||
| 11/13/2025 | Listed for sale | $649,000+41.1%$170/sqft |
Source: MARIS #25068433 Report a problem | ||
| 9/23/2019 | Sold | -- |
Source: MARIS #19036513 Report a problem | ||
| 8/3/2019 | Pending sale | $460,000$121/sqft |
Source: Keller Williams Realty St. Louis #19036513 Report a problem | ||
| 7/19/2019 | Price change | $460,000-3.2%$121/sqft |
Source: Keller Williams Realty St. Louis #19036513 Report a problem | ||
| 7/5/2019 | Price change | $475,000-2.1%$125/sqft |
Source: Keller Williams Realty St. Louis #19036513 Report a problem | ||
| 6/12/2019 | Price change | $485,000-3%$127/sqft |
Source: Keller Williams Realty St. Louis #19036513 Report a problem | ||
| 5/17/2019 | Listed for sale | $500,000$131/sqft |
Source: Keller Williams Realty STL #19036513 Report a problem | ||
| 11/23/2004 | Sold | -- |
Source: Public Record Report a problem | ||
Public tax history
| Year | Property taxes | Tax assessment |
|---|---|---|
| 2025 | $8,317 +0.1% | $140,720 +13.3% |
| 2024 | $8,312 +1.3% | $124,240 |
| 2023 | $8,205 +33.9% | $124,240 +33.3% |
| 2022 | $6,130 +8.4% | $93,220 +4.9% |
| 2021 | $5,655 -4.3% | $88,850 +0.6% |
| 2020 | $5,906 -3.1% | $88,280 -3.7% |
| 2019 | $6,094 | $91,640 +15.5% |
| 2018 | $6,094 +4% | $79,310 |
| 2017 | $5,859 +0.1% | $79,310 +12.9% |
| 2016 | $5,850 +8.3% | $70,250 |
| 2015 | $5,403 | $70,250 +9.6% |
| 2014 | $5,403 +18.2% | $64,090 |
| 2013 | $4,572 | $64,090 -7.5% |
| 2012 | -- | $69,250 |
| 2011 | -- | $69,250 -5.7% |
| 2010 | $4,732 +4.2% | $73,410 |
| 2009 | $4,541 -13.8% | $73,410 -17.4% |
| 2008 | $5,268 +12.3% | $88,880 |
| 2007 | $4,692 | $88,880 +22.8% |
| 2006 | $4,692 -2.9% | $72,350 |
| 2005 | $4,834 | $72,350 +15% |
| 2003 | -- | $62,930 +2.7% |
| 2002 | $4,363 +27.3% | $61,290 |
| 2001 | $3,426 | $61,290 |
Find assessor info on the county website
Neighborhood: 63128
Nearby homes
- $607,3003 bd2 ba3.2k sqft10020 Canterbury Farms Ct, Saint Louis, MO 63128Off Market
- $502,2004 bd2 ba2.2k sqft10032 Canterbury Farms Ct, Saint Louis, MO 63128Off Market
- $443,7003 bd3 ba1.4k sqft10021 Bauer Rd, Saint Louis, MO 63128Off Market
- $626,2005 bd4 ba3k sqft10033 Canterbury Farms Ct, Saint Louis, MO 63128Off Market
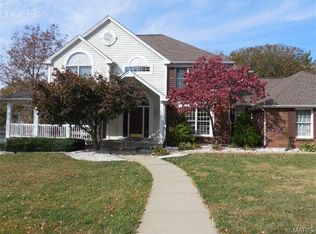
- $458,1003 bd2 ba2.3k sqft10014 Canterbury Farms Ct, Saint Louis, MO 63128Off Market
- $568,8004 bd3 ba2.8k sqft10015 Bauer Rd, Saint Louis, MO 63128Off Market
- $666,4004 bd3 ba4k sqft10038 Canterbury Farms Ct, Saint Louis, MO 63128Off Market
- $557,5004 bd3 ba3k sqft12804 Canterbury Farms Dr, Saint Louis, MO 63128Off Market
Nearby schools
GreatSchools rating
- 10/10Hagemann Elementary SchoolGrades: K-5Distance: 2.1 mi
- 9/10Washington Middle SchoolGrades: 6-8Distance: 1 mi
- 5/10Mehlville High SchoolGrades: 9-12Distance: 4 mi
Schools provided by the listing agent
- Elementary: Hagemann Elem.
- Middle: Washington Middle
- High: Mehlville High School
Source: MARIS. This data may not be complete. We recommend contacting the local school district to confirm school assignments for this home.
Get a cash offer in 3 minutes
Find out how much your home could sell for in as little as 3 minutes with a no-obligation cash offer.
Estimated market value
$723,300
Get a cash offer in 3 minutes
Find out how much your home could sell for in as little as 3 minutes with a no-obligation cash offer.
Estimated market value
$723,300
- Missouri
- Saint Louis County
- Sappington
- 63128
- 10026 Canterbury Farms Ct
Nearby cities
Nearby zip codes
Other Sappington Topics
