A SUPER-SIZED LANAI UNDER A CATHEDRAL CEILING makes the private pond view beyond this fenced back yard something special! You will love coming home to feel far from the crowd with no rear neighbor and no through traffic -- all the while knowing you're mere minutes from the many conveniences of south Riverview: shops, schools, restaurants, recreation, the area's big hospital and its major highways. Original owners of this 4-bedroom, 3-bath home have made recent replacements from roof to new luxury vinyl plank floors, though of course the key upgrade remains that 640-SF lanai. It faces sunsets over the tree-lined pond, although it's screened and sheltered for all-weather enjoyment. It opens through sliders from a smart design that makes the most of 1,800 SF, with bedrooms and baths arranged in a 3-way split so the owner suite (with pond view and lanai access) is in a back corner opposite the secondary beds and bath, leaving the final bed/bath combo at the front of the home for guests, teens, or even a home office. The front room is bay-windowed and features the same upgraded tile as the kitchen with dining nook. It's all in Covewood, a community with NO CDD and low HOA fees ready to welcome YOU!
Sold for $375,000
$375,000
10026 CREEK BLUFF DRIVE, RIVERVIEW, FL 33578
4beds
1,808sqft
Single Family Residence
Built in 2004
4,950 Square Feet Lot
$363,500 Zestimate®
$207/sqft
$2,283 Estimated rent
Home value
$363,500
$345,000 - $382,000
$2,283/mo
Zestimate® history
Owner options
List your home for rent
$2,283/mo
Rent Zestimate®
Find your next renter with Zillow Rental Manager. Plus, with online applications, you can quickly screen prospective tenants – for free.
$2,283/mo
Rent Zestimate®
Refinance and save
$2,670/mo
Est. payment
Refinancing to a lower rate could help reduce your monthly payments and save thousands over the life of the loan.
$2,670/mo
Est. payment
Explore your selling options
Work with a Zillow partner agent
Leverage their expertise and Zillow's premium Showcase listings to get your home seen by more buyers.
Get startedList with your own agent
Get your home in front of millions of buyers by listing it on Zillow.
Learn how to do itSell it yourself
Take full control of how buyers see your home on Zillow by listing For Sale by Owner (FSBO).
List your homeWhat's special
Tree-lined pondPrivate pond viewUpgraded tileDining nook
Zillow last checked:
Listing updated:
Listed by:
Ann Marie Vaughan 813-748-4536,
RE/MAX ALLIANCE GROUP 813-259-0000
Bought with:
Maria Lauder, 3493859
27NORTH REALTY
Source: Stellar MLS,MLS#: TB8441222 Originating MLS: Suncoast Tampa
Originating MLS: Suncoast Tampa
Facts & features
Interior
Bedrooms & bathrooms
- Bedrooms: 4
- Bathrooms: 3
- Full bathrooms: 3
Primary bedroom
- Features: Walk-In Closet(s)
- Level: First
- Area: 180 Square Feet
- Dimensions: 15x12
Bedroom 2
- Features: Built-in Closet
- Level: First
- Area: 110 Square Feet
- Dimensions: 11x10
Bedroom 3
- Features: Built-in Closet
- Level: First
- Area: 121 Square Feet
- Dimensions: 11x11
Bedroom 4
- Features: Built-in Closet
- Level: First
- Area: 132 Square Feet
- Dimensions: 12x11
Balcony porch lanai
- Level: First
Dinette
- Level: First
- Area: 45 Square Feet
- Dimensions: 9x5
Dining room
- Level: First
- Area: 130 Square Feet
- Dimensions: 13x10
Kitchen
- Level: First
- Area: 196 Square Feet
- Dimensions: 14x14
Living room
- Level: First
- Area: 375 Square Feet
- Dimensions: 25x15
Heating
- Central, Electric
Cooling
- Central Air
Appliances
- Included: Electric Water Heater, Ice Maker, Microwave, Range, Refrigerator
- Laundry: In Kitchen, Laundry Closet
Features
- Cathedral Ceiling(s), Ceiling Fan(s), Eating Space In Kitchen, Split Bedroom, Thermostat, Walk-In Closet(s)
- Flooring: Carpet, Luxury Vinyl, Tile
- Doors: Sliding Doors
- Has fireplace: No
Interior area
- Total structure area: 2,984
- Total interior livable area: 1,808 sqft
Property
Parking
- Total spaces: 2
- Parking features: Driveway, Garage Door Opener
- Attached garage spaces: 2
- Has uncovered spaces: Yes
- Details: Garage Dimensions: 19x18
Features
- Levels: One
- Stories: 1
- Patio & porch: Covered, Rear Porch, Screened
- Exterior features: Sidewalk
- Has spa: Yes
- Spa features: Above Ground, Heated
- Fencing: Chain Link
- Has view: Yes
- View description: Trees/Woods, Water
- Water view: Water
Lot
- Size: 4,950 Square Feet
- Dimensions: 45 x 110
- Features: In County, Landscaped, Sidewalk, Unincorporated
- Residential vegetation: Trees/Landscaped
Details
- Parcel number: U07312074000000100038.0
- Zoning: PD
- Special conditions: None
Construction
Type & style
- Home type: SingleFamily
- Architectural style: Contemporary
- Property subtype: Single Family Residence
Materials
- Block
- Foundation: Slab
- Roof: Shingle
Condition
- Completed
- New construction: No
- Year built: 2004
Utilities & green energy
- Sewer: Public Sewer
- Water: Public
- Utilities for property: BB/HS Internet Available, Electricity Connected, Public, Sewer Connected, Underground Utilities, Water Connected
Community & HOA
Community
- Security: Smoke Detector(s)
- Pet fee: $0 monthly
- Subdivision: COVEWOOD
HOA
- Has HOA: Yes
- HOA fee: $52 monthly
- HOA name: David Latrella / Ocean Blue Community Management
- HOA phone: 813-560-0012
Location
- Region: Riverview
Financial & listing details
- Price per square foot: $207/sqft
- Tax assessed value: $280,536
- Annual tax amount: $1,946
- Date on market: 10/24/2025
- Cumulative days on market: 94 days
- Listing terms: Cash,Conventional,FHA,VA Loan
- Ownership: Fee Simple
- Total actual rent: 0
- Electric utility on property: Yes
- Road surface type: Paved
Price history
| Date | Event | Price |
|---|---|---|
| 3/20/2026 | Sold | $375,000$207/sqft |
Source:  Stellar MLS #TB8441222 Report a problem Stellar MLS #TB8441222 Report a problem | ||
| 1/30/2026 | Pending sale | $375,000$207/sqft |
Source: Stellar MLS #TB8441222 Report a problem | ||
| 10/24/2025 | Listed for sale | $375,000+81.2%$207/sqft |
Source: Stellar MLS #TB8441222 Report a problem | ||
| 1/26/2005 | Sold | $207,000$114/sqft |
Source: Public Record Report a problem | ||
Public tax history
| Year | Property taxes | Tax assessment |
|---|---|---|
| 2025 | $1,781 -8.5% | $108,257 +2.9% |
| 2024 | $1,946 +4.9% | $105,206 +3% |
| 2023 | $1,856 +8.2% | $102,142 +3% |
| 2022 | $1,715 +2.6% | $99,167 +3% |
| 2021 | $1,671 +5% | $96,279 +1.4% |
| 2020 | $1,592 +5.5% | $94,950 +2.3% |
| 2019 | $1,509 | $92,815 +1.9% |
| 2018 | $1,509 +3.6% | $91,084 -36.9% |
| 2017 | $1,456 +2% | $144,456 +65.3% |
| 2016 | $1,428 +2.6% | $87,376 +4.1% |
| 2015 | $1,391 -1.9% | $83,903 +0.8% |
| 2014 | $1,417 | $83,237 +1.5% |
| 2013 | $1,417 +6.4% | $82,007 +6.6% |
| 2012 | $1,332 -16.7% | $76,915 -14.5% |
| 2011 | $1,598 -13.8% | $89,969 -13% |
| 2010 | $1,854 -8.3% | $103,403 -7.5% |
| 2009 | $2,022 -23.6% | $111,740 -21.7% |
| 2008 | $2,647 -21.2% | $142,766 -13.4% |
| 2007 | $3,357 -4.6% | $164,818 +2.5% |
| 2006 | $3,519 -13.4% | $160,798 +9.9% |
| 2005 | $4,061 | $146,349 +1593.9% |
| 2004 | -- | $8,640 |
Find assessor info on the county website
Neighborhood: 33578
Nearby homes
- $330,8004 bd2 ba1.9k sqft10028 Creek Bluff Dr, Riverview, FL 33578Off Market
- $290,2003 bd2 ba1.6k sqft10030 Creek Bluff Dr, Riverview, FL 33578Off Market
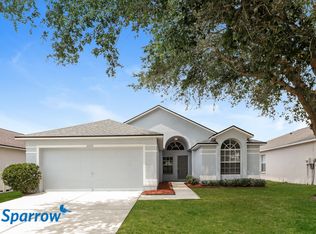
- $421,2004 bd2 ba2.8k sqft10022 Creek Bluff Dr, Riverview, FL 33578Off Market
- $330,5004 bd2 ba1.9k sqft10032 Creek Bluff Dr, Riverview, FL 33578Off Market

- $331,3003 bd2 ba1.4k sqft10027 Creek Bluff Dr, Riverview, FL 33578Off Market
- $335,2004 bd2 ba1.9k sqft10025 Creek Bluff Dr, Riverview, FL 33578Off Market
- $322,2004 bd3 ba1.8k sqft10029 Creek Bluff Dr, Riverview, FL 33578Off Market
- $402,4004 bd2 ba2.2k sqft10020 Creek Bluff Dr, Riverview, FL 33578Off Market
Nearby schools
GreatSchools rating
- 3/10Corr Elementary SchoolGrades: PK-5Distance: 1.4 mi
- 3/10Eisenhower Middle SchoolGrades: 6-8Distance: 1.3 mi
- 4/10East Bay High SchoolGrades: 9-12Distance: 1.1 mi
Schools provided by the listing agent
- Elementary: Corr-HB
- Middle: Eisenhower-HB
- High: East Bay-HB
Source: Stellar MLS. This data may not be complete. We recommend contacting the local school district to confirm school assignments for this home.
Get a cash offer in 3 minutes
Find out how much your home could sell for in as little as 3 minutes with a no-obligation cash offer.
Estimated market value
$363,500
Get a cash offer in 3 minutes
Find out how much your home could sell for in as little as 3 minutes with a no-obligation cash offer.
Estimated market value
$363,500
- Florida
- Hillsborough County
- Riverview
- 33578
- 10026 CREEK BLUFF DRIVE
Nearby cities
Nearby neighborhoods
Nearby zip codes
Other Riverview Topics
