**NEW MAJOR UPDATES AND FRESH PAINT THROUGHOUT***PRICE REDUCED BELOW COMPS***ONE-YEAR HOME WARRANTY INCLUDED*** Recently-refreshed 2 bedroom, 1 bath condo with a spacious balcony in the Mosby Woods Garden community close to everything- shopping, restaurants, 1-66, Routes 50, 29, 123, Vienna metro, and more! Open floor plan with living room/dining area, laminate flooring. Renovated kitchen boasts beautiful maple cabinets, under cabinet lighting, black quartz countertops and backsplash, new stainless steel appliances in 2023 including LG gas range/oven, LG microwave, Whirlpool dishwasher, new garbage disposal (2025), and NEW Samsung fridge, never used, Nov. 2024. Primary bedroom features a walk-in closet. NEW CARPET in both bedrooms. Updated bathroom includes a newer sink, faucet, a shower/tub combo, built-in shelving, fresh paint and floor tiles newly grouted. Condo fee covers gas for heating, hot water, and cooking, water/sewage, trash, exterior maintenance, community pool, tennis courts, and a storage unit in the lower level of the building along with a common laundry room. The only utilities paid separately by owner are electric and cable/internet. 2 parking passes for unassigned parking just outside the building. **Please note, only cash, FHA, or VA loans are accepted, as the condo is not approved for conventional loans at this time while awaiting final Fannie Mae approval.
Sold for $257,500
$257,500
10026 Fair Woods Dr #231, Fairfax, VA 22030
2beds
984sqft
Condominium
Built in 1963
-- sqft lot
$259,300 Zestimate®
$262/sqft
$2,342 Estimated rent
Home value
$259,300
$241,000 - $280,000
$2,342/mo
Zestimate® history
Owner options
List your home for rent
$2,342/mo
Rent Zestimate®
Find your next renter with Zillow Rental Manager. Plus, with online applications, you can quickly screen prospective tenants – for free.
$2,342/mo
Rent Zestimate®
Refinance and save
$1,611/mo
Est. payment
Refinancing to a lower rate could help reduce your monthly payments and save thousands over the life of the loan.
$1,611/mo
Est. payment
Explore your selling options
Work with a Zillow partner agent
Leverage their expertise and Zillow's premium Showcase listings to get your home seen by more buyers.
Get startedList with your own agent
Get your home in front of millions of buyers by listing it on Zillow.
Learn how to do itSell it yourself
Take full control of how buyers see your home on Zillow by listing For Sale by Owner (FSBO).
List your homeWhat's special
Spacious balconyUpdated bathroomOpen floor planNew carpetBlack quartz countertopsUnder cabinet lightingFresh paint
Zillow last checked:
Listing updated:
Listed by:
David Rotan 571-293-0775,
Pearson Smith Realty, LLC
Bought with:
Kim Oliver, 5006688
Pearson Smith Realty, LLC
Source: Bright MLS,MLS#: VAFC2005444
Facts & features
Interior
Bedrooms & bathrooms
- Bedrooms: 2
- Bathrooms: 1
- Full bathrooms: 1
- Main level bathrooms: 1
- Main level bedrooms: 2
Rooms
- Room types: Living Room, Bedroom 2, Kitchen, Bedroom 1, Bathroom 1
Basement
- Area: 0
Heating
- Forced Air, Natural Gas
Cooling
- Central Air, Electric
Appliances
- Included: Microwave, Dishwasher, Disposal, Exhaust Fan, Oven/Range - Gas, Stainless Steel Appliance(s), Refrigerator, Gas Water Heater
- Laundry: Common Area, Shared, Lower Level
Features
- Bathroom - Tub Shower, Ceiling Fan(s), Combination Dining/Living, Dining Area, Kitchen - Galley, Recessed Lighting, Upgraded Countertops, Walk-In Closet(s)
- Flooring: Laminate, Ceramic Tile, Carpet
- Doors: Sliding Glass
- Has basement: No
- Has fireplace: No
Interior area
- Total structure area: 984
- Total interior livable area: 984 sqft
- Finished area above ground: 984
- Finished area below ground: 0
Property
Parking
- Parking features: Paved, Permit Included, Unassigned, Parking Lot
Accessibility
- Accessibility features: Accessible Entrance
Features
- Levels: One
- Stories: 1
- Exterior features: Lighting, Sidewalks, Storage, Balcony
- Pool features: Community
Details
- Additional structures: Above Grade, Below Grade
- Parcel number: 47 4 06 6A 231
- Zoning: RMF
- Special conditions: Standard
Construction
Type & style
- Home type: Condo
- Architectural style: Colonial
- Property subtype: Condominium
- Attached to another structure: Yes
Materials
- Brick, Wood Siding
Condition
- Very Good
- New construction: No
- Year built: 1963
- Major remodel year: 2024
Utilities & green energy
- Sewer: Public Sewer
- Water: Public
- Utilities for property: Cable Available, Electricity Available, Natural Gas Available, Water Available, Sewer Available, Cable, Fiber Optic
Community & HOA
Community
- Security: Smoke Detector(s)
- Condo and coop fee: $483 monthly
- Subdivision: Mosby Woods Garden
HOA
- Has HOA: No
- Amenities included: Basketball Court, Common Grounds, Storage, Laundry, Pool, Tennis Court(s), Tot Lots/Playground
- Services included: Common Area Maintenance, Maintenance Structure, Gas, Heat, Maintenance Grounds, Management, Pool(s), Reserve Funds, Sewer, Snow Removal, Trash, Water
- HOA name: Mosby Woods Garden
Location
- Region: Fairfax
Financial & listing details
- Price per square foot: $262/sqft
- Tax assessed value: $239,900
- Annual tax amount: $2,470
- Date on market: 11/19/2024
- Listing agreement: Exclusive Right To Sell
- Listing terms: FHA,Cash,VA Loan,Assumable
- Ownership: Condominium
Price history
| Date | Event | Price |
|---|---|---|
| 2/14/2025 | Sold | $257,500-0.9%$262/sqft |
Source:  Bright MLS #VAFC2005444 Report a problem Bright MLS #VAFC2005444 Report a problem | ||
| 2/11/2025 | Pending sale | $259,900$264/sqft |
Source: Bright MLS #VAFC2005444 Report a problem | ||
| 1/16/2025 | Contingent | $259,900$264/sqft |
Source: Bright MLS #VAFC2005444 Report a problem | ||
| 1/4/2025 | Listed for sale | $259,900$264/sqft |
Source: Bright MLS #VAFC2005444 Report a problem | ||
| 12/28/2024 | Contingent | $259,900$264/sqft |
Source: Bright MLS #VAFC2005444 Report a problem | ||
| 12/15/2024 | Price change | $259,900-1.9%$264/sqft |
Source: Bright MLS #VAFC2005444 Report a problem | ||
| 11/19/2024 | Listed for sale | $264,9000%$269/sqft |
Source: Bright MLS #VAFC2005444 Report a problem | ||
| 10/29/2024 | Listing removed | $265,000$269/sqft |
Source: Bright MLS #VAFC2005184 Report a problem | ||
| 10/29/2024 | Price change | $265,000-1.8%$269/sqft |
Source: Bright MLS #VAFC2005184 Report a problem | ||
| 10/15/2024 | Price change | $269,900-1.9%$274/sqft |
Source: Bright MLS #VAFC2005184 Report a problem | ||
| 9/30/2024 | Listed for sale | $275,000+36.8%$279/sqft |
Source: Bright MLS #VAFC2005184 Report a problem | ||
| 5/30/2018 | Sold | $201,000+0.6%$204/sqft |
Source: Public Record Report a problem | ||
| 5/21/2018 | Pending sale | $199,900$203/sqft |
Source: Deb Frank Homes INC #1000452530 Report a problem | ||
| 4/27/2018 | Listed for sale | $199,900-3%$203/sqft |
Source: Deb Frank Homes Inc #1000452530 Report a problem | ||
| 5/1/2015 | Sold | $206,000-1.9%$209/sqft |
Source: Public Record Report a problem | ||
| 3/25/2015 | Pending sale | $210,000$213/sqft |
Source: Samson Properties #FC8557169 Report a problem | ||
| 3/16/2015 | Price change | $210,000+5.1%$213/sqft |
Source: Samson Properties #FC8557169 Report a problem | ||
| 2/20/2015 | Listed for sale | $199,900$203/sqft |
Source: Samson Properties #FC8557169 Report a problem | ||
Public tax history
| Year | Property taxes | Tax assessment |
|---|---|---|
| 2025 | $2,775 +12.3% | $263,000 +9.6% |
| 2024 | $2,471 +5.3% | $239,900 +4.8% |
| 2023 | $2,347 +3.7% | $229,000 +4.8% |
| 2022 | $2,263 -3.7% | $218,600 |
| 2021 | $2,350 +4.7% | $218,600 +4.7% |
| 2020 | $2,245 | $208,800 +5.8% |
| 2019 | $2,245 +9.3% | $197,400 +1.9% |
| 2018 | $2,053 +99.5% | $193,700 -0.3% |
| 2017 | $1,029 | $194,200 -1.8% |
| 2016 | $1,029 +17800.2% | $197,700 +22.4% |
| 2015 | $6 -99.6% | $161,500 +6% |
| 2014 | $1,584 | $152,300 +6% |
| 2013 | -- | $143,700 +14% |
| 2012 | -- | $126,000 |
| 2011 | -- | $126,000 -4% |
| 2010 | -- | $131,200 -15% |
| 2009 | -- | $154,400 |
| 2008 | -- | -- |
| 2007 | -- | -- |
| 2006 | -- | -- |
| 2005 | -- | -- |
| 2004 | -- | -- |
| 2003 | -- | -- |
| 2002 | -- | $82,400 +14.4% |
| 2001 | -- | $72,000 |
Find assessor info on the county website
Neighborhood: Mosby Woods
Nearby homes
- $250,0002 bd1 ba984 sqft10026 Fair Woods Dr #329, Fairfax, VA 22030Sold
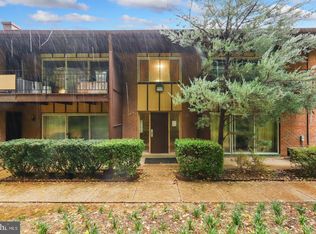
- $160,7002 bd1 ba984 sqft10026 Mosby Woods Dr APT 329, Fairfax, VA 22030Off Market

- $---- bd-- ba-- sqft10026 Mosby Woods Dr APT 230, Fairfax, VA 22030Off Market
- $229,1001 bd1 ba761 sqft10026 Mosby Woods Dr APT 330, Fairfax, VA 22030Off Market
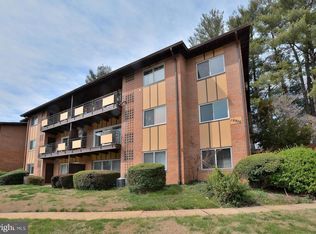
- $---- bd-- ba-- sqft10026 Mosby Woods Dr APT 228, Fairfax, VA 22030Off Market
- $260,6002 bd1 ba984 sqft10026 Fair Woods Dr #165, Fairfax, VA 22030Off Market
- $202,0001 bd1 ba720 sqft10026 Fair Woods Dr #163, Fairfax, VA 22030Off Market
- $259,3002 bd1 ba984 sqft10026 Fair Woods Dr #164, Fairfax, VA 22030Off Market
Nearby schools
GreatSchools rating
- 6/10Providence Elementary SchoolGrades: PK-6Distance: 1.9 mi
- 6/10Johnson Middle SchoolGrades: 7-8Distance: 1.9 mi
- 6/10Fairfax High SchoolGrades: 9-12Distance: 0.5 mi
Schools provided by the listing agent
- Elementary: Providence
- Middle: Katherine Johnson
- High: Fairfax
- District: Fairfax County Public Schools
Source: Bright MLS. This data may not be complete. We recommend contacting the local school district to confirm school assignments for this home.
Get a cash offer in 3 minutes
Find out how much your home could sell for in as little as 3 minutes with a no-obligation cash offer.
Estimated market value
$259,300
Get a cash offer in 3 minutes
Find out how much your home could sell for in as little as 3 minutes with a no-obligation cash offer.
Estimated market value
$259,300
- Virginia
- Fairfax City
- Fairfax
- 22030
- Mosby Woods
- 10026 Fair Woods Dr Unit 231
Nearby cities
Nearby neighborhoods
Nearby zip codes
Other Fairfax Topics
