Skip main navigation
Closed
  • $495,000

    10026 Parkland Dr, Twinsburg, OH 44087

    4beds
    2,890sqft
    Single Family Residence
    Built in 1997
    0.37 Acres Lot
    $499,200 Zestimate®
    $171/sqft
    $3,302 Estimated rent

    Home value

    $499,200

    $474,000 - $524,000

    $3,302/mo

    Zestimate® history
    Loading
    Loading...

    Owner options

    List your home for rent

    $3,302/mo

    Rent Zestimate®

    Find your next renter with Zillow Rental Manager. Plus, with online applications, you can quickly screen prospective tenants – for free.

    Learn more

    $3,302/mo

    Rent Zestimate®

    Refinance and save

    $3,467/mo

    Est. payment

    Refinancing to a lower rate could help reduce your monthly payments and save thousands over the life of the loan.

    See today's rates

    $3,467/mo

    Est. payment

    Explore your selling options

    Work with a Zillow partner agent

    Leverage their expertise and Zillow's premium Showcase listings to get your home seen by more buyers.

    Get started

    List with your own agent

    Get your home in front of millions of buyers by listing it on Zillow.

    Learn how to do it

    Sell it yourself

    Take full control of how buyers see your home on Zillow by listing For Sale by Owner (FSBO).

    List your home

    What's special

    Modern comfortSunlit colonialInviting family roomPanoramic viewsTimeless elegancePrimary suiteCustom painted cabinetry
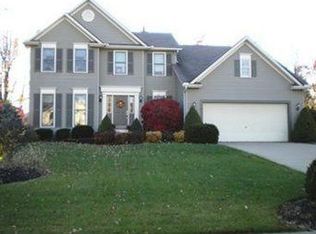
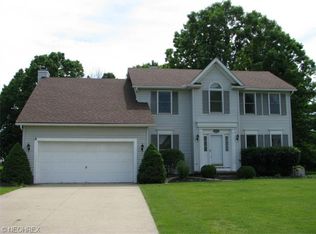
    Nestled on an expansive, wooded lot, this sunlit colonial offers an exquisite blend of timeless elegance and modern comfort. Located in the desirable Glenwood Preserve, this meticulously maintained home is truly move-in ready, boasting an impressive array of updates and refined touches. Enter through the welcoming Foyer, framed by the gracious formal LR and DR and then escorting you on to the open Kitchen/Family Room. Luxury Vinyl spans the 1st and 2nd levels, seamlessly uniting each thoughtfully designed space. The heart of the home is a beautiful renovated Kitchen featuring custom painted cabinetry, granite countertops, decorator tiled backsplash, and SS appliances. The generous Butler Pantry/Coffee Bar ensures everything has a place. Step through the sliding doors to a breathtaking Four-season Sunroom. Encased in wall-to-wall windows, this sanctuary offers serene panoramic views of the spacious backyard and direct access to a charming paver patio. The Kitchen flows effortlessly into the inviting Family Room, anchored by a classic brick fireplace perfect for cozy evenings or lively gatherings. Updated 1st floor Laundry and stylish Guest Bath complete the main level. Upstairs, discover 4 spacious Bdrms and 2 elegant Full Baths. Primary Suite is a true retreat featuring a beautifully updated En-suite Bath and walk-in closet. Bdrms 2, 3, and 4 offer ceiling fans, LVT flooring, ample closet space, and share access to a tastefully renovated main hall bath. The Lower Level has been thoughtfully finished, offering a versatile array of spaces for recreation, hobbies, play, or quiet relaxation. Additional updates and improvements abound—please see the attached list for full details. Twinsburg offers a fantastic community pool, fitness center, and other wonderful amenities. This exceptional home is a rare find. Don’t miss your opportunity-schedule your private showing today before this gem is gone!

    Zillow last checked:

    Listing updated:

    Listed by:

    Terri Bortnik 330-256-1411 terribortnik@howardhanna.com,

    Howard Hanna

    Bought with:

    Suzanne A Gallmann, 248021

    RE/MAX Haven Realty

    Robert Gallmann, 426233

    RE/MAX Haven Realty

    Source: MLS Now,MLS#: 5140103Originating MLS: Akron Cleveland Association of REALTORS

    Facts & features

    Interior

    Bedrooms & bathrooms
    • Bedrooms: 4
    • Bathrooms: 3
    • Full bathrooms: 2
    • 1/2 bathrooms: 1
    • Main level bathrooms: 1
    Primary bedroom
    • Description: Flooring: Luxury Vinyl Tile
    • Level: Second
    • Dimensions: 16 x 13
    Bedroom
    • Description: Flooring: Luxury Vinyl Tile
    • Level: Second
    • Dimensions: 12 x 10
    Bedroom
    • Description: Flooring: Luxury Vinyl Tile
    • Level: Second
    • Dimensions: 10 x 10
    Bedroom
    • Description: Flooring: Luxury Vinyl Tile
    • Level: Second
    • Dimensions: 10 x 10
    Primary bathroom
    • Description: Flooring: Luxury Vinyl Tile
    • Level: Second
    Bathroom
    • Description: Flooring: Luxury Vinyl Tile
    • Level: Second
    Dining room
    • Description: Flooring: Luxury Vinyl Tile
    • Level: First
    • Dimensions: 10 x 12
    Entry foyer
    • Description: Flooring: Luxury Vinyl Tile
    • Level: First
    Family room
    • Description: Flooring: Luxury Vinyl Tile
    • Features: Fireplace
    • Level: First
    • Dimensions: 13 x 15
    Kitchen
    • Level: First
    • Dimensions: 19 x 11
    Laundry
    • Description: Flooring: Luxury Vinyl Tile
    • Level: First
    Living room
    • Description: Flooring: Luxury Vinyl Tile
    • Level: First
    • Dimensions: 10 x 12
    Office
    • Description: Flooring: Carpet
    • Level: Lower
    • Dimensions: 10 x 10
    Recreation
    • Description: Flooring: Carpet
    • Level: Lower
    • Dimensions: 16 x 24
    Sunroom
    • Description: Flooring: Carpet
    • Level: First
    • Dimensions: 15 x 14
    Heating
    • Forced Air, Gas
    Cooling
    • Central Air, Ceiling Fan(s)
    Appliances
    • Included: Dryer, Dishwasher, Disposal, Microwave, Range, Refrigerator, Washer
    Features
    • Basement: Crawl Space,Full,Partially Finished
    • Number of fireplaces: 1
    • Fireplace features: Family Room, Wood Burning
    Interior area
    • Total structure area: 2,890
    • Total interior livable area: 2,890 sqft
    • Finished area above ground: 2,406
    • Finished area below ground: 484

    Property

    Parking
    • Parking features: Attached, Drain, Electricity, Garage, Garage Door Opener
    • Attached garage spaces: 2
    Features
    • Levels: Two
    • Stories: 2
    • Pool features: Community
    Lot
    • Size: 0.37 Acres
    Details
    • Parcel number: 6406988

    Construction

    Type & style
    • Home type: SingleFamily
    • Architectural style: Colonial
    • Property subtype: Single Family Residence
    Materials
    • Vinyl Siding
    • Roof: Asphalt,Fiberglass
    Condition
    • Year built: 1997

    Utilities & green energy

    • Sewer: Public Sewer
    • Water: Public

    Community & HOA

    Community
    • Features: Fitness Center, Playground, Pool
    • Security: Smoke Detector(s)
    • Subdivision: Glenwood Preserve Sub
    HOA
    • Has HOA: Yes
    • Services included: Maintenance Structure
    • HOA fee: $150 annually
    • HOA name: Glenwood Preserve
    Location
    • Region: Twinsburg

    Financial & listing details

    • Price per square foot: $171/sqft
    • Tax assessed value: $358,510
    • Annual tax amount: $6,285
    • Date on market: 7/15/2025
    • Cumulative days on market: 9 days
    • Listing agreement: Exclusive Right To Sell

    Price history

    DateEventPrice
    8/22/2025Sold$495,000+1.1%$171/sqft
    Source: MLS Now #5140103 Report a problem
    7/24/2025Pending sale$489,500$169/sqft
    Source: MLS Now #5140103 Report a problem
    7/15/2025Listed for sale$489,500+16.8%$169/sqft
    Source: MLS Now #5140103 Report a problem
    7/21/2023Sold$419,000$145/sqft
    Source: MLS Now #4459464 Report a problem
    6/12/2023Pending sale$419,000$145/sqft
    Source: MLS Now #4459464 Report a problem
    5/18/2023Listed for sale$419,000+93.1%$145/sqft
    Source: MLS Now #4459464 Report a problem
    7/21/1999Sold$217,000+4.1%$75/sqft
    Source: Public Record Report a problem
    3/20/1998Sold$208,400+170.6%$72/sqft
    Source: Public Record Report a problem
    5/6/1996Sold$77,000$27/sqft
    Source: Public Record Report a problem

    Public tax history

    YearProperty taxesTax assessment
    2025$6,169 -1.8%$125,480
    2024$6,285 +0.7%$125,480
    2023$6,240 +22.2%$125,480 +35.6%
    2022$5,108 -0.5%$92,544
    2021$5,132 $92,544
    2020-- $92,544 +9.5%
    2019$4,871 +2%$84,494 0%
    2018$4,775 +5.7%$84,500
    2017$4,520 $84,500
    2016$4,520 $84,500
    2015$4,520 +0.2%$84,500
    2014$4,511 -2.5%$84,500 -2.5%
    2013$4,624 -1%$86,710
    2012$4,669 +9.4%$86,710 +0%
    2011$4,266 -0.2%$86,706 -5%
    2010$4,274 $91,291
    2009-- $91,291
    2008$4,334 +11.3%$91,291 +6.2%
    2007$3,894 +9%$85,950
    2006$3,571 -7.6%$85,950
    2005$3,865 $85,950 +6.3%
    2004-- $80,826
    2003$3,447 +1.6%$80,826
    2002$3,391 -12.7%$80,826 -7.5%
    2001$3,883 +17.7%$87,371
    2000$3,299 $87,371
    Find assessor info on the county website

    Neighborhood: 44087

    Nearby schools

    GreatSchools rating
    Schools provided by the listing agent
    • District: Twinsburg CSD - 7716

    Source: MLS Now. This data may not be complete. We recommend contacting the local school district to confirm school assignments for this home.

    Get a cash offer in 3 minutes
    Find out how much your home could sell for in as little as 3 minutes with a no-obligation cash offer.
    Estimated market value
    $499,200
    Get a cash offer in 3 minutes
    Find out how much your home could sell for in as little as 3 minutes with a no-obligation cash offer.
    Estimated market value
    $499,200