Skip main navigation
Closed
  • Listed by: Allen Brake Real Estate • Allen Brake • Contact: 314-720-2711
    Bought with: New World Realty
    Price Unknown

    10026 Sakura Dr, Saint Louis, MO 63128

    3beds
    1,520sqft
    Townhouse
    Built in 1969
    -- sqft lot
    $173,000 Zestimate®
    $--/sqft
    $1,894 Estimated rent

    Home value

    $173,000

    $161,000 - $187,000

    $1,894/mo

    Zestimate® history
    Loading
    Loading...

    Owner options

    List your home for rent

    $1,894/mo

    Rent Zestimate®

    Find your next renter with Zillow Rental Manager. Plus, with online applications, you can quickly screen prospective tenants – for free.

    Learn more

    $1,894/mo

    Rent Zestimate®

    Refinance and save

    $399/mo

    Est. payment

    Refinancing to a lower rate could help reduce your monthly payments and save thousands over the life of the loan.

    See today's rates

    $399/mo

    Est. payment

    Explore your selling options

    Work with a Zillow partner agent

    Leverage their expertise and Zillow's premium Showcase listings to get your home seen by more buyers.

    Get started

    List with your own agent

    Get your home in front of millions of buyers by listing it on Zillow.

    Learn how to do it

    Sell it yourself

    Take full control of how buyers see your home on Zillow by listing For Sale by Owner (FSBO).

    List your home

    What's special

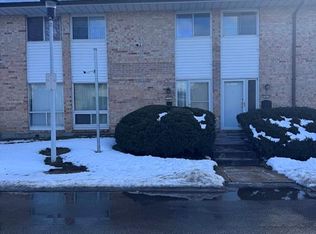
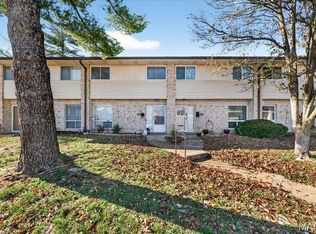
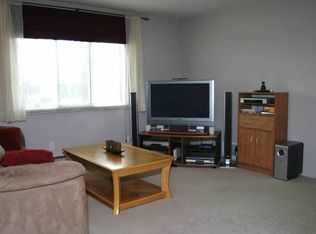
    HOA FEES PAID BY SELLER THROUGH THE END OF 2025!!! CASH BUYERS ONLY!!! SELLER IS MOTIVATED!!! Located in the popular Lindbergh Schools, this 2-story end unit townhouse in Sakura Gardens offers 3 beds, 1 bath-2 half baths & 1,520 sq ft. The spacious living rm offers neutral paint & stylish LVP flooring throughout. The kitchen which is fully equipped w/ custom cabinets, granite counters, stainless appliances, & breakfast area big enough for a large table to entertain in style. Step outside to your covered patio w/ privacy fence to enjoy your morning coffee. An updated 1/2 bath, in-unit laundry, complete the main level. Upstairs boasts 3 generous sized bedrooms including the primary suite w/ walk in closet & 1/2 bath. The 2 add'l rooms are serviced by an update full hall bath. Add'l features: newer High efficiency HVAC to service the entire home, off street & guest parking, storage unit, & close proximity to I-270, grocery stores, restaurants, & popular shops that South County has to offer. HOA includes: pool/clubhouse/water/sewer/trash. Welcome home! Location: Corner Location, End Unit, Ground Level

    Zillow last checked:

    Listing updated:

    Listed by:

    Allen Brake 314-720-2711,

    Allen Brake Real Estate

    Bought with:

    Arsen Amirdjanian, 1999012081

    New World Realty

    Source: MARIS,MLS#: 25030556MLS LogoOriginating MLS: St. Louis Association of REALTORS

    Facts & features

    Interior

    Bedrooms & bathrooms
    • Bedrooms: 3
    • Bathrooms: 3
    • Full bathrooms: 1
    • 1/2 bathrooms: 2
    • Main level bathrooms: 1
    Primary bedroom
    • Features: Floor Covering: Carpeting, Wall Covering: Some
    • Level: Upper
    • Area: 210
    • Dimensions: 15 x 14
    Bedroom
    • Features: Floor Covering: Carpeting, Wall Covering: Some
    • Level: Upper
    • Area: 110
    • Dimensions: 10 x 11
    Bedroom
    • Features: Floor Covering: Luxury Vinyl Plank, Wall Covering: Some
    • Level: Upper
    • Area: 140
    • Dimensions: 14 x 10
    Primary bathroom
    • Features: Floor Covering: Luxury Vinyl Plank, Wall Covering: None
    • Level: Upper
    • Area: 24
    • Dimensions: 6 x 4
    Bathroom
    • Features: Floor Covering: Luxury Vinyl Plank, Wall Covering: None
    • Level: Main
    • Area: 45
    • Dimensions: 9 x 5
    Bathroom
    • Features: Floor Covering: Luxury Vinyl Plank, Wall Covering: None
    • Level: Upper
    • Area: 45
    • Dimensions: 9 x 5
    Breakfast room
    • Features: Floor Covering: Luxury Vinyl Plank, Wall Covering: Some
    • Level: Main
    • Area: 126
    • Dimensions: 14 x 9
    Kitchen
    • Features: Floor Covering: Luxury Vinyl Plank, Wall Covering: Some
    • Level: Main
    • Area: 130
    • Dimensions: 13 x 10
    Living room
    • Features: Floor Covering: Luxury Vinyl Plank, Wall Covering: Some
    • Level: Main
    • Area: 320
    • Dimensions: 16 x 20
    Heating
    • Baseboard, Forced Air, Electric
    Cooling
    • Central Air, Electric
    Appliances
    • Included: Electric Water Heater, Dishwasher, Disposal, Dryer, Microwave, Electric Range, Electric Oven, Washer
    • Laundry: Main Level
    Features
    • Separate Dining, Open Floorplan, Breakfast Room, Custom Cabinetry, Eat-in Kitchen, Granite Counters
    • Flooring: Carpet
    • Windows: Window Treatments, Insulated Windows
    • Basement: None
    • Has fireplace: No
    • Fireplace features: None
    Interior area
    • Total structure area: 1,520
    • Total interior livable area: 1,520 sqft
    • Finished area above ground: 1,520
    • Finished area below ground: 0

    Property

    Parking
    • Parking features: Guest, Off Street
    Features
    • Levels: Two
    • Pool features: In Ground
    Lot
    • Features: Corner Lot, Level
    Details
    • Parcel number: 28L611416

    Construction

    Type & style
    • Home type: Townhouse
    • Architectural style: Traditional
    • Property subtype: Townhouse
    • Attached to another structure: Yes
    Condition
    • Year built: 1969

    Utilities & green energy

    • Sewer: Public Sewer
    • Water: Public
    • Utilities for property: Cable Available, Electricity Connected, Sewer Connected, Water Connected

    Community & HOA

    Community
    • Features: Clubhouse
    • Subdivision: Sakura Gardens Condo
    HOA
    • Services included: Clubhouse, Insurance, Maintenance Grounds, Pool, Sewer, Snow Removal, Trash, Water
    • HOA fee: $399 monthly
    Location
    • Region: Saint Louis

    Financial & listing details

    • Tax assessed value: $164,000
    • Annual tax amount: $1,887
    • Date on market: 5/13/2025
    • Cumulative days on market: 99 days
    • Listing terms: Cash
    • Ownership: Private
    • Electric utility on property: Yes

    Price history

    DateEventPrice
    10/27/2025Sold--
    Source: MARIS #25030556 Report a problem
    10/6/2025Pending sale$175,000$115/sqft
    Source: MARIS #25030556 Report a problem
    9/25/2025Listed for sale$175,000-7.8%$115/sqft
    Source: MARIS #25030556 Report a problem
    9/16/2025Listing removed$189,900$125/sqft
    Source: MARIS #25030556 Report a problem
    8/27/2025Listed for sale$189,900$125/sqft
    Source: MARIS #25030556 Report a problem
    7/25/2025Pending sale$189,900$125/sqft
    Source: MARIS #25030556 Report a problem
    7/16/2025Price change$189,900-5%$125/sqft
    Source: MARIS #25030556 Report a problem
    6/10/2025Listed for sale$199,900$132/sqft
    Source: MARIS #25030556 Report a problem
    5/24/2025Contingent$199,900$132/sqft
    Source: MARIS #25030556 Report a problem
    5/13/2025Listed for sale$199,900+24.9%$132/sqft
    Source: MARIS #25030556 Report a problem
    10/21/2022Sold--
    Source: MARIS #22055116 Report a problem
    8/28/2022Pending sale$160,000$105/sqft
    Source: MARIS #22055116 Report a problem
    8/24/2022Listed for sale$160,000+39.1%$105/sqft
    Source: MARIS #22055116 Report a problem
    6/24/2022Sold--
    Source: Public Record Report a problem
    6/1/2022Pending sale$115,000$76/sqft
    Source: MARIS #22033428 Report a problem
    5/27/2022Listed for sale$115,000$76/sqft
    Source: MARIS #22033428 Report a problem
    10/16/2008Sold--
    Source: Public Record Report a problem
    6/27/2003Sold--
    Source: Public Record Report a problem
    5/14/1999Sold--
    Source: Public Record Report a problem

    Public tax history

    YearProperty taxesTax assessment
    2025$1,970 +4.4%$31,160 +6.7%
    2024$1,887 +0.2%$29,210
    2023$1,882 +15.4%$29,210 +20.2%
    2022$1,631 +3.7%$24,300
    2021$1,573 +17.2%$24,300 +21.4%
    2020$1,342 +1%$20,010
    2019$1,328 $20,010 +10.8%
    2018$1,328 $18,060
    2017$1,328 +1.1%$18,060 +8.3%
    2016$1,314 +2.9%$16,670
    2015$1,277 $16,670 -13.9%
    2014$1,277 -13.4%$19,360
    2013$1,475 $19,360 -5.6%
    2012-- $20,500
    2011-- $20,500 -5.8%
    2010$1,312 +2.8%$21,760
    2009$1,276 -16%$21,760 -16.2%
    2008$1,519 +26.1%$25,980
    2007$1,205 $25,980 +28.7%
    2006$1,205 -3.7%$20,180
    2005$1,250 $20,180 +33.2%
    2003-- $15,150 +6.8%
    2002$855 +26.2%$14,190
    2001$678 $14,190
    Find assessor info on the county website

    Neighborhood: 63128

    Nearby schools

    GreatSchools rating
    Schools provided by the listing agent
    • Elementary: Concord Elem. School
    • Middle: Robert H. Sperreng Middle
    • High: Lindbergh Sr. High

    Source: MARIS. This data may not be complete. We recommend contacting the local school district to confirm school assignments for this home.

    Get a cash offer in 3 minutes
    Find out how much your home could sell for in as little as 3 minutes with a no-obligation cash offer.
    Estimated market value
    $173,000
    Get a cash offer in 3 minutes
    Find out how much your home could sell for in as little as 3 minutes with a no-obligation cash offer.
    Estimated market value
    $173,000