Charming Home in the Goddard School District! This beautifully maintained 3-bedroom, 2-bath home offers plenty of charm, natural light, and comfortable living space. The spacious living room features vaulted ceilings and an abundance of windows, creating a bright and inviting atmosphere. The primary bedroom conveniently connects to the main-floor bathroom. The finished basement provides additional living space, complete with a cozy fireplace and view-out windows that bring in even more natural light. Enjoy peace of mind with a new roof, and step outside to the beautiful composite deck, perfect for relaxing or entertaining in the backyard. Situated on a corner lot within a cul-de-sac, this home also offers a convenient 2-car garage. The neighborhood pool and playground are both within walking distance, and nearby nature trails provide a great opportunity to enjoy the outdoors. It’s hard to find this much beauty, charm, and value in the highly sought-after Goddard School District at this price! Showings to begin 9/16/26
Pending
$235,000
10026 W Yosemite Ct, Wichita, KS 67215
3beds
1,572sqft
Single Family Onsite Built
Built in 1992
6,534 Square Feet Lot
$235,400 Zestimate®
$149/sqft
$33/mo HOA
What's special
- 18 days
- 541
- 41
Likely to sell faster than
Zillow last checked:
Listing updated:
Listed by:
Janiece Erbert CELL:316-990-3672,
Keller Williams Signature Partners, LLC
Source: SCKMLS as distributed by MLS GRID,MLS#: 679170
Facts & features
Interior
Bedrooms & bathrooms
- Bedrooms: 3
- Bathrooms: 2
- Full bathrooms: 2
Primary bedroom
- Description: Carpet
- Level: Main
- Area: 195
- Dimensions: 13x15
Bedroom
- Description: Carpet
- Level: Main
Bedroom
- Description: Carpet
- Level: Basement
Family room
- Description: Carpet
- Level: Basement
Kitchen
- Description: Wood Laminate
- Level: Main
- Area: 130
- Dimensions: 10x13
Living room
- Description: Wood Laminate
- Level: Main
- Area: 240
- Dimensions: 16x15
Heating
- Forced Air, Natural Gas
Cooling
- Central Air, Electric
Appliances
- Included: Dishwasher, Disposal, Refrigerator, Range
- Laundry: In Basement
Features
- Ceiling Fan(s), Vaulted Ceiling(s)
- Flooring: Laminate
- Windows: Window Coverings-Part, Skylight(s)
- Basement: Finished
- Number of fireplaces: 1
- Fireplace features: One, Wood Burning, Gas Starter, Basement
Interior area
- Total interior livable area: 1,572 sqft
- Finished area above ground: 928
- Finished area below ground: 644
Video & virtual tour
Property
Parking
- Total spaces: 2
- Parking features: Attached, Garage Door Opener
- Garage spaces: 2
Features
- Levels: Bi-Level
- Patio & porch: Deck
- Exterior features: Guttering - ALL
- Pool features: Community
Lot
- Size: 6,534 Square Feet
- Features: Corner Lot, Cul-De-Sac
Details
- Parcel number: 0872030502302007.00
Construction
Type & style
- Home type: SingleFamily
- Architectural style: Traditional
- Property subtype: Single Family Onsite Built
Materials
- Frame w/Less than 50% Mas
- Foundation: Full, View Out
- Roof: Composition
Condition
- Year built: 1992
Utilities & green energy
- Gas: Natural Gas Available
- Utilities for property: Sewer Available, Natural Gas Available, Public
Community & HOA
Community
- Features: Greenbelt, Playground
- Security: Smoke Detector(s)
- Subdivision: THE PARK
HOA
- Has HOA: Yes
- Services included: Gen. Upkeep for Common Ar
- HOA fee: $400 annually
Location
- Region: Wichita
Financial & listing details
- Price per square foot: $149/sqft
- Tax assessed value: $197,300
- Annual tax amount: $2,474
- Date on market: 9/16/2026
- Cumulative days on market: 16 days
- Ownership: Individual
- Road surface type: Paved
Estimated market value
$235,400
$224,000 - $247,000
$1,734/mo
Price history
Price history is unavailable.
Public tax history
| Year | Property taxes | Tax assessment |
|---|---|---|
| 2025 | $2,478 +5.2% | $22,690 +6% |
| 2024 | $2,357 +5.2% | $21,402 +8.9% |
| 2023 | $2,240 +8.7% | $19,654 |
| 2022 | $2,060 +4.2% | -- |
| 2021 | $1,977 +4.7% | -- |
| 2020 | $1,889 +8.6% | $16,032 +10% |
| 2019 | $1,740 +2.5% | $14,571 +4% |
| 2018 | $1,699 | $14,008 |
| 2017 | -- | -- |
| 2016 | $1,595 -1.2% | -- |
| 2015 | $1,615 -1.3% | -- |
| 2014 | $1,636 | -- |
| 2013 | -- | -- |
| 2012 | -- | -- |
| 2011 | -- | $12,996 +2.5% |
| 2008 | -- | $12,674 |
| 2007 | -- | $12,674 +6% |
| 2006 | -- | $11,961 +3% |
| 2005 | -- | $11,616 -5.8% |
| 2004 | -- | $12,329 +6% |
| 2003 | -- | $11,627 +6% |
| 2002 | -- | $10,972 +6% |
| 2000 | -- | $10,351 |
Find assessor info on the county website
Monthly payment
Est. payment
Payment breakdown
Explore the cost of this home by adjusting the details. Changes won't be saved.Climate risks
Neighborhood: 67215
Nearby schools
Schools provided by the listing agent
- Elementary: Amelia Earhart
- Middle: Goddard
- High: Robert Goddard
Source: SCKMLS as distributed by MLS GRID. This data may not be complete. We recommend contacting the local school district to confirm school assignments for this home.


Similar homes
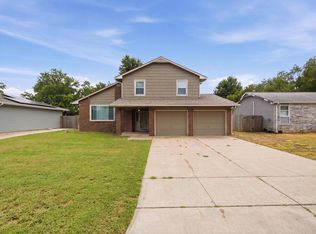
- $279,9003 bd3 ba2.3k sqft5737 W Georgia St, Wichita, KS 67215For Sale
 MLS ID #679943, Candice Sippel, Henning Real Estate. SCKMLS as distributed by MLS GRID
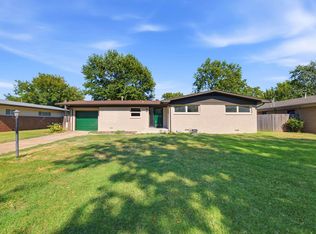
 - $250,0003 bd3 ba1.7k sqft10013 W Dora St, Wichita, KS 67209For Sale
 MLS ID #676639, Karianne Williams, Coldwell Banker Plaza Real Estate. SCKMLS as distributed by MLS GRID
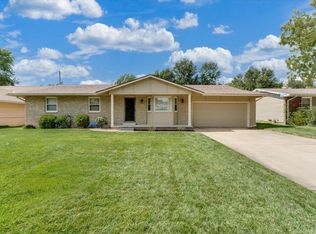
 - $240,0003 bd2 ba1.2k sqft642 N Norman Ave, Wichita, KS 67212For Sale
 MLS ID #679108, Andrea Paredes, Keller Williams Signature Partners, LLC. SCKMLS as distributed by MLS GRID
 - $248,0003 bd2 ba1.7k sqft1105 N Hazelwood Ln, Wichita, KS 67212For Sale
 MLS ID #679872, Erin Self, Self Real Estate Group. SCKMLS as distributed by MLS GRID
