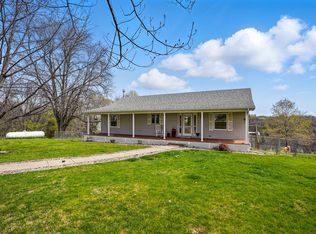
Step into this beautifully crafted, 2023 build home, nestled on almost 9 acres of serene land.Perfect for both everyday living and entertaining.The heart of this home is the chef-inspired kitchen, featuring soaring vaulted ceilings that create a sense of grandeur. The massive granite island is the perfect centerpiece, offers both style and functionality and is Equipped with top the line appliances. Stunning cabinetry and an abundance of counter space ensures you'll have all the room you need to bring your culinary creations to life. With 5 spacious bedrooms and 4 full baths, this home provides plenty of room for family, guests, or even a home office. The thoughtful layout maximizes both privacy and flow, allowing for the perfect balance of comfort and functionality. Outside, the nearly 9-acre property offers endless possibilities. This unique property is ideal for animal lovers,Featuring horse stalls, generous space for sheep, and a well-maintained chicken coop, A convenient shelter includes a half bath. The expansive garage offers year-round comfort with full heating and air conditioning-ideal for car lovers or DIY enthusiast and that's just the beginning-there's so much more to see in person. Don't miss the opportunity to make this breathtaking property your forever home.
Closed
$600,000
10027 115th St W, Andalusia, IL 61232
5beds
1,865sqft
Townhouse, Single Family Residence
Built in 2022
8.82 Acres Lot
$605,900 Zestimate®
$322/sqft
$2,429 Estimated rent
Home value
$605,900
$503,000 - $733,000
$2,429/mo
Zestimate® history
Owner options
List your home for rent
$2,429/mo
Rent Zestimate®
Find your next renter with Zillow Rental Manager. Plus, with online applications, you can quickly screen prospective tenants – for free.
$2,429/mo
Rent Zestimate®
Refinance and save
$4,410/mo
Est. payment
Refinancing to a lower rate could help reduce your monthly payments and save thousands over the life of the loan.
$4,410/mo
Est. payment
Explore your selling options
Work with a Zillow partner agent
Leverage their expertise and Zillow's premium Showcase listings to get your home seen by more buyers.
Get startedList with your own agent
Get your home in front of millions of buyers by listing it on Zillow.
Learn how to do itSell it yourself
Take full control of how buyers see your home on Zillow by listing For Sale by Owner (FSBO).
List your homeWhat's special
Zillow last checked:
Listing updated:
Listing courtesy of:
Patricia Casas 309-230-0935,
Currents and Keys Realty
Bought with:
Courtney Murzyn
Navigate LPT Realty
Source: MRED as distributed by MLS GRID,MLS#: QC4263377
Facts & features
Interior
Bedrooms & bathrooms
- Bedrooms: 5
- Bathrooms: 4
- Full bathrooms: 4
Primary bedroom
- Features: Flooring (Carpet)
- Level: Main
- Area: 240 Square Feet
- Dimensions: 15x16
Primary bedroom
- Features: Flooring (Carpet), Bathroom (Full)
- Level: Main
- Area: 240 Square Feet
- Dimensions: 15x16
Bedroom 2
- Features: Flooring (Carpet)
- Level: Main
- Area: 182 Square Feet
- Dimensions: 13x14
Bedroom 2
- Features: Flooring (Carpet)
- Level: Main
- Area: 182 Square Feet
- Dimensions: 13x14
Bedroom 3
- Features: Flooring (Carpet)
- Level: Second
- Area: 364 Square Feet
- Dimensions: 13x28
Bedroom 3
- Features: Flooring (Carpet)
- Level: Second
- Area: 364 Square Feet
- Dimensions: 13x28
Bedroom 4
- Features: Flooring (Carpet)
- Level: Lower
- Area: 110 Square Feet
- Dimensions: 10x11
Bedroom 4
- Features: Flooring (Carpet)
- Level: Lower
- Area: 110 Square Feet
- Dimensions: 10x11
Bedroom 5
- Features: Flooring (Carpet)
- Level: Lower
- Area: 132 Square Feet
- Dimensions: 11x12
Bedroom 5
- Features: Flooring (Carpet)
- Level: Lower
- Area: 132 Square Feet
- Dimensions: 11x12
Family room
- Features: Flooring (Luxury Vinyl)
- Level: Basement
- Area: 608 Square Feet
- Dimensions: 19x32
Family room
- Features: Flooring (Luxury Vinyl)
- Level: Basement
- Area: 608 Square Feet
- Dimensions: 19x32
Family room
- Features: Flooring (Luxury Vinyl)
- Level: Basement
- Area: 608 Square Feet
- Dimensions: 19x32
Kitchen
- Features: Flooring (Luxury Vinyl)
- Level: Main
- Area: 240 Square Feet
- Dimensions: 15x16
Kitchen
- Features: Kitchen (Eating Area-Breakfast Bar, Eating Area-Table Space, Island), Flooring (Luxury Vinyl)
- Level: Main
- Area: 240 Square Feet
- Dimensions: 15x16
Laundry
- Features: Flooring (Luxury Vinyl)
- Level: Main
- Area: 98 Square Feet
- Dimensions: 7x14
Laundry
- Features: Flooring (Luxury Vinyl)
- Level: Main
- Area: 98 Square Feet
- Dimensions: 7x14
Living room
- Features: Flooring (Luxury Vinyl)
- Level: Main
- Area: 288 Square Feet
- Dimensions: 16x18
Living room
- Features: Flooring (Luxury Vinyl)
- Level: Main
- Area: 288 Square Feet
- Dimensions: 16x18
Heating
- Forced Air
Cooling
- Central Air
Appliances
- Included: Microwave, Range, Refrigerator
Features
- Vaulted Ceiling(s)
- Basement: Finished,Daylight,Egress Window,Full
- Number of fireplaces: 1
- Fireplace features: Gas Starter, Living Room
Interior area
- Total interior livable area: 1,865 sqft
Property
Parking
- Total spaces: 3
- Parking features: Gravel, Garage Door Opener, Heated Garage, Yes, Other, Attached, Oversized, Garage
- Attached garage spaces: 3
- Has uncovered spaces: Yes
Features
- Stories: 1
- Patio & porch: Patio, Porch, Deck
Lot
- Size: 8.82 Acres
- Dimensions: 328X1234X20X214X1219
- Features: Level, Wooded
Details
- Additional structures: Outbuilding
- Parcel number: 1533400005
Construction
Type & style
- Home type: Townhouse
- Property subtype: Townhouse, Single Family Residence
Materials
- Vinyl Siding
Condition
- New construction: No
- Year built: 2022
Utilities & green energy
- Sewer: Septic Tank
Community & neighborhood
Location
- Region: Andalusia
- Subdivision: Andalusia
Other
Other facts
- Listing terms: Conventional
Price history
| Date | Event | Price |
|---|---|---|
| 10/22/2025 | Sold | $600,000$322/sqft |
Source:  MRED as distributed by MLS GRID #QC4263377 Report a problem MRED as distributed by MLS GRID #QC4263377 Report a problem | ||
| 9/19/2025 | Contingent | $600,000$322/sqft |
Source:  RMLS Alliance as distributed by MLS GRID #QC4263377 Report a problem RMLS Alliance as distributed by MLS GRID #QC4263377 Report a problem | ||
| 7/22/2025 | Price change | $600,000-7.6%$322/sqft |
Source: RMLS Alliance as distributed by MLS GRID #QC4263377 Report a problem | ||
| 6/24/2025 | Price change | $649,000-7.2%$348/sqft |
Source: RMLS Alliance as distributed by MLS GRID #QC4263377 Report a problem | ||
| 6/7/2025 | Price change | $699,000-6.8%$375/sqft |
Source: RMLS Alliance as distributed by MLS GRID #QC4263377 Report a problem | ||
| 5/19/2025 | Listed for sale | $750,000+549.4%$402/sqft |
Source: RMLS Alliance as distributed by MLS GRID #QC4263377 Report a problem | ||
| 12/13/2021 | Sold | $115,500+9.5%$62/sqft |
Source: Public Record Report a problem | ||
| 11/26/2019 | Sold | $105,500+67.5%$57/sqft |
Source: Public Record Report a problem | ||
| 2/24/2011 | Sold | $63,000$34/sqft |
Source: Public Record Report a problem | ||
Public tax history
| Year | Property taxes | Tax assessment |
|---|---|---|
| 2024 | $7,735 +14.1% | $121,966 +8.7% |
| 2023 | $6,777 +10.6% | $112,205 +24.4% |
| 2022 | $6,125 +60.4% | $90,198 +82.7% |
| 2021 | $3,819 +363.5% | $49,365 +366.6% |
| 2020 | $824 +96.6% | $10,580 +96.6% |
| 2019 | $419 -27.9% | $5,381 -29.4% |
| 2018 | $581 +4.5% | $7,627 +3.7% |
| 2017 | $556 -0.7% | $7,355 |
| 2016 | $560 +0.4% | $7,355 |
| 2015 | $558 | $7,355 -1% |
| 2014 | -- | $7,429 -67.8% |
| 2006 | -- | $23,093 +9% |
| 2005 | $1,350 +2.1% | $21,181 +2.5% |
| 2004 | $1,322 +13.3% | $20,655 +5.4% |
| 2003 | $1,166 +2.1% | $19,606 +2.4% |
| 2002 | $1,142 +24.4% | $19,148 +23.6% |
| 2001 | $918 | $15,498 |
Find assessor info on the county website
Neighborhood: 61232

Nearby schools
GreatSchools rating
- 6/10Andalusia Elementary SchoolGrades: PK,3-5Distance: 1.3 mi
- 6/10Rockridge Jr High SchoolGrades: 6-8Distance: 3.2 mi
- 10/10Rockridge High SchoolGrades: 9-12Distance: 3.2 mi
Schools provided by the listing agent
- High: Rockridge
Source: MRED as distributed by MLS GRID. This data may not be complete. We recommend contacting the local school district to confirm school assignments for this home.


Get pre-qualified for a loan
At Zillow Home Loans, we can pre-qualify you in as little as 5 minutes with no impact to your credit score.An equal housing lender. NMLS #10287.
- Illinois
- Rock Island County
- Andalusia
- 61232
- 10027 115th St W
Nearby cities
Nearby zip codes
Other Andalusia Topics
