Skip main navigation
Off market
Street View
  • $306,700

    10027 Chase Ct, Baytown, TX 77521

    4beds
    2,109sqft
    Single Family Residence
    Built in 2024
    -- sqft lot
    $306,700 Zestimate®
    $145/sqft
    $2,425 Estimated rent

    Home value

    $306,700

    $291,000 - $322,000

    $2,425/mo

    Zestimate® history
    Loading
    Loading...

    Owner options

    List your home for rent

    $2,425/mo

    Rent Zestimate®

    Find your next renter with Zillow Rental Manager. Plus, with online applications, you can quickly screen prospective tenants – for free.

    Learn more

    $2,425/mo

    Rent Zestimate®

    Refinance and save

    $1,943/mo

    Est. payment

    Refinancing to a lower rate could help reduce your monthly payments and save thousands over the life of the loan.

    See today's rates

    $1,943/mo

    Est. payment

    Explore your selling options

    Work with a Zillow partner agent

    Leverage their expertise and Zillow's premium Showcase listings to get your home seen by more buyers.

    Get started

    List with your own agent

    Get your home in front of millions of buyers by listing it on Zillow.

    Learn how to do it

    Sell it yourself

    Take full control of how buyers see your home on Zillow by listing For Sale by Owner (FSBO).

    List your home

    What's special

    Modern amenitiesFoyer areaMovie nightsHome gymPrivate master suiteAmple living spaceSpacious design

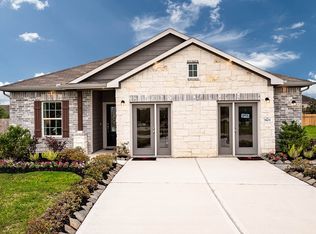
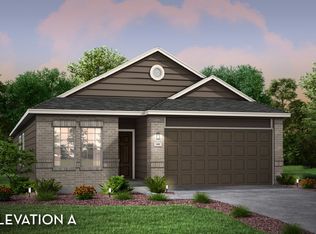
    The Lavaca floor plan offers an exceptional living experience with its thoughtful design, modern amenities, and customizable options.. With four bedrooms and 2.5 bathrooms, this plan provides ample space for families of all sizes. Entering this home, you're met with the foyer area which leads to the combined kitchen and dining area that faces your spacious family room area. The kitchen is complete with gorgeous granite countertops, designer light fixtures, a walk-in pantry and a sizeable kitchen island. Following the combined living area is the private master suite and walk-in closet. Homeowners can choose between a 2-car or 2.5-car garage, while the optional covered patio offers a comfortable and inviting outdoor space for relaxing and entertaining guests. For those seeking a touch of luxury, the Lavaca also includes a master luxury bath option, featuring upgraded features such as a spa-like shower, soaking tub, and double vanity. In addition, the Lavaca floor plan also boasts an upstairs game room, providing a versatile space for a variety of activities, from movie nights to game tournaments or even a home gym. Also upstairs are the three remaining bedrooms with two bedrooms containing walk-in closets for ultimate storage capacity, as well as an upstairs utility room! Measuring in at 2109 square feet, the Lavaca offers ample living space while maintaining a cozy and inviting atmosphere. With its spacious design and numerous customizable options, this floor plan truly has so

    This property is off market, which means it's not currently listed for sale or rent on Zillow. This may be different from what's available on other websites or public sources.
    Zillow last checked:

    Listing updated:

    Source: Castlerock Communities

    Facts & features

    Interior

    Bedrooms & bathrooms
    • Bedrooms: 4
    • Bathrooms: 3
    • Full bathrooms: 2
    • 1/2 bathrooms: 1
    Interior area
    • Total interior livable area: 2,109 sqft

    Property

    Parking
    • Total spaces: 2
    • Parking features: Garage
    • Garage spaces: 2
    Features
    • Levels: 2.0
    • Stories: 2
    Details
    • Parcel number: 387780000400100012000

    Construction

    Type & style
    • Home type: SingleFamily
    • Property subtype: Single Family Residence
    Condition
    • New Construction,Under Construction
    • New construction: Yes
    • Year built: 2024
    Details
    • Builder name: CastleRock Communities

    Community & neighborhood

    Location
    • Region: Baytown
    • Subdivision: Lynnwood

    Price history

    DateEventPrice
    1/3/2024Listing removed$290,265$138/sqft
    Source: Castlerock Communities Report a problem
    12/12/2023Listed for sale$290,265+1.5%$138/sqft
    Source: Castlerock Communities Report a problem
    12/6/2023Listing removed--
    Source: Castlerock Communities Report a problem
    10/26/2023Listed for sale$285,990$136/sqft
    Source: Castlerock Communities Report a problem

    Public tax history

    YearProperty taxesTax assessment
    2025$1,064 -0.2%$302,980 +1.9%
    2024$1,066 +654.7%$297,420 +844.2%
    2023$141 -31.6%$31,500 -25%
    2022$206 -8.9%$42,000
    2021$227 0%$42,000
    2020$227 -0.6%$42,000
    2018$228 $42,000

    Find assessor info on the county website

    Neighborhood: 77521

    Nearby schools

    GreatSchools rating
    Schools provided by the MLS
    • Elementary: Dr Johnny T Clark Jr Elementary School
    • Middle: George H Gentry Junior High School
    • High: Ross S Sterling High School
    • District: Goose Creek CISD

    Source: Castlerock Communities. This data may not be complete. We recommend contacting the local school district to confirm school assignments for this home.

    Get a cash offer in 3 minutes
    Find out how much your home could sell for in as little as 3 minutes with a no-obligation cash offer.
    Estimated market value
    $306,700
    Get a cash offer in 3 minutes
    Find out how much your home could sell for in as little as 3 minutes with a no-obligation cash offer.
    Estimated market value
    $306,700