Skip main navigation
Sold
  • Price Unknown

    10027 Creekwood, Spring Branch, TX 78070

    3beds
    2,111sqft
    Single Family Residence
    Built in 1994
    2.18 Acres Lot
    $522,800 Zestimate®
    $--/sqft
    $2,633 Estimated rent

    Home value

    $522,800

    $486,000 - $559,000

    $2,633/mo

    Zestimate® history
    Loading
    Loading...

    Owner options

    List your home for rent

    $2,633/mo

    Rent Zestimate®

    Find your next renter with Zillow Rental Manager. Plus, with online applications, you can quickly screen prospective tenants – for free.

    Learn more

    $2,633/mo

    Rent Zestimate®

    Refinance and save

    $150/mo

    Est. payment

    Refinancing to a lower rate could help reduce your monthly payments and save thousands over the life of the loan.

    See today's rates

    $150/mo

    Est. payment

    Explore your selling options

    Work with a Zillow partner agent

    Leverage their expertise and Zillow's premium Showcase listings to get your home seen by more buyers.

    Get started

    List with your own agent

    Get your home in front of millions of buyers by listing it on Zillow.

    Learn how to do it

    Sell it yourself

    Take full control of how buyers see your home on Zillow by listing For Sale by Owner (FSBO).

    List your home

    What's special

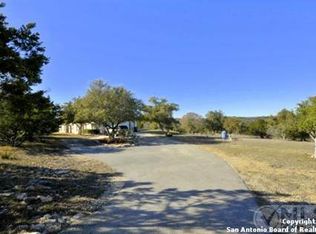
    Welcome to your dream home! A stunning country-style Tilson residence that perfectly combines rustic charm with modern convenience. Nestled on 2.18 acres of picturesque land, this property offers a breathtaking country view and endless opportunities for relaxation and entertainment. The ceramic tile entryway invites you in, while the high ceilings and open space concept create an airy and welcoming atmosphere. Enjoy the blend of hickory wood, stone and ceramic flooring adding a touch of natural beauty to each room. The pantry and kitchen feature custom Cordell cabinets that provide ample storage space, beautiful granite countertops and sink, elegant Tiffany-Style chandeliers and skylights illuminate the space. Home includes Pella TRIPLE pane windows, complete with built-in screens and blinds. A beautiful retaining wall out front enhances the curb appeal, while a flagstone sidewalk guides you to the entrance. Enjoy the convenience of a 1-acre fully fenced-in area, complete with a heavy-duty custom front fence and two large entry gates for added security and privacy. For those with an RV, the electrical and waste hookup is a valuable addition, making travel preparations a breeze. The property also boasts a two-story garage/workshop. Located on a quiet cul-de-sac, this home is just a 25-minute drive from San Antonio, New Braunfels, or Canyon Lake, providing easy access to city amenities while maintaining a peaceful, country lifestyle. Enjoy the convenience of being minutes away from The District on 46, offering local shopping and dining options. This country retreat embodies the perfect blend of rustic charm and modern amenities.

    Zillow last checked:

    Listing updated:

    Listed by:

    Dayton Schrader TREC #312921 (210) 757-9785,

    eXp Realty

    Source: LERA MLS,MLS#: 1895953MLS Logo

    Facts & features

    Interior

    Bedrooms & bathrooms
    • Bedrooms: 3
    • Bathrooms: 2
    • Full bathrooms: 2
    Primary bedroom
    • Features: Walk-In Closet(s), Ceiling Fan(s), Full Bath
    • Area: 289
    • Dimensions: 17 x 17
    Bedroom 2
    • Area: 144
    • Dimensions: 12 x 12
    Bedroom 3
    • Area: 144
    • Dimensions: 12 x 12
    Primary bathroom
    • Features: Tub/Shower Separate, Double Vanity, Soaking Tub
    • Area: 120
    • Dimensions: 12 x 10
    Dining room
    • Area: 96
    • Dimensions: 12 x 8
    Kitchen
    • Area: 120
    • Dimensions: 10 x 12
    Living room
    • Area: 378
    • Dimensions: 21 x 18
    Office
    • Area: 168
    • Dimensions: 12 x 14
    Heating
    • Central, Propane Owned
    Cooling
    • Ceiling Fan(s), Central Air
    Appliances
    • Included: Cooktop, Built-In Oven, Microwave, Gas Cooktop, Disposal, Dishwasher, Water Softener Owned, Electric Water Heater, Gas Water Heater, Plumb for Water Softener, 2+ Water Heater Units
    • Laundry: In Garage, Washer Hookup, Dryer Connection
    Features
    • One Living Area, Liv/Din Combo, Two Eating Areas, Breakfast Bar, Pantry, Study/Library, High Ceilings, Open Floorplan, High Speed Internet, Walk-In Closet(s), Ceiling Fan(s), Chandelier, Solid Counter Tops, Custom Cabinets
    • Flooring: Ceramic Tile, Wood, Painted/Stained, Stone, Other
    • Windows: Skylight(s)
    • Has basement: No
    • Attic: Pull Down Stairs,Storage Only
    • Has fireplace: No
    • Fireplace features: Not Applicable
    Interior area
    • Total interior livable area: 2,111 sqft

    Property

    Parking
    • Total spaces: 2
    • Parking features: Two Car Garage, Open
    • Garage spaces: 2
    Features
    • Levels: One
    • Stories: 1
    • Patio & porch: Patio, Covered
    • Exterior features: Sprinkler System, Rain Gutters, Other
    • Pool features: None
    • Fencing: Privacy,Chain Link
    • Has view: Yes
    • View description: County VIew
    Lot
    • Size: 2.18 Acres
    • Features: Cul-De-Sac, Greenbelt, 2 - 5 Acres, Rolling Slope, Streetlights
    • Residential vegetation: Mature Trees, Mature Trees (ext feat)
    Details
    • Additional structures: Workshop
    • Parcel number: 150310019700
    • Horses can be raised: Yes

    Construction

    Type & style
    • Home type: SingleFamily
    • Property subtype: Single Family Residence
    Materials
    • Brick, 4 Sides Masonry
    • Foundation: Slab
    • Roof: Composition
    Condition
    • Pre-Owned
    • New construction: No
    • Year built: 1994
    Details
    • Builder name: TILSON

    Utilities & green energy

    • Electric: Pedernales E
    • Gas: Bubbas Got G
    • Sewer: Septic, Septic
    • Water: Well, Private Well, Water Storage
    • Utilities for property: Cable Available, Private Garbage Service
    Green energy
    • Water conservation: Water-Smart Landscaping, Water Recycling

    Community & neighborhood

    Security
    • Security features: Smoke Detector(s), Prewired
    Community
    • Community features: Playground, Other
    Location
    • Region: Spring Branch
    • Subdivision: Creekwood Ranches

    HOA & financial

    HOA
    • Has HOA: Yes
    • HOA fee: $150 annually
    • Association name: CREEKWOOD RANCHES POA

    Other

    Other facts
    • Listing terms: Conventional,FHA,VA Loan,Cash
    • Road surface type: Paved

    Price history

    DateEventPrice
    3/12/2026Sold--
    Source: LERA MLS #1895953 Report a problem
    2/12/2026Contingent$529,990$251/sqft
    Source: LERA MLS #1895953 Report a problem
    2/3/2026Price change$529,990-5.4%$251/sqft
    Source: LERA MLS #1895953 Report a problem
    1/16/2026Price change$559,990-4.3%$265/sqft
    Source: LERA MLS #1895953 Report a problem
    11/7/2025Price change$584,990-1.7%$277/sqft
    Source: LERA MLS #1895953 Report a problem
    9/21/2025Price change$595,000-0.8%$282/sqft
    Source: LERA MLS #1895953 Report a problem
    9/12/2025Price change$600,000-2.4%$284/sqft
    Source: LERA MLS #1895953 Report a problem
    8/27/2025Listed for sale$615,000+112.1%$291/sqft
    Source: LERA MLS #1895953 Report a problem
    10/27/2014Sold--
    Source: Agent Provided Report a problem
    8/31/2014Listed for sale$290,000$137/sqft
    Source: Re/Max 360 #1076324 Report a problem

    Public tax history

    YearProperty taxesTax assessment
    2025-- $425,058 +10%
    2024$3,444 +12.5%$386,416 +10%
    2023$3,062 -8.5%$351,287 +10%
    2022$3,346 -14.3%$319,352 +10%
    2021$3,906 +7.4%$290,320 +6.7%
    2020$3,636 -4.1%$272,010 -0.1%
    2019$3,790 +7.2%$272,380 +8.5%
    2018$3,537 $251,010 -4.2%
    2017-- $261,890 +4.8%
    2016$3,476 +71.5%$249,780 +3.9%
    2015$2,027 $240,340 +4.2%
    2014$2,027 $230,620 +8.3%
    2013-- $213,020 +6.1%
    2012-- $200,750 -2%
    2011-- $204,930 -15.4%
    2010-- $242,170 -1.5%
    2009-- $245,870
    2008-- --
    2007-- --
    2006-- --
    2005-- --
    2004-- --
    2003-- --
    2002-- --
    2001-- --
    2000-- $166,160

    Find assessor info on the county website

    Neighborhood: 78070

    Nearby schools

    GreatSchools rating
    Schools provided by the listing agent
    • Elementary: Bill Brown
    • Middle: Smithson Valley
    • High: Smithson Valley
    • District: Comal

    Source: LERA MLS. This data may not be complete. We recommend contacting the local school district to confirm school assignments for this home.

    Get a cash offer in 3 minutes
    Find out how much your home could sell for in as little as 3 minutes with a no-obligation cash offer.
    Estimated market value
    $522,800
    Get a cash offer in 3 minutes
    Find out how much your home could sell for in as little as 3 minutes with a no-obligation cash offer.
    Estimated market value
    $522,800