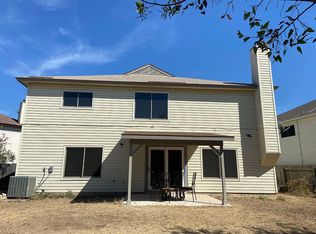
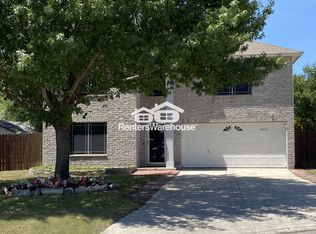
Welcome to your dream home in the heart of Northwest San Antonio! This stunning property offers the perfect blend of comfort, style, and convenience. With 4 bedrooms, 2.5 bathrooms, and a host of desirable features, this move-in ready home is sure to capture your heart. A warm and inviting atmosphere greets you as you enter the home. The open floor plan seamlessly connects the living room to the dining area and kitchen, making staying engaged with loved ones and friends easy. The kitchen boasts ample storage space and sleek countertops, making it a chef's delight. When it's time to unwind, the large primary suite is the perfect retreat featuring a grand walk-in closet and private en suite bathroom. The three additional bedrooms are generously sized, ensuring everyone has their own comfortable space. Beyond the interior, this property shines with its prime location. Situated in Northwest San Antonio, you'll find yourself in close proximity to an array of shops and dining establishments. Don't miss your chance to make this home yours-schedule a viewing today!
Sold
Price Unknown
10027 INK WELLS DR, San Antonio, TX 78250
4beds
2,300sqft
Single Family Residence
Built in 1995
8,363 Square Feet Lot
$275,200 Zestimate®
$--/sqft
$1,930 Estimated rent
Home value
$275,200
$259,000 - $289,000
$1,930/mo
Zestimate® history
Owner options
List your home for rent
$1,930/mo
Rent Zestimate®
Find your next renter with Zillow Rental Manager. Plus, with online applications, you can quickly screen prospective tenants – for free.
$1,930/mo
Rent Zestimate®
Refinance and save
$250/mo
Est. payment
Refinancing to a lower rate could help reduce your monthly payments and save thousands over the life of the loan.
$250/mo
Est. payment
Explore your selling options
Work with a Zillow partner agent
Leverage their expertise and Zillow's premium Showcase listings to get your home seen by more buyers.
Get startedList with your own agent
Get your home in front of millions of buyers by listing it on Zillow.
Learn how to do itSell it yourself
Take full control of how buyers see your home on Zillow by listing For Sale by Owner (FSBO).
List your homeWhat's special
Sleek countertopsAmple storage spaceLarge primary suitePrivate en suite bathroomOpen floor planGrand walk-in closet
Zillow last checked:
Listing updated:
Listed by:
Deatrice Driffill TREC #509048 (210) 483-6417,
Coldwell Banker D'Ann Harper, REALTOR
Source: LERA MLS,MLS#: 1699840
Facts & features
Interior
Bedrooms & bathrooms
- Bedrooms: 4
- Bathrooms: 3
- Full bathrooms: 2
- 1/2 bathrooms: 1
Primary bedroom
- Level: Upper
- Area: 289
- Dimensions: 17 x 17
Bedroom 2
- Area: 126
- Dimensions: 14 x 9
Bedroom 3
- Area: 156
- Dimensions: 13 x 12
Bedroom 4
- Area: 99
- Dimensions: 11 x 9
Primary bathroom
- Features: Tub/Shower Combo, Single Vanity
- Area: 108
- Dimensions: 18 x 6
Dining room
- Area: 120
- Dimensions: 12 x 10
Kitchen
- Area: 140
- Dimensions: 14 x 10
Living room
- Area: 420
- Dimensions: 21 x 20
Heating
- Central, Electric
Cooling
- Central Air
Appliances
- Included: Self Cleaning Oven, Range, Disposal, Dishwasher, Plumbed For Ice Maker
- Laundry: Washer Hookup, Dryer Connection
Features
- One Living Area, Liv/Din Combo, Eat-in Kitchen, Two Eating Areas, Pantry, Utility Room Inside, All Bedrooms Upstairs, Open Floorplan, High Speed Internet, Ceiling Fan(s)
- Flooring: Carpet, Vinyl
- Windows: Double Pane Windows, Window Coverings
- Has basement: No
- Number of fireplaces: 1
- Fireplace features: One, Living Room
Interior area
- Total structure area: 2,300
- Total interior livable area: 2,300 sqft
Property
Parking
- Total spaces: 2
- Parking features: Two Car Garage
- Garage spaces: 2
Features
- Levels: Two
- Stories: 2
- Patio & porch: Patio
- Pool features: None, Community
- Fencing: Privacy
- Has view: Yes
- View description: City
Lot
- Size: 8,363 Square Feet
- Features: Greenbelt, Curbs, Street Gutters, Sidewalks, Streetlights, Fire Hydrant w/in 500'
Details
- Parcel number: 185350690160
Construction
Type & style
- Home type: SingleFamily
- Property subtype: Single Family Residence
Materials
- Brick, Siding
- Foundation: Slab
- Roof: Composition
Condition
- Pre-Owned
- New construction: No
- Year built: 1995
Utilities & green energy
- Electric: CPS
- Gas: CPS
- Sewer: SAWS, Sewer System
- Water: SAWS, Water System
- Utilities for property: Cable Available, City Garbage service
Green energy
- Water conservation: Water-Smart Landscaping
Community & HOA
Community
- Features: Tennis Court(s), Clubhouse, Playground, Sports Court
- Security: Smoke Detector(s), Security System Owned, Prewired
- Subdivision: Northwest Crossing
HOA
- Has HOA: Yes
- HOA fee: $250 annually
- HOA name: NORTHWEST CROSSING
Location
- Region: San Antonio
Financial & listing details
- Tax assessed value: $295,000
- Annual tax amount: $7,047
- Date on market: 9/11/2025
- Cumulative days on market: 48 days
- Listing terms: Conventional,FHA,VA Loan,TX Vet,Cash,Investors OK
- Road surface type: Paved
Price history
| Date | Event | Price |
|---|---|---|
| 9/26/2023 | Sold | -- |
Source:  LERA MLS #1699840 Report a problem LERA MLS #1699840 Report a problem | ||
| 8/17/2023 | Pending sale | $265,000$115/sqft |
Source: LERA MLS #1699840 Report a problem | ||
| 8/4/2023 | Contingent | $265,000$115/sqft |
Source: LERA MLS #1699840 Report a problem | ||
| 7/26/2023 | Price change | $265,000-3.6%$115/sqft |
Source: LERA MLS #1699840 Report a problem | ||
| 6/30/2023 | Listed for sale | $275,000+23304.3%$120/sqft |
Source: LERA MLS #1699840 Report a problem | ||
| 4/10/2020 | Listing removed | $1,425$1/sqft |
Source: Coldwell Banker D'Ann Harper, Realtors #1436268 Report a problem | ||
| 1/31/2020 | Listed for rent | $1,425+2.2%$1/sqft |
Source: Harper Property Management #1436268 Report a problem | ||
| 9/1/2018 | Listing removed | $1,395$1/sqft |
Source: Coldwell Banker D'Ann Harper, Realtors #1331524 Report a problem | ||
| 8/22/2018 | Price change | $1,395-2.1%$1/sqft |
Source: Coldwell Banker D'Ann Harper, Realtors #1331524 Report a problem | ||
| 7/7/2018 | Listed for rent | $1,425+11.8%$1/sqft |
Source: Coldwell Banker D'Ann Harper, Realtors #1323770 Report a problem | ||
| 7/16/2014 | Listing removed | $1,275$1/sqft |
Source: Coldwell Banker D'Ann Harper, Realtors #1060338 Report a problem | ||
| 6/6/2014 | Listed for rent | $1,275+2%$1/sqft |
Source: Coldwell Banker D'Ann Harper #1060338 Report a problem | ||
| 1/5/2013 | Listing removed | $1,175$1/sqft |
Source: Coldwell Banker D'Ann Harper, Realtors #970663 Report a problem | ||
| 11/9/2012 | Listed for sale | $1,175$1/sqft |
Source: Coldwell Banker D'Ann Harper, Realtors #970663 Report a problem | ||
| 11/7/2012 | Listing removed | $1,250$1/sqft |
Source: Coldwell Banker D'Ann Harper #970663 Report a problem | ||
| 10/21/2012 | Listed for rent | $1,250$1/sqft |
Source: Coldwell Banker D'Ann Harper #970663 Report a problem | ||
| 5/2/2012 | Listing removed | -- |
Source: Coldwell Banker D'Ann Harper, Realtors Report a problem | ||
| 4/28/2012 | Listed for sale | -- |
Source: Coldwell Banker D'Ann Harper, Realtors Report a problem | ||
| 6/9/2006 | Sold | -- |
Source: LERA MLS #543706 Report a problem | ||
Public tax history
| Year | Property taxes | Tax assessment |
|---|---|---|
| 2025 | $4,679 -41.5% | $295,000 -15.5% |
| 2024 | $7,993 +7.3% | $349,060 +7.6% |
| 2023 | $7,452 +6% | $324,470 +14.2% |
| 2022 | $7,032 +165% | $284,070 +23.9% |
| 2021 | $2,654 | $229,300 +11.9% |
| 2020 | $2,654 -49.1% | $204,990 +2.7% |
| 2019 | $5,209 | $199,670 +5.7% |
| 2018 | $5,209 +13.6% | $188,870 +10.4% |
| 2017 | $4,584 +2% | $171,010 +2.2% |
| 2016 | $4,493 +26.7% | $167,310 +3.6% |
| 2015 | $3,545 | $161,500 +22.9% |
| 2014 | $3,545 | $131,370 +6.1% |
| 2013 | -- | $123,870 +5.6% |
| 2012 | -- | $117,310 -7.5% |
| 2011 | -- | $126,870 -2.6% |
| 2010 | -- | $130,240 -1.9% |
| 2009 | -- | $132,770 +3.7% |
| 2008 | -- | $128,010 +1.2% |
| 2007 | -- | $126,430 +4.6% |
| 2006 | -- | $120,900 +10% |
| 2005 | -- | $109,910 |
| 2004 | -- | -- |
| 2003 | -- | -- |
| 2002 | -- | -- |
| 2001 | -- | -- |
| 2000 | -- | -- |
Find assessor info on the county website
Neighborhood: Northwest Crossing
Nearby homes
- $269,4004 bd2 ba2.3k sqft10023 Ink Wells Dr, San Antonio, TX 78250Off Market
- $379,3004 bd3 ba2.9k sqft10031 Ink Wells Dr, San Antonio, TX 78250Off Market
- $227,3003 bd2 ba1.5k sqft10019 Ink Wells Dr, San Antonio, TX 78250Off Market
- $303,1005 bd3 ba2.7k sqft10035 Ink Wells Dr, San Antonio, TX 78250Off Market
- $229,6003 bd2 ba1.5k sqft10015 Ink Wells Dr, San Antonio, TX 78250Off Market
- $207,3003 bd2 ba1.1k sqft7472 Barnsley, San Antonio, TX 78250Off Market
- $241,8003 bd2 ba1.8k sqft10039 Ink Wells Dr, San Antonio, TX 78250Off Market
- $222,4003 bd2 ba1.1k sqft10103 Galesburg, San Antonio, TX 78250Off Market
Nearby schools
GreatSchools rating
- 6/10Northwest Crossing Elementary SchoolGrades: PK-5Distance: 0.2 mi
- 4/10Zachry Middle SchoolGrades: 6-8Distance: 1.4 mi
- 6/10Taft High SchoolGrades: 9-12Distance: 2.3 mi
Schools provided by the listing agent
- Elementary: Northwest Crossing
- Middle: Zachry H. B.
- High: Taft
- District: Northside
Source: LERA MLS. This data may not be complete. We recommend contacting the local school district to confirm school assignments for this home.
Get a cash offer in 3 minutes
Find out how much your home could sell for in as little as 3 minutes with a no-obligation cash offer.
Estimated market value
$275,200
Get a cash offer in 3 minutes
Find out how much your home could sell for in as little as 3 minutes with a no-obligation cash offer.
Estimated market value
$275,200
- Texas
- Bexar County
- San Antonio
- 78250
- Northwest Crossing
- 10027 INK WELLS DR
Nearby cities
Nearby neighborhoods
Nearby zip codes
Other San Antonio Topics
