Welcome to 10027 Kessler Street, a well-maintained split-entry home nestled in the desirable Regency Park neighborhood of Overland Park. Situated on a .26-acre lot, this property offers 3 bedrooms, 1.5 bathrooms, and over 1,550 square feet of functional living space. The upper level features beautiful hardwood flooring, and abundant natural light throughout the spacious living room and bedrooms. The full bathroom has been thoughtfully updated with LVT flooring, a shower-over-tub, and a skylight with new glass. Downstairs, the kitchen has been refreshed with new quartz countertops, updated fixtures, and freshly painted cabinetry, while the adjoining recreation room offers additional space for entertaining or relaxing. A convenient half bath, mechanical room with walk-out access, and numerous system updates?including a newer water heater, HVAC, and battery backup sump pump add to the home's appeal. Step outside to a fully fenced backyard with mature trees, a patio area, and plenty of space to enjoy the outdoors in privacy. With a two-car garage and a location just minutes from shopping, dining, and highway access, this home combines comfort, updates, and convenience in one fantastic package.
Sold
Price Unknown
10027 Kessler St, Overland Park, KS 66212
3beds
1,550sqft
Single Family Residence
Built in 1962
0.26 Acres Lot
$324,700 Zestimate®
$--/sqft
$2,300 Estimated rent
Home value
$324,700
$302,000 - $347,000
$2,300/mo
Zestimate® history
Owner options
List your home for rent
$2,300/mo
Rent Zestimate®
Find your next renter with Zillow Rental Manager. Plus, with online applications, you can quickly screen prospective tenants – for free.
$2,300/mo
Rent Zestimate®
Refinance and save
$400/mo
Est. payment
Refinancing to a lower rate could help reduce your monthly payments and save thousands over the life of the loan.
$400/mo
Est. payment
Explore your selling options
Work with a Zillow partner agent
Leverage their expertise and Zillow's premium Showcase listings to get your home seen by more buyers.
Get startedList with your own agent
Get your home in front of millions of buyers by listing it on Zillow.
Learn how to do itSell it yourself
Take full control of how buyers see your home on Zillow by listing For Sale by Owner (FSBO).
List your homeWhat's special
Recreation roomBeautiful hardwood flooringUpdated fixturesFreshly painted cabinetryPatio areaNew quartz countertopsSkylight with new glass
Zillow last checked:
Listing updated:
Listed by:
Zachary Kelly 913-433-8560,
ReeceNichols - Leawood,
KBT Leawood Team 913-239-2069,
ReeceNichols - Leawood
Bought with:
Luke Wright, luketwright
KW Diamond Partners
Source: Heartland MLS as distributed by MLS GRID,MLS#: 2541866
Facts & features
Interior
Bedrooms & bathrooms
- Bedrooms: 3
- Bathrooms: 2
- Full bathrooms: 1
- 1/2 bathrooms: 1
Primary bedroom
- Features: Ceiling Fan(s)
- Level: First
- Dimensions: 12 x 10
Bedroom 2
- Features: Ceiling Fan(s)
- Level: First
- Dimensions: 12 x 10
Bedroom 3
- Features: Ceiling Fan(s)
- Level: First
- Dimensions: 10 x 9
Bathroom 1
- Features: Shower Over Tub, Vinyl
- Level: First
- Dimensions: 5 x 9
Half bath
- Features: Ceramic Tiles
- Level: Lower
- Dimensions: 5 x 5
Kitchen
- Features: Ceramic Tiles, Quartz Counter
- Level: Lower
- Dimensions: 17 x 12
Living room
- Features: Ceiling Fan(s)
- Level: First
- Dimensions: 12 x 15
Recreation room
- Features: Ceramic Tiles
- Level: Lower
- Dimensions: 22 x 11
Heating
- Forced Air
Cooling
- Electric
Appliances
- Included: Dishwasher, Disposal, Built-In Electric Oven
- Laundry: Lower Level
Features
- Ceiling Fan(s)
- Flooring: Tile, Vinyl, Wood
- Doors: Storm Door(s)
- Windows: Skylight(s), Thermal Windows
- Basement: Concrete,Finished,Interior Entry,Sump Pump
- Has fireplace: No
Interior area
- Total structure area: 1,550
- Total interior livable area: 1,550 sqft
- Finished area above ground: 775
- Finished area below ground: 775
Property
Parking
- Total spaces: 2
- Parking features: Attached, Garage Faces Front
- Attached garage spaces: 2
Features
- Patio & porch: Patio
- Fencing: Privacy,Wood
Lot
- Size: 0.26 Acres
- Features: City Lot
Details
- Parcel number: NP734000030018
Construction
Type & style
- Home type: SingleFamily
- Architectural style: Traditional
- Property subtype: Single Family Residence
Materials
- Vinyl Siding
- Roof: Composition
Condition
- Year built: 1962
Utilities & green energy
- Sewer: Public Sewer
- Water: Public
Community & HOA
Community
- Security: Smoke Detector(s)
- Subdivision: Regency Park
HOA
- Has HOA: Yes
- HOA fee: $400 annually
Location
- Region: Overland Park
Financial & listing details
- Tax assessed value: $321,400
- Annual tax amount: $3,118
- Date on market: 4/25/2025
- Listing terms: Cash,Conventional,FHA,VA Loan
- Ownership: Private
- Road surface type: Paved
Price history
| Date | Event | Price |
|---|---|---|
| 6/17/2025 | Sold | -- |
Source:  Heartland MLS as distributed by MLS GRID #2541866 Report a problem Heartland MLS as distributed by MLS GRID #2541866 Report a problem | ||
| 5/3/2025 | Pending sale | $300,000$194/sqft |
Source: Heartland MLS as distributed by MLS GRID #2541866 Report a problem | ||
| 4/30/2025 | Listed for sale | $300,000$194/sqft |
Source: Heartland MLS as distributed by MLS GRID #2541866 Report a problem | ||
| 4/26/2025 | Contingent | $300,000$194/sqft |
Source: Heartland MLS as distributed by MLS GRID #2541866 Report a problem | ||
| 4/25/2025 | Listed for sale | $300,000-9.1%$194/sqft |
Source: Heartland MLS as distributed by MLS GRID #2541866 Report a problem | ||
| 4/1/2025 | Listing removed | $330,000$213/sqft |
Source: Heartland MLS as distributed by MLS GRID #2535602 Report a problem | ||
| 3/25/2025 | Price change | $330,000-2.9%$213/sqft |
Source: Heartland MLS as distributed by MLS GRID #2535602 Report a problem | ||
| 3/14/2025 | Listed for sale | $340,000+1.5%$219/sqft |
Source: Heartland MLS as distributed by MLS GRID #2535602 Report a problem | ||
| 3/14/2025 | Listing removed | -- |
Source: Owner Report a problem | ||
| 3/9/2025 | Listed for sale | $335,000$216/sqft |
Source: Owner Report a problem | ||
| 3/23/2021 | Listing removed | -- |
Source: Owner Report a problem | ||
| 11/10/2017 | Listing removed | $1,375$1/sqft |
Source: Owner Report a problem | ||
| 9/30/2017 | Listed for rent | $1,375$1/sqft |
Source: Owner Report a problem | ||
Public tax history
| Year | Property taxes | Tax assessment |
|---|---|---|
| 2025 | $3,525 +13.1% | $36,961 +13.3% |
| 2024 | $3,118 +2% | $32,614 +4% |
| 2023 | $3,058 +5.8% | $31,360 +5.1% |
| 2022 | $2,889 | $29,842 +20.7% |
| 2021 | -- | $24,714 +8.7% |
| 2020 | $2,316 | $22,735 +3.2% |
| 2019 | -- | $22,034 +6.7% |
| 2018 | -- | $20,654 +1.9% |
| 2017 | $2,103 +3.2% | $20,263 +4.9% |
| 2016 | $2,038 +7.4% | $19,320 +5.1% |
| 2015 | $1,898 +2.4% | $18,377 +2.9% |
| 2013 | $1,853 +3.3% | $17,859 +1% |
| 2012 | $1,794 +2.8% | $17,687 -1.5% |
| 2010 | $1,745 +1.9% | $17,963 -0.1% |
| 2009 | $1,713 -6.1% | $17,986 -1.4% |
| 2008 | $1,824 +3% | $18,239 +1.7% |
| 2007 | $1,771 +19% | $17,940 +10.4% |
| 2006 | $1,489 | $16,249 +2.8% |
| 2005 | -- | $15,813 |
Find assessor info on the county website
Neighborhood: 66212
Nearby homes
- $289,3003 bd1 ba775 sqft10029 Kessler St, Overland Park, KS 66212Off Market
- $329,9003 bd2 ba1.3k sqft10025 Kessler St, Overland Park, KS 66212Off Market
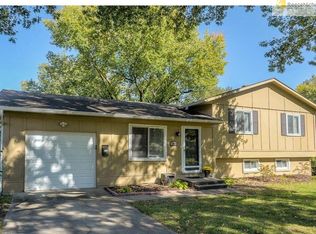
- $331,0004 bd2 ba1.4k sqft9922 Benson St, Overland Park, KS 66212Off Market

- $297,9003 bd1 ba1k sqft9924 Benson St, Overland Park, KS 66212Off Market
- $330,0005 bd3 ba1.6k sqft10021 Kessler St, Overland Park, KS 66212Off Market
- $308,0003 bd2 ba925 sqft9928 Benson St, Overland Park, KS 66212Off Market
- $352,5003 bd2 ba1.8k sqft10031 Kessler St, Overland Park, KS 66212Off Market
- $--3 bd2 ba1.3k sqft9920 Benson Dr, Overland Park, KS 66212Sold
Nearby schools
GreatSchools rating
- 7/10Brookridge Elementary SchoolGrades: PK-6Distance: 0.6 mi
- 8/10Indian Woods Middle SchoolGrades: 7-8Distance: 1.8 mi
- 8/10Shawnee Mission South High SchoolGrades: 9-12Distance: 2 mi
Get a cash offer in 3 minutes
Find out how much your home could sell for in as little as 3 minutes with a no-obligation cash offer.
Estimated market value
$324,700
Get a cash offer in 3 minutes
Find out how much your home could sell for in as little as 3 minutes with a no-obligation cash offer.
Estimated market value
$324,700
- Kansas
- Johnson County
- Overland Park
- 66212
- 10027 Kessler St
Nearby cities
Nearby neighborhoods
Nearby zip codes
Other Overland Park Topics
