Step into modern elegance with this stunning 2-story home in a vibrant Indianapolis neighborhood. This newly constructed property combines contemporary design with thoughtful functionality, making it the ideal place to call home. As you enter, you're greeted by an open floorplan that seamlessly connects the spacious living area to the beautifully designed kitchen. The kitchen is a chef's dream, featuring a sleek island that provides ample counter space for meal preparation and entertaining, making it the heart of the home. This home offers 3 well-appointed bedrooms and 2.5 bathrooms, including a luxurious en-suite in the owner's suite for added privacy and convenience. The property includes a 2-car garage, ensuring convenience for you and your vehicles. The outdoor space provides a lovely setting for everything from hosting gatherings to enjoying peaceful evenings, making it perfect for your lifestyle needs. Located in a desirable neighborhood, this home offers easy access to local amenities, top schools, parks, and recreational facilities. Its convenient location makes it an excellent choice for families and individuals seeking both tranquility and connectivity.
Sold
$350,000
10027 Redwood Peak Ln, Indianapolis, IN 46259
3beds
2,021sqft
Residential, Single Family Residence
Built in 2025
8,581 Square Feet Lot
$354,700 Zestimate®
$173/sqft
$2,401 Estimated rent
Home value
$354,700
$326,000 - $387,000
$2,401/mo
Zestimate® history
Owner options
List your home for rent
$2,401/mo
Rent Zestimate®
Find your next renter with Zillow Rental Manager. Plus, with online applications, you can quickly screen prospective tenants – for free.
$2,401/mo
Rent Zestimate®
Refinance and save
$2,869/mo
Est. payment
Refinancing to a lower rate could help reduce your monthly payments and save thousands over the life of the loan.
$2,869/mo
Est. payment
Explore your selling options
Work with a Zillow partner agent
Leverage their expertise and Zillow's premium Showcase listings to get your home seen by more buyers.
Get startedList with your own agent
Get your home in front of millions of buyers by listing it on Zillow.
Learn how to do itSell it yourself
Take full control of how buyers see your home on Zillow by listing For Sale by Owner (FSBO).
List your homeWhat's special
Sleek islandAmple counter spaceBeautifully designed kitchenOutdoor spaceOpen floorplan
Zillow last checked:
Listing updated:
Listed by:
Cassie Newman 317-286-6926,
M/I Homes of Indiana, L.P.
Bought with:
Tak-Po Fong
Double Realty LLC
Source: MIBOR as distributed by MLS GRID,MLS#: 22031249
Facts & features
Interior
Bedrooms & bathrooms
- Bedrooms: 3
- Bathrooms: 3
- Full bathrooms: 2
- 1/2 bathrooms: 1
- Main level bathrooms: 1
Primary bedroom
- Level: Upper
- Area: 225 Square Feet
- Dimensions: 15 x 15
Bedroom 2
- Level: Upper
- Area: 100 Square Feet
- Dimensions: 10 x 10
Bedroom 3
- Level: Upper
- Area: 130 Square Feet
- Dimensions: 13 x 10
Breakfast room
- Level: Main
- Area: 117 Square Feet
- Dimensions: 9 x 13
Family room
- Level: Main
- Area: 225 Square Feet
- Dimensions: 15 x 15
Kitchen
- Level: Main
- Area: 135 Square Feet
- Dimensions: 9 x 15
Laundry
- Level: Upper
- Area: 40 Square Feet
- Dimensions: 8 x 5
Loft
- Level: Upper
- Area: 160 Square Feet
- Dimensions: 10 x 16
Office
- Level: Main
- Area: 110 Square Feet
- Dimensions: 10 x 11
Heating
- Forced Air, Natural Gas
Cooling
- Central Air
Appliances
- Included: Dishwasher, Microwave, Gas Oven
- Laundry: Laundry Room, Upper Level
Features
- Double Vanity, Kitchen Island, Pantry, Walk-In Closet(s)
- Has basement: No
- Number of fireplaces: 1
- Fireplace features: Electric, Family Room
Interior area
- Total structure area: 2,021
- Total interior livable area: 2,021 sqft
Property
Parking
- Total spaces: 2
- Parking features: Attached, Garage Door Opener
- Attached garage spaces: 2
Features
- Levels: Two
- Stories: 2
- Patio & porch: Covered
Lot
- Size: 8,581 Square Feet
Details
- Parcel number: 491609113013020300
- Horse amenities: None
Construction
Type & style
- Home type: SingleFamily
- Architectural style: Traditional
- Property subtype: Residential, Single Family Residence
Materials
- Stone, Vinyl Siding
- Foundation: Slab
Condition
- Under Construction,New Construction
- New construction: Yes
- Year built: 2025
Details
- Builder name: M/I Homes
Utilities & green energy
- Water: Public
Community & HOA
Community
- Subdivision: Hickory Run
HOA
- Has HOA: Yes
- Amenities included: Trail(s)
- Services included: Walking Trails
- HOA fee: $660 semi-annually
- HOA phone: 800-932-6636
Location
- Region: Indianapolis
Financial & listing details
- Price per square foot: $173/sqft
- Date on market: 4/7/2025
- Cumulative days on market: 35 days
Price history
| Date | Event | Price |
|---|---|---|
| 5/30/2025 | Sold | $350,000-3.3%$173/sqft |
Source:  MIBOR as distributed by MLS GRID #22031249 Report a problem MIBOR as distributed by MLS GRID #22031249 Report a problem | ||
| 5/13/2025 | Pending sale | $361,990$179/sqft |
Source: MIBOR as distributed by MLS GRID #22031249 Report a problem | ||
| 4/25/2025 | Price change | $361,990+0.6%$179/sqft |
Source: MIBOR as distributed by MLS GRID #22031249 Report a problem | ||
| 3/5/2025 | Listed for sale | $359,990-5.5%$178/sqft |
Source:  M/I Homes Report a problem M/I Homes Report a problem | ||
| 2/5/2025 | Listing removed | $380,770$188/sqft |
Source: M/I Homes Report a problem | ||
| 12/19/2024 | Listed for sale | $380,770$188/sqft |
Source: M/I Homes Report a problem | ||
Public tax history
Tax history is unavailable.
Neighborhood: Acton
Nearby homes
- $400,0005 bd4 ba2.9k sqft10033 Redwood Peak Ln, Indianapolis, IN 46259Sold
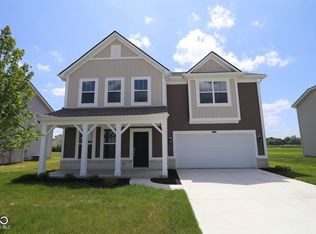
- $384,2103 bd2 ba1.9k sqft10013 Redwood Peak Ln, Indianapolis, IN 46259Sold
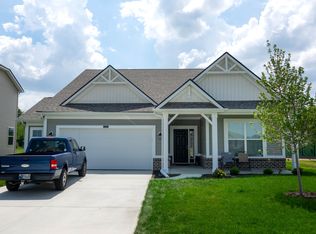
- $387,9905 bd3 ba2.7k sqft10039 Redwood Peak Ln, Indianapolis, IN 46259Sold
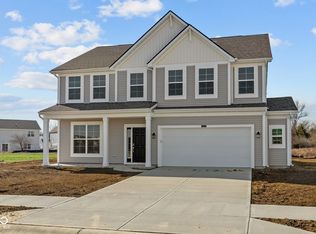
- $414,9905 bd4 ba2.9k sqft6209 Paperbark Way, Indianapolis, IN 46259Sold
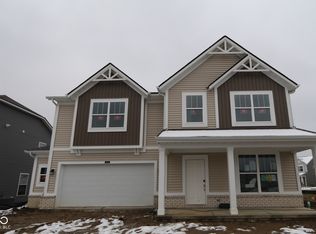
- $432,4303 bd2 ba1.8k sqft9977 Redwood Peak Ln, Indianapolis, IN 46259Sold
- $447,1105 bd3 ba2.7k sqft10020 Redwood Peak Ln, Indianapolis, IN 46259New Construction
- $384,9903 bd3 ba2k sqft10014 Redwood Peak Ln, Indianapolis, IN 46259New Construction
- $380,0004 bd3 ba2.4k sqft10008 Redwood Peak Ln, Indianapolis, IN 46259Sold
Nearby schools
GreatSchools rating
- 6/10Lillie Idella Kitley Intermediate SchoolGrades: 4-6Distance: 1.3 mi
- 7/10Franklin Central Junior HighGrades: 7-8Distance: 0.5 mi
- 9/10Franklin Central High SchoolGrades: 9-12Distance: 1.3 mi
Schools provided by the listing agent
- Middle: Franklin Central Junior High
Source: MIBOR as distributed by MLS GRID. This data may not be complete. We recommend contacting the local school district to confirm school assignments for this home.
Get a cash offer in 3 minutes
Find out how much your home could sell for in as little as 3 minutes with a no-obligation cash offer.
Estimated market value
$354,700
Get a cash offer in 3 minutes
Find out how much your home could sell for in as little as 3 minutes with a no-obligation cash offer.
Estimated market value
$354,700
- Indiana
- Marion County
- Indianapolis
- 46259
- Acton
- 10027 Redwood Peak Ln
Nearby cities
Nearby neighborhoods
Nearby zip codes
Other Indianapolis Topics
