Cedar Lake/Monastery Woods Model Home. The Smithport Plan is a 4 bedroom 2 1/2 bath two story home with a full basement. This one is done with optional "Craftsman" posts on the front porch and an optional 3rd car garage. Each bedroom has a walk in closet and the laundry room is upstairs where the dirty clothes are. This home has never been occupied and has been a model home for several years and is now available for sale. Attractive seller provided financing is being offered.
Closed
$443,900
10027 W 128th Ln, Cedar Lake, IN 46303
4beds
2,528sqft
Single Family Residence
Built in 2017
0.26 Acres Lot
$463,800 Zestimate®
$176/sqft
$3,200 Estimated rent
Home value
$463,800
$417,000 - $515,000
$3,200/mo
Zestimate® history
Owner options
List your home for rent
$3,200/mo
Rent Zestimate®
Find your next renter with Zillow Rental Manager. Plus, with online applications, you can quickly screen prospective tenants – for free.
$3,200/mo
Rent Zestimate®
Refinance and save
$3,048/mo
Est. payment
Refinancing to a lower rate could help reduce your monthly payments and save thousands over the life of the loan.
$3,048/mo
Est. payment
Explore your selling options
Work with a Zillow partner agent
Leverage their expertise and Zillow's premium Showcase listings to get your home seen by more buyers.
Get startedList with your own agent
Get your home in front of millions of buyers by listing it on Zillow.
Learn how to do itSell it yourself
Take full control of how buyers see your home on Zillow by listing For Sale by Owner (FSBO).
List your homeWhat's special
Zillow last checked:
Listing updated:
Listed by:
Frank Morin,
Heritage, Inc. 219-738-2589,
Wesley Morin,
Heritage, Inc.
Bought with:
Rebecca Ogan, RB16001540
Banga Realty, LLC
Source: NIRA as distributed by MLS GRID,MLS#: 431805
Facts & features
Interior
Bedrooms & bathrooms
- Bedrooms: 4
- Bathrooms: 3
- Full bathrooms: 2
- 1/2 bathrooms: 1
Rooms
- Room types: Bathroom, Primary Bedroom, Den, Laundry, Kitchen, Dining Room, Bonus Room, Bedroom 4, Bedroom 3, Bedroom 2
Primary bedroom
- Area: 361
- Dimensions: 19.0 x 19.0
Bedroom 2
- Area: 141.6
- Dimensions: 11.8 x 12.0
Bedroom 3
- Area: 145.14
- Dimensions: 11.8 x 12.3
Bedroom 4
- Area: 144.53
- Dimensions: 12.3 x 11.75
Bonus room
- Area: 282.75
- Dimensions: 14.5 x 19.5
Den
- Area: 131.25
- Dimensions: 12.5 x 10.5
Dining room
- Description: 0.00 x 0.00
- Area: 0
- Dimensions: 0.0 x 0.0
Kitchen
- Area: 258
- Dimensions: 12.0 x 21.5
Laundry
- Area: 48.6
- Dimensions: 6.0 x 8.1
Heating
- Forced Air, Natural Gas
Appliances
- Included: Dishwasher, Microwave, Disposal
- Laundry: Gas Dryer Hookup, Upper Level, See Remarks, Laundry Room
Features
- Country Kitchen
- Windows: Double Pane Windows, Screens, Insulated Windows
- Basement: Interior Entry,Sump Pump
- Has fireplace: No
Interior area
- Total structure area: 2,528
- Total interior livable area: 2,528 sqft
- Finished area above ground: 2,528
Property
Parking
- Total spaces: 3
- Parking features: Attached, Garage Door Opener
- Attached garage spaces: 3
Features
- Levels: Two
- Patio & porch: Covered, Porch
- Exterior features: Rain Gutters
- Pool features: None
- Has spa: Yes
- Spa features: Bath
- Has view: Yes
- View description: Other
- Frontage length: 93
Lot
- Size: 0.26 Acres
- Dimensions: 93' x 123'
- Features: Corner Lot, Paved
Details
- Parcel number: 451521258001000014
- Zoning description: residential
- Special conditions: Agent Owned
Construction
Type & style
- Home type: SingleFamily
- Architectural style: Traditional
- Property subtype: Single Family Residence
Condition
- New construction: Yes
- Year built: 2017
Utilities & green energy
- Electric: 200+ Amp Service, Circuit Breakers
- Sewer: Public Sewer
- Water: Public
- Utilities for property: Cable Available, Natural Gas Available, Electricity Available
Community & HOA
Community
- Features: Curbs, Sidewalks
- Security: Carbon Monoxide Detector(s), Smoke Detector(s)
- Subdivision: Monastery Woods Ph 1
HOA
- Has HOA: Yes
- Amenities included: Other
- Services included: Maintenance Grounds
- HOA fee: $250 annually
- HOA name: Bill Jenkins
- HOA phone: 219-738-2589
Location
- Region: Cedar Lake
Financial & listing details
- Price per square foot: $176/sqft
- Tax assessed value: $300
- Annual tax amount: $8
- Date on market: 2/14/2020
- Listing agreement: Exclusive Agency
- Listing terms: Cash,VA Loan,Other,FHA,Conventional
- Road surface type: Paved
Price history
| Date | Event | Price |
|---|---|---|
| 10/17/2025 | Listing removed | $371,000$147/sqft |
Source:  Accent Homes, Inc. Report a problem Accent Homes, Inc. Report a problem | ||
| 5/26/2025 | Listed for sale | $371,000-16.4%$147/sqft |
Source: Accent Homes, Inc. Report a problem | ||
| 2/11/2025 | Sold | $443,900$176/sqft |
Source:  NIRA as distributed by MLS GRID #431805 Report a problem NIRA as distributed by MLS GRID #431805 Report a problem | ||
| 2/6/2025 | Pending sale | $443,900$176/sqft |
Source: NIRA as distributed by MLS GRID #431805 Report a problem | ||
| 11/15/2024 | Price change | $443,900-0.2%$176/sqft |
Source: NIRA as distributed by MLS GRID #431805 Report a problem | ||
| 10/25/2024 | Price change | $444,900-0.7%$176/sqft |
Source: NIRA as distributed by MLS GRID #431805 Report a problem | ||
| 10/4/2024 | Price change | $447,900+21.7%$177/sqft |
Source: NIRA as distributed by MLS GRID #431805 Report a problem | ||
| 4/25/2024 | Price change | $367,900-18.2%$146/sqft |
Source: Accent Homes, Inc. Report a problem | ||
| 9/17/2023 | Price change | $449,900+22.8%$178/sqft |
Source: Accent Homes, Inc. Report a problem | ||
| 9/16/2023 | Price change | $366,500-18.4%$145/sqft |
Source: Accent Homes, Inc. Report a problem | ||
| 4/18/2023 | Price change | $448,900-16.9%$178/sqft |
Source: NIRA as distributed by MLS GRID #431805 Report a problem | ||
| 12/21/2021 | Listed for sale | $539,900+44%$214/sqft |
Source: NIRA as distributed by MLS GRID #431805 Report a problem | ||
| 1/20/2021 | Listing removed | -- |
Source:  NIRA as distributed by MLS GRID Report a problem NIRA as distributed by MLS GRID Report a problem | ||
| 12/17/2020 | Price change | $374,900+7.1%$148/sqft |
Source: Heritage, Inc. #431805 Report a problem | ||
| 6/25/2020 | Price change | $349,900+7.7%$138/sqft |
Source: Heritage, Inc. #431805 Report a problem | ||
| 6/26/2018 | Price change | $324,900+1.6%$129/sqft |
Source: Heritage, Inc. #431805 Report a problem | ||
| 6/4/2018 | Listed for sale | $319,900$127/sqft |
Source: Heritage, Inc. #431805 Report a problem | ||
Public tax history
| Year | Property taxes | Tax assessment |
|---|---|---|
| 2025 | $5,234 +9.6% | $402,500 +2.1% |
| 2024 | $4,777 +2.2% | $394,300 +11.8% |
| 2023 | $4,674 +14.5% | $352,800 +7.7% |
| 2022 | $4,084 -1.9% | $327,700 +6.6% |
| 2021 | $4,162 -34.4% | $307,300 +3.5% |
| 2020 | $6,348 -6.7% | $296,900 +7.1% |
| 2019 | $6,804 +86244.9% | $277,200 |
| 2018 | $8 +1.3% | $277,200 +92300% |
| 2017 | $8 | $300 |
| 2016 | $8 +11.8% | $300 |
| 2014 | $7 -5.4% | $300 |
| 2013 | $7 -13% | $300 |
| 2012 | $8 -9.8% | $300 |
| 2011 | $9 +39.6% | $300 |
| 2010 | $7 | $300 |
| 2009 | -- | $300 |
Find assessor info on the county website
Neighborhood: 46303
Nearby homes
- from $352,9003 bd2 ba1.8k sqftSierra IIs Plan, Monastery Woods, Cedar Lake, IN 46303New Construction
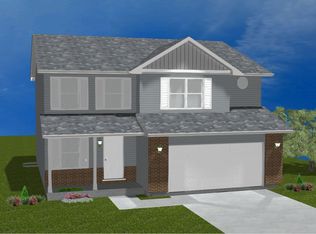
- from $416,9004 bd3 ba2.4k sqftMontclaire MW Plan, Monastery Woods, Cedar Lake, IN 46303New Construction

- from $396,5003 bd3 ba2k sqftSophia B mw Plan, Monastery Woods, Cedar Lake, IN 46303New Construction
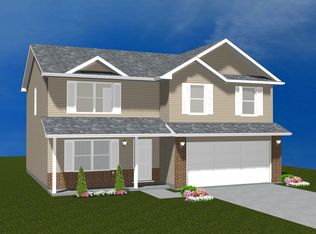
- from $397,5004 bd3 ba2k sqftPhillips IV Plan, Monastery Woods, Cedar Lake, IN 46303New Construction
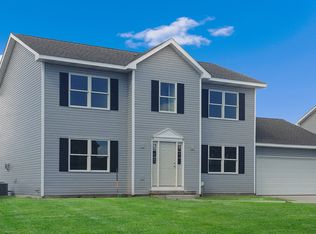
- from $412,5004 bd3 ba2k sqftPhillips Plan, Monastery Woods, Cedar Lake, IN 46303New Construction
- from $357,9003 bd3 ba2k sqftSophia mw Plan, Monastery Woods, Cedar Lake, IN 46303New Construction
- from $402,9004 bd3 ba2.1k sqftIrvington mw Plan, Monastery Woods, Cedar Lake, IN 46303New Construction
- from $344,9004 bd3 ba2k sqftAmhurst III MW Plan, Monastery Woods, Cedar Lake, IN 46303New Construction
Nearby schools
GreatSchools rating
- NAJane Ball Elementary SchoolGrades: PK-2Distance: 0.8 mi
- 6/10Hanover Central Middle SchoolGrades: 6-8Distance: 2 mi
- 7/10Hanover Central High SchoolGrades: 9-12Distance: 0.5 mi
Get a cash offer in 3 minutes
Find out how much your home could sell for in as little as 3 minutes with a no-obligation cash offer.
Estimated market value
$463,800
Get a cash offer in 3 minutes
Find out how much your home could sell for in as little as 3 minutes with a no-obligation cash offer.
Estimated market value
$463,800
- Indiana
- Lake County
- Cedar Lake
- 46303
- 10027 W 128th Ln
Nearby cities
Nearby zip codes
Other Cedar Lake Topics
