Skip main navigation
For sale
$274,900
2beds
1,021sqft

10027 W Pine St, Lowgap, NC 27024

2beds
1,021sqft
Stick/site built, residential, single family residence
Built in 1977
2.45 Acres
2 Attached garage spaces

What's special

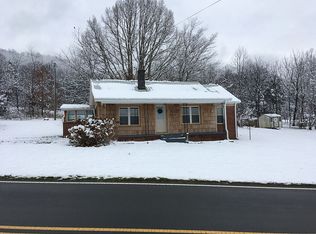
Seasonal mountain viewsBeautifully renovated brick ranchCompletely updated kitchenEnclosed sun porchPeaceful waterfall streamChair liftGarage door with opener

Discover this perfect blend of country charm & modern updates in this 2 bed/1bath, beautifully renovated brick ranch on 2.45+/- scenic acres just 2 miles from the VA line & 2.5 to the Blue Ridge Parkway. With a gorgeous setting,this property offers a fenced area with room to expand,productive apple & ...

7 days
|
206
|
4
|

Likely to sell faster than

Source: Triad MLS,MLS#: 1227773MLS LogoOriginating MLS: Winston-Salem
Travel times

Living Room

Kitchen

Dining Room

Zillow last checked:

Listing updated:

Listed by:

Amanda Tucker 336-971-4235,

Carolina Triad Choice Realty

Source: Triad MLS,MLS#: 1227773MLS LogoOriginating MLS: Winston-Salem

Facts & features

Interior

Bedrooms & bathrooms
  • Bedrooms: 2
  • Bathrooms: 1
  • Full bathrooms: 1
  • Main level bathrooms: 1
Primary bedroom
  • Level: Main
  • Dimensions: 11 x 10.92
Bedroom 2
  • Level: Main
  • Dimensions: 11.92 x 9.08
Dining room
  • Level: Main
  • Dimensions: 8.5 x 7.33
Enclosed porch
  • Level: Main
  • Dimensions: 13.33 x 7.42
Kitchen
  • Level: Main
  • Dimensions: 11.83 x 11.08
Living room
  • Level: Main
  • Dimensions: 25.58 x 11
Heating
  • Baseboard, Electric
Cooling
  • Window Unit(s)
Appliances
  • Included: Free-Standing Range, Electric Water Heater
  • Laundry: Dryer Connection, In Basement, Washer Hookup
Features
  • Ceiling Fan(s), Pantry
  • Basement: Unfinished, Basement
  • Number of fireplaces: 1
  • Fireplace features: Basement
Interior area
  • Total structure area: 2,042
  • Total interior livable area: 1,021 sqft
  • Finished area above ground: 1,021

Property

Parking
  • Total spaces: 2
  • Parking features: Driveway, Garage, Gravel, Garage Door Opener, Attached Carport, Attached
  • Attached garage spaces: 2
  • Has carport: Yes
  • Has uncovered spaces: Yes
Features
  • Levels: One
  • Stories: 1
  • Patio & porch: Porch
  • Exterior features: Garden
  • Pool features: None
  • Fencing: Fenced
  • Waterfront features: Stream
Lot
  • Size: 2.45 Acres
  • Features: Horses Allowed, Cleared, Partially Wooded, Rolling Slope
  • Residential vegetation: Partially Wooded
Details
  • Parcel number: 404200547527
  • Zoning: RA
  • Special conditions: Owner Sale
  • Horses can be raised: Yes

Construction

Type & style
  • Home type: SingleFamily
  • Architectural style: Ranch
  • Property subtype: Stick/Site Built, Residential, Single Family Residence
Materials
  • Brick
Condition
  • Year built: 1977

Utilities & green energy

  • Sewer: Septic Tank
  • Water: Well

Community & HOA

HOA
  • Has HOA: No
Location
  • Region: Lowgap

Financial & listing details

  • Tax assessed value: $134,780
  • Annual tax amount: $930
  • Date on market: 7/14/2026
  • Cumulative days on market: 8 days
  • Listing agreement: Exclusive Right To Sell
  • Listing terms: Cash,Conventional
  • Exclusions: Tv Mounts And Tvs

Price history

DateEventPrice
7/15/2026Listed for sale$274,900+66.6%
Source: Triad MLS #1227773 Report a problem
6/28/2022Sold$165,000-4.1%
Source: Triad MLS #1066120 Report a problem
5/9/2022Pending sale$172,000
Source: Triad MLS #1066120 Report a problem
4/15/2022Listed for sale$172,000
Source: Triad MLS #1066120 Report a problem

Public tax history

YearProperty taxesTax assessment
2025$595 +58.3%$134,780 +41.8%
2024$376 $95,060
2023$376 -35.8%$95,060
2022$586 $95,060 +15.5%
2021$586 +3%$82,320 +7.1%
2020$569 +0.5%$76,840
2019$566 $76,840
2018$566 +2.3%$76,840
2017$553 +1%$76,840
2016$548 $76,840
2013-- $76,840
2012-- $76,840 -1.7%
2011-- $78,170

Find assessor info on the county website

Monthly payment

Est. payment
$1,530/mo
Principal & interest
$1390
Property taxes
$140
More affordability toolsChevron Right

Estimated market value

Not available

Estimated sales range

Not available

Not available

Climate risks

Explore flood, wildfire, and other predictive climate risk information for this property on First Street®️.

Neighborhood: 27024

Nearby schools

Cedar Ridge Elementary School
Grades PK-55.5 miles
7/10
GreatSchools® Rating
Test Score Rating
5/10
Student Progress Rating
9/10
J Sam Gentry Middle School
Grades 6-813.3 miles
5/10
GreatSchools® Rating
Test Score Rating
6/10
Student Progress Rating
3/10
North Surry High School
Grades 9-1212.2 miles
4/10
GreatSchools® Rating
Test Score Rating
5/10
College Readiness Rating
6/10
Student Progress Rating
1/10