BACK ON THE MARKET!!! SEE AGENT NOTES IN MLS/BRIGHT for update on listing dates and offers. A Rare Single Family Home opportunity in sought-after Braemar that won’t last! Prepare yourself for the upcoming holiday season with this move-in-ready Carriage home. This outstanding opportunity is perfectly suited for first-time buyers and growing families looking to establish themselves in a prestigious residence within the highly desirable Braemar community, situated in the charming area of Bristow. This scenic residence is situated in a tranquil cul-de-sac. The delightful traditional family home features a thoughtful layout, meticulously maintained interiors and exteriors, and a prime location, making it a truly exceptional place to call home! The entire roof was replaced in 2020. The following items have undergone updates within the past three years: appliances, which include a washer (2023), dryer (2023), double oven stove (2024), built-in microwave (2024), and refrigerator (2024), all of which are Samsung Smart Appliances. The dishwasher (GE) was replaced approximately in 2022. The water heater and garbage disposal were replaced in 2025 The HVAC system has been serviced annually by a professional company. The furnace was replaced in 2022, and the air conditioning unit was replaced in 2014. The ductwork was professionally vacuumed each year, last done in 2025. BASEMENT BONUS: The residence features rough-in plumbing and is prepared for the addition of a potential third bathroom in the basement, which already includes a toilet, sink, and door. The rough-in is prepped for tub installation. The remaining portion of the basement comprises a partially finished family entertainment room and a children's play area, with the remaining space designated for dry storage. HOA includes basic cable and basic internet. SCHOOLS: This residence is situated less than one-half mile from T. Clay Wood Elementary School. Masteller Middle School is located directly opposite Sudley Manor Drive, less than 0.5 miles away, and Patriot High School is situated less than one-half mile away. PARKS: Braemar Park offers amenities such as playgrounds, tennis courts, and basketball courts. Clareybrook Park features a neighborhood venue for children, complete with swings, slides, and a large playground, as well as picnic areas sheltered under canvas covers. COMMUNITY POOLS: There are two community pools; one is located on Iona Sound Drive, and the other is adjacent to Clareybrook Park. COMMUTE: Braemar provides convenient access to Routes 28, 29, and 66. There are numerous shopping options available at Bristow Center and Braemar Village Plaza, including anchor stores such as Harris Teeter and Safeway, as well as banks and a variety of restaurants. The house is vacant and ready to show! Thank you for viewing this home listing. Please feel free to contact me with any questions. All the best!
Sold for $669,000
$669,000
10028 Boreland Ct, Bristow, VA 20136
4beds
2,184sqft
Single Family Residence
Built in 2001
8,276 Square Feet Lot
$682,500 Zestimate®
$306/sqft
$3,609 Estimated rent
Home value
$682,500
$635,000 - $737,000
$3,609/mo
Zestimate® history
Owner options
List your home for rent
$3,609/mo
Rent Zestimate®
Find your next renter with Zillow Rental Manager. Plus, with online applications, you can quickly screen prospective tenants – for free.
$3,609/mo
Rent Zestimate®
Refinance and save
$4,319/mo
Est. payment
Refinancing to a lower rate could help reduce your monthly payments and save thousands over the life of the loan.
$4,319/mo
Est. payment
Explore your selling options
Work with a Zillow partner agent
Leverage their expertise and Zillow's premium Showcase listings to get your home seen by more buyers.
Get startedList with your own agent
Get your home in front of millions of buyers by listing it on Zillow.
Learn how to do itSell it yourself
Take full control of how buyers see your home on Zillow by listing For Sale by Owner (FSBO).
List your homeWhat's special
Thoughtful layoutTranquil cul-de-sacMaintained interiorsSamsung smart appliancesBasement bonus
Zillow last checked:
Listing updated:
Listed by:
Jonathan Reed 703-992-9215,
United Real Estate Premier
Bought with:
Katie Hayes, 0225182527
RLAH @properties
Source: Bright MLS,MLS#: VAPW2103166
Facts & features
Interior
Bedrooms & bathrooms
- Bedrooms: 4
- Bathrooms: 3
- Full bathrooms: 2
- 1/2 bathrooms: 1
- Main level bathrooms: 1
Rooms
- Room types: Bedroom 4, Bathroom 2, Half Bath
Bedroom 4
- Level: Upper
Bathroom 2
- Level: Upper
Half bath
- Level: Main
Heating
- Central, Natural Gas
Cooling
- Central Air, Electric
Appliances
- Included: Dishwasher, Disposal, Dryer, Microwave, Oven, Refrigerator, Stainless Steel Appliance(s), Cooktop, Washer, Water Heater, Gas Water Heater
- Laundry: In Basement
Features
- Crown Molding, Dining Area, Floor Plan - Traditional, Kitchen - Gourmet, Kitchen - Table Space, Primary Bath(s)
- Flooring: Wood
- Windows: Window Treatments
- Basement: Partially Finished,Rough Bath Plumb,Space For Rooms,Heated,Shelving,Workshop
- Number of fireplaces: 1
- Fireplace features: Gas/Propane
Interior area
- Total structure area: 2,184
- Total interior livable area: 2,184 sqft
- Finished area above ground: 1,680
- Finished area below ground: 504
Property
Parking
- Parking features: Asphalt, Driveway, On Street
- Has uncovered spaces: Yes
Accessibility
- Accessibility features: None
Features
- Levels: Two
- Stories: 2
- Patio & porch: Porch
- Pool features: None
Lot
- Size: 8,276 Square Feet
Details
- Additional structures: Above Grade, Below Grade
- Parcel number: 205619
- Zoning: RPC
- Special conditions: Standard
Construction
Type & style
- Home type: SingleFamily
- Architectural style: Carriage House
- Property subtype: Single Family Residence
Materials
- Vinyl Siding
- Foundation: Permanent
- Roof: Asphalt
Condition
- Average
- New construction: No
- Year built: 2001
Details
- Builder model: OAKDALE
Utilities & green energy
- Sewer: Public Sewer
- Water: Public
- Utilities for property: Cable Connected, Electricity Available, Natural Gas Available, Phone Available, Water Available
Community & HOA
Community
- Subdivision: Braemar
HOA
- Has HOA: Yes
- Amenities included: Pool
- Services included: Common Area Maintenance, Cable TV, Internet, Pool(s), Recreation Facility
- HOA fee: $190 monthly
- HOA name: BRAEMAR CA & MAYFIELD VILLAGE
Location
- Region: Bristow
Financial & listing details
- Price per square foot: $306/sqft
- Tax assessed value: $574,800
- Annual tax amount: $5,271
- Date on market: 9/4/2025
- Listing agreement: Exclusive Right To Sell
- Listing terms: Cash,Conventional
- Ownership: Fee Simple
Price history
| Date | Event | Price |
|---|---|---|
| 12/3/2025 | Sold | $669,000$306/sqft |
Source:  Bright MLS #VAPW2103166 Report a problem Bright MLS #VAPW2103166 Report a problem | ||
| 11/13/2025 | Contingent | $669,000$306/sqft |
Source: Bright MLS #VAPW2103166 Report a problem | ||
| 11/10/2025 | Price change | $669,000-0.7%$306/sqft |
Source: Bright MLS #VAPW2103166 Report a problem | ||
| 11/8/2025 | Listed for sale | $674,000$309/sqft |
Source: Bright MLS #VAPW2103166 Report a problem | ||
| 11/5/2025 | Contingent | $674,000$309/sqft |
Source: Bright MLS #VAPW2103166 Report a problem | ||
| 11/2/2025 | Listed for sale | $674,000$309/sqft |
Source: Bright MLS #VAPW2103166 Report a problem | ||
| 9/28/2025 | Contingent | $674,000$309/sqft |
Source: Bright MLS #VAPW2103166 Report a problem | ||
| 9/19/2025 | Listed for sale | $674,000+7.3%$309/sqft |
Source: Bright MLS #VAPW2103166 Report a problem | ||
| 9/8/2025 | Listing removed | $628,000$288/sqft |
Source: Bright MLS #VAPW2103166 Report a problem | ||
| 9/4/2025 | Listed for sale | $628,000+77.4%$288/sqft |
Source: Bright MLS #VAPW2103166 Report a problem | ||
| 5/1/2013 | Sold | $354,000-1%$162/sqft |
Source: Public Record Report a problem | ||
| 3/10/2013 | Listed for sale | $357,500+38.7%$164/sqft |
Source: Jacobs And Co Real Estate Llc #PW8025583 Report a problem | ||
| 12/20/2001 | Sold | $257,740$118/sqft |
Source: Public Record Report a problem | ||
Public tax history
| Year | Property taxes | Tax assessment |
|---|---|---|
| 2025 | $5,636 +9.5% | $574,800 +11% |
| 2024 | $5,149 +2.4% | $517,700 +7.1% |
| 2023 | $5,028 -2.2% | $483,200 +6.5% |
| 2022 | $5,141 +3.9% | $453,900 +12.3% |
| 2021 | $4,950 +6.7% | $404,200 +7.8% |
| 2020 | $4,639 +103.3% | $375,100 -0.7% |
| 2019 | $2,282 -46% | $377,900 +8% |
| 2018 | $4,225 +2% | $349,900 +1.9% |
| 2017 | $4,144 +1.7% | $343,400 +3.5% |
| 2016 | $4,074 +3.7% | $331,800 +2.5% |
| 2015 | $3,931 | $323,800 +3.5% |
| 2014 | $3,931 | $313,000 +6.6% |
| 2013 | -- | $293,600 +6.5% |
| 2012 | -- | $275,600 +5.7% |
| 2010 | -- | $260,700 +2.9% |
| 2009 | -- | $253,300 -25.7% |
| 2008 | -- | $341,100 -13.4% |
| 2007 | -- | $394,100 -9.2% |
| 2006 | -- | $434,100 +31.6% |
| 2005 | -- | $329,800 +14.2% |
| 2004 | -- | $288,800 +13% |
| 2003 | -- | $255,500 +9% |
| 2002 | -- | $234,500 |
Find assessor info on the county website
Neighborhood: 20136
Nearby homes
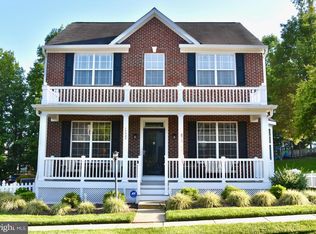
- $775,6004 bd4 ba2.7k sqft10020 Boreland Ct, Bristow, VA 20136Off Market
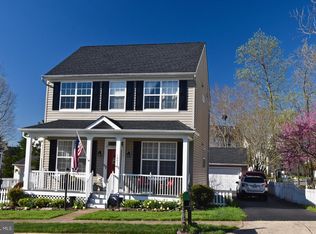
- $648,0003 bd4 ba1.9k sqft10032 Boreland Ct, Bristow, VA 20136Off Market
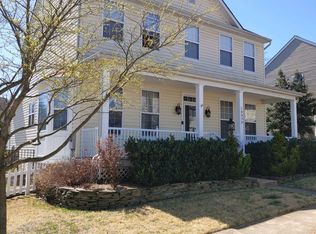
- $722,2004 bd4 ba2.8k sqft10036 Boreland Ct, Bristow, VA 20136Off Market
- $743,8004 bd4 ba2k sqft10016 Boreland Ct, Bristow, VA 20136Off Market
- $702,2003 bd3 ba2.6k sqft10125 Elliston Ct, Bristow, VA 20136Off Market
- $741,0004 bd3 ba2k sqft10121 Elliston Ct, Bristow, VA 20136Off Market
- $663,4003 bd3 ba2k sqft10129 Elliston Ct, Bristow, VA 20136Off Market
- $666,5003 bd4 ba1.6k sqft10040 Boreland Ct, Bristow, VA 20136Off Market
Nearby schools
GreatSchools rating
- 9/10T. Clay Wood Elementary SchoolGrades: PK-5Distance: 1 mi
- 9/10E.H. Marsteller Middle SchoolGrades: 6-8Distance: 0.2 mi
- 8/10Patriot High SchoolGrades: PK,9-12Distance: 0.8 mi
Schools provided by the listing agent
- Elementary: T Clay Wood
- Middle: Marsteller
- High: Patriot
- District: Prince William County Public Schools
Source: Bright MLS. This data may not be complete. We recommend contacting the local school district to confirm school assignments for this home.
Get a cash offer in 3 minutes
Find out how much your home could sell for in as little as 3 minutes with a no-obligation cash offer.
Estimated market value
$682,500
Get a cash offer in 3 minutes
Find out how much your home could sell for in as little as 3 minutes with a no-obligation cash offer.
Estimated market value
$682,500
- Virginia
- Prince William County
- Bristow
- 20136
- 10028 Boreland Ct
Nearby cities
Nearby zip codes
Other Bristow Topics
