Skip main navigation
Sold for $599,999
  • $599,999

    10028 Calle De Palencia, Navarre, FL 32566

    4beds
    2,930sqft
    Single Family Residence
    Built in 1988
    0.36 Acres Lot
    $623,500 Zestimate®
    $205/sqft
    $3,501 Estimated rent

    Home value

    $623,500

    $592,000 - $661,000

    $3,501/mo

    Zestimate® history
    Loading
    Loading...

    Owner options

    List your home for rent

    $3,501/mo

    Rent Zestimate®

    Find your next renter with Zillow Rental Manager. Plus, with online applications, you can quickly screen prospective tenants – for free.

    Learn more

    $3,501/mo

    Rent Zestimate®

    Refinance and save

    $4,054/mo

    Est. payment

    Refinancing to a lower rate could help reduce your monthly payments and save thousands over the life of the loan.

    See today's rates

    $4,054/mo

    Est. payment

    Explore your selling options

    Work with a Zillow partner agent

    Leverage their expertise and Zillow's premium Showcase listings to get your home seen by more buyers.

    Get started

    List with your own agent

    Get your home in front of millions of buyers by listing it on Zillow.

    Learn how to do it

    Sell it yourself

    Take full control of how buyers see your home on Zillow by listing For Sale by Owner (FSBO).

    List your home

    What's special

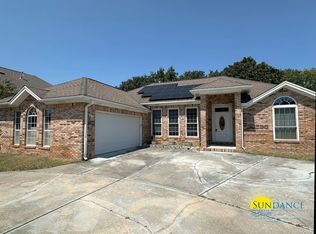
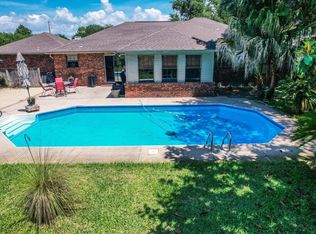
    Fantastic POOL HOME WITH 3 CAR GARAGE and a bonus it is a corner lot. The home is located in a quiet cul-de-sac setting that includes curbs, gutter and sidewalks! This unique home is a fantastic entertainment home with the enclosed swimming pool with Hot Tub. Top of the line appliances a mix of Viking - Gallery Commercial and Bosch. This home was enlarges by the previous home from 1730 SF to add 1,200 SF - thus making a total of 2930 SF heated and cooled living space. The space includes a large dressing area that could double as a nursery or a private office setting off the master bedroom. The home is comfortable and ready for the new owner with 2 family rooms - large formal dining - large kitchen with breakfast nook - 4 Bedrooms with 2.5 baths (one of the baths is a Jack & Jill bath). Attic area floored for storage an added bonus. Come see you will be glad you did.

    Zillow last checked:

    Listing updated:

    Listed by:

    Darlene Hurst 850-677-8008,

    Coldwell Banker Realty

    Bought with:

    Outside Area Selling Agent

    PAR Outside Area Listing Office

    Source: PAR,MLS#: 645507MLS Logo

    Facts & features

    Interior

    Bedrooms & bathrooms
    • Bedrooms: 4
    • Bathrooms: 3
    • Full bathrooms: 2
    • 1/2 bathrooms: 1
    Rooms
    • Room types: Office
    Primary bedroom
    • Level: First
    • Area: 169
    • Dimensions: 13 x 13
    Bedroom
    • Level: First
    • Area: 143
    • Dimensions: 13 x 11
    Bedroom 1
    • Level: First
    • Area: 169
    • Dimensions: 13 x 13
    Bathroom
    • Level: First
    • Area: 36
    • Dimensions: 4 x 9
    Bathroom 1
    • Level: First
    • Area: 20
    • Dimensions: 5 x 4
    Bathroom 2
    • Level: First
    • Area: 72
    • Dimensions: 8 x 9
    Dining room
    • Level: First
    • Area: 105
    • Dimensions: 15 x 7
    Kitchen
    • Level: First
    • Area: 312
    • Dimensions: 26 x 12
    Living room
    • Level: First
    • Area: 252
    • Dimensions: 14 x 18
    Heating
    • Multi Units, Heat Pump, Central, Fireplace(s)
    Cooling
    • Multi Units, Heat Pump, Central Air, Ceiling Fan(s)
    Appliances
    • Included: Water Heater, Electric Water Heater, Built In Microwave, Dishwasher, Double Oven, Refrigerator, Self Cleaning Oven, Oven
    • Laundry: Inside, W/D Hookups
    Features
    • Storage, Baseboards, Bookcases, Ceiling Fan(s), Crown Molding, High Ceilings, Plant Ledges, Recessed Lighting
    • Flooring: Hardwood, Tile, Carpet, Laminate
    • Doors: Storm Door(s)
    • Windows: Double Pane Windows, Blinds, Shutters
    • Has basement: No
    • Has fireplace: Yes
    • Fireplace features: Two or More, Electric
    Interior area
    • Total structure area: 2,930
    • Total interior livable area: 2,930 sqft

    Property

    Parking
    • Total spaces: 6
    • Parking features: 3 Car Garage, Guest, Oversized, Side Entrance, Garage Door Opener
    • Garage spaces: 3
    Features
    • Levels: One
    • Stories: 1
    • Patio & porch: Covered, Covered Deck
    • Exterior features: Irrigation Well, Lawn Pump, Rain Gutters
    • Has private pool: Yes
    • Pool features: Gunite, In Ground, Pool/Spa Combo, Screen Enclosure
    • Has spa: Yes
    • Spa features: Heated, Outdoor
    • Fencing: Back Yard,Privacy
    Lot
    • Size: 0.36 Acres
    • Dimensions: 150x75x151x104
    • Features: Corner Lot, Cul-De-Sac, Interior Lot, Sprinkler
    Details
    • Additional structures: Yard Building
    • Parcel number: 242s26054500c000100
    • Zoning description: Res Single
    • Other equipment: Satellite Dish

    Construction

    Type & style
    • Home type: SingleFamily
    • Architectural style: Traditional
    • Property subtype: Single Family Residence
    Materials
    • Brick, Frame
    • Foundation: Slab
    • Roof: Composition
    Condition
    • Resale
    • New construction: No
    • Year built: 1988

    Utilities & green energy

    • Electric: Circuit Breakers
    • Sewer: Septic Tank
    • Water: Public
    • Utilities for property: Underground Utilities
    Green energy
    • Energy efficient items: Heat Pump, Ridge Vent
    • Energy generation: Solar

    Community & HOA

    Community
    • Features: Sidewalks
    • Security: Smoke Detector(s)
    • Subdivision: Castelar
    HOA
    • Has HOA: Yes
    • Services included: Association, Management
    • HOA fee: $180 annually
    Location
    • Region: Navarre

    Financial & listing details

    • Price per square foot: $205/sqft
    • Tax assessed value: $452,632
    • Annual tax amount: $5,009
    • Price range: $600K - $600K
    • Date on market: 5/18/2024
    • Cumulative days on market: 64 days
    • Road surface type: Paved

    Price history

    DateEventPrice
    8/23/2024Sold$599,999$205/sqft
    Source: PAR #645507 Report a problem
    7/24/2024Pending sale$599,999$205/sqft
    Source: Navarre Area BOR #949670 Report a problem
    7/24/2024Contingent$599,999$205/sqft
    Source: PAR #645507 Report a problem
    6/29/2024Price change$599,999-4.8%$205/sqft
    Source: Navarre Area BOR #949670 Report a problem
    6/3/2024Price change$630,000-2.3%$215/sqft
    Source: PAR #645507 Report a problem
    5/18/2024Listed for sale$645,000+57.3%$220/sqft
    Source: PAR #645507 Report a problem
    7/1/2020Sold$410,000-3.5%$140/sqft
    Source: PAR #571423 Report a problem
    4/27/2020Listed for sale$425,000+297.2%$145/sqft
    Source: Century 21 Island View Realty #845266 Report a problem
    4/2/1998Sold$107,000$37/sqft
    Source: Public Record Report a problem

    Public tax history

    YearProperty taxesTax assessment
    2025$5,009 +31.2%$452,632 +29.4%
    2024$3,817 +2.1%$349,781 +3%
    2023$3,738 +2.6%$339,593 +3%
    2022$3,644 +0.6%$329,702 +3%
    2021$3,623 +42.8%$320,099 +40.8%
    2020$2,537 $227,267
    Find assessor info on the county website

    Neighborhood: 32566

    Nearby schools

    GreatSchools rating
    Schools provided by the listing agent
    • Elementary: Holley Navarre
    • Middle: HOLLEY NAVARRE
    • High: Navarre

    Source: PAR. This data may not be complete. We recommend contacting the local school district to confirm school assignments for this home.

    Get pre-qualified for a loan
    At Zillow Home Loans, we can pre-qualify you in as little as 5 minutes with no impact to your credit score.

    An equal housing lender. NMLS #10287.

    Sell for more on Zillow
    Get a Zillow Showcase℠ listing at no additional cost and you could sell for .
    $623,500
    2% more
    +$12,470
    With Zillow Showcase(estimated)
    $635,970