Spacious 4-bedroom, 2.5-bath home boasts a thoughtful floor plan designed for comfort and convenience. As you enter, you are welcomed by a formal living room that flows into a bright and airy kitchen, featuring stunning granite countertops, stainless-steel appliances and wine refrigerator. The pantry provides ample storage, while the expansive dining/family room, complete with a cozy fireplace, offers the ideal setting for family gatherings. Brazilian Cherry hardwood floors add a touch of elegance, and an indoor laundry room enhances practicality. Upstairs features 4 bedrooms and 2 full baths with ample closet space. Step outside to your private patio with a deck, leading to a detached 2-car garage. Garage features a newer 50 AMP EV panel to accept your car charger. Enjoy the abundance of natural light from windows and sun tunnels throughout the home. Seller has replaced the furnace, ductwork and added dual zone air conditioning, also replaced the water heater, dishwasher, microwave and added an induction range. Located in a well-maintained community, residents can take advantage of the pool, and clubhouse. Just minutes away from commute routes, shopping, and the Rancho San Antonio County Park. Top rated schools. Don't miss your chance to make this beautiful home yours!
Sold for $1,800,000
$1,800,000
10028 Dove Oak Ct, Cupertino, CA 95014
4beds
1,645sqft
Townhouse, Residential
Built in 1972
-- sqft lot
$1,806,500 Zestimate®
$1,094/sqft
$5,278 Estimated rent
Home value
$1,806,500
$1.68M - $1.93M
$5,278/mo
Zestimate® history
Owner options
List your home for rent
$5,278/mo
Rent Zestimate®
Find your next renter with Zillow Rental Manager. Plus, with online applications, you can quickly screen prospective tenants – for free.
$5,278/mo
Rent Zestimate®
Refinance and save
$11,931/mo
Est. payment
Refinancing to a lower rate could help reduce your monthly payments and save thousands over the life of the loan.
$11,931/mo
Est. payment
Explore your selling options
Work with a Zillow partner agent
Leverage their expertise and Zillow's premium Showcase listings to get your home seen by more buyers.
Get startedList with your own agent
Get your home in front of millions of buyers by listing it on Zillow.
Learn how to do itSell it yourself
Take full control of how buyers see your home on Zillow by listing For Sale by Owner (FSBO).
List your homeWhat's special
Cozy fireplaceAbundance of natural lightBrazilian cherry hardwood floorsStunning granite countertopsStainless-steel appliancesWine refrigeratorBright and airy kitchen
Zillow last checked:
Listing updated:
Listed by:
Sherry Hitchcock 01409943 408-314-0678,
Compass 408-358-1111
Bought with:
Jean O'Young, 02025996
Bay One Realty
Source: MLSListings Inc,MLS#: ML81982633
Facts & features
Interior
Bedrooms & bathrooms
- Bedrooms: 4
- Bathrooms: 3
- Full bathrooms: 2
- 1/2 bathrooms: 1
Bedroom
- Features: PrimarySuiteRetreat
Bathroom
- Features: PrimaryStallShowers, ShoweroverTub1, SolidSurface, HalfonGroundFloor
Dining room
- Features: BreakfastBar, DiningArea
Family room
- Features: KitchenFamilyRoomCombo
Kitchen
- Features: Countertop_Granite
Heating
- Central Forced Air
Cooling
- Central Air
Appliances
- Included: Dishwasher, Range Hood, Microwave, Electric Oven/Range, Refrigerator, Wine Refrigerator
- Laundry: Inside
Features
- Flooring: Hardwood, Tile
- Number of fireplaces: 1
- Fireplace features: Family Room, Gas
Interior area
- Total structure area: 1,645
- Total interior livable area: 1,645 sqft
Property
Parking
- Total spaces: 2
- Parking features: Detached
- Garage spaces: 2
Features
- Stories: 2
- Pool features: Community
- Fencing: Back Yard
Details
- Parcel number: 34232090
- Zoning: R1C2
- Special conditions: Standard
Construction
Type & style
- Home type: Townhouse
- Property subtype: Townhouse, Residential
Materials
- Foundation: Concrete Perimeter
- Roof: Other
Condition
- New construction: No
- Year built: 1972
Utilities & green energy
- Gas: PublicUtilities
- Sewer: Public Sewer
- Utilities for property: Public Utilities
Community & HOA
HOA
- Has HOA: Yes
- Amenities included: Club House, Community Pool, Garden Greenbelt Trails
- HOA fee: $425 monthly
Location
- Region: Cupertino
Financial & listing details
- Price per square foot: $1,094/sqft
- Tax assessed value: $1,836,000
- Date on market: 10/18/2024
- Listing agreement: ExclusiveRightToSell
- Listing terms: CashorConventionalLoan
Price history
| Date | Event | Price |
|---|---|---|
| 11/26/2024 | Sold | $1,800,000+0.1%$1,094/sqft |
Source:  MLSListings Inc #ML81982633 Report a problem MLSListings Inc #ML81982633 Report a problem | ||
| 10/30/2024 | Pending sale | $1,798,000$1,093/sqft |
Source: MLSListings Inc #ML81982633 Report a problem | ||
| 10/19/2024 | Listed for sale | $1,798,000+15.3%$1,093/sqft |
Source: MLSListings Inc #ML81982633 Report a problem | ||
| 9/11/2017 | Sold | $1,560,000+11.6%$948/sqft |
Source: Public Record Report a problem | ||
| 7/27/2017 | Listed for sale | $1,398,000+64.1%$850/sqft |
Source: Universal Realty #ML81671652 Report a problem | ||
| 1/28/2017 | Listing removed | $4,300$3/sqft |
Source: Zillow Rental Network Report a problem | ||
| 1/25/2017 | Listed for rent | $4,300$3/sqft |
Source: Zillow Rental Network Report a problem | ||
| 12/21/2006 | Sold | $852,000$518/sqft |
Source: Public Record Report a problem | ||
Public tax history
| Year | Property taxes | Tax assessment |
|---|---|---|
| 2026 | -- | $1,836,000 +2% |
| 2025 | $22,454 +6.1% | $1,800,000 +3.4% |
| 2024 | $21,166 +3.6% | $1,740,206 +5.1% |
| 2023 | $20,425 -2.1% | $1,655,000 -1.1% |
| 2022 | $20,872 +1% | $1,672,634 +2% |
| 2021 | $20,664 +1.6% | $1,639,838 +1% |
| 2020 | $20,346 | $1,623,024 +2% |
| 2019 | $20,346 +5.3% | $1,591,200 +2% |
| 2018 | $19,322 | $1,560,000 +58.6% |
| 2017 | $19,322 +52.6% | $983,550 +2% |
| 2016 | $12,659 +4% | $964,266 +1.5% |
| 2015 | $12,178 +2.7% | $949,782 +2% |
| 2014 | $11,863 | $931,178 +5.1% |
| 2013 | -- | $886,000 +13.4% |
| 2012 | -- | $781,000 +0.8% |
| 2011 | -- | $775,000 +0.1% |
| 2010 | -- | $774,000 -2.2% |
| 2009 | -- | $791,200 -8% |
| 2008 | -- | $860,200 +1% |
| 2007 | -- | $852,000 +151.3% |
| 2006 | -- | $339,019 +2% |
| 2005 | -- | $332,373 +2% |
| 2004 | -- | $325,857 +1.9% |
| 2003 | -- | $319,886 +2% |
| 2002 | -- | $313,615 +2% |
| 2001 | -- | $307,467 |
Find assessor info on the county website
Neighborhood: Oak Valley
Nearby homes
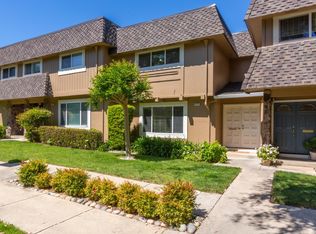
- $1,535,0003 bd3 ba1.4k sqft10038 Dove Oak Ct, Cupertino, CA 95014Sold
- $1,402,0004 bd2 ba1.6k sqft10018 Dove Oak Ct, Cupertino, CA 95014Off Market
- $1,399,9004 bd2 ba1.6k sqft10048 Dove Oak Ct, Cupertino, CA 95014Off Market
- $1,550,6003 bd2 ba1.7k sqft10008 Dove Oak Ct, Cupertino, CA 95014Off Market
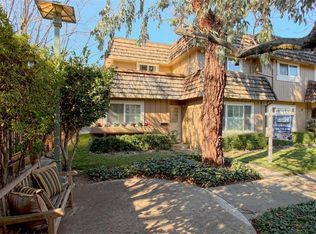
- $1,428,1003 bd3 ba1.7k sqft10058 Dove Oak Ct, Cupertino, CA 95014Off Market
- $1,241,3003 bd2 ba1.4k sqft10027 Spanish Oak Ct, Cupertino, CA 95014Off Market
- $1,346,3003 bd3 ba1.4k sqft10037 Spanish Oak Ct, Cupertino, CA 95014Off Market
- $1,555,4004 bd2 ba1.6k sqft10017 Spanish Oak Ct, Cupertino, CA 95014Off Market
Nearby schools
GreatSchools rating
- 9/10Stevens Creek Elementary SchoolGrades: K-5Distance: 0.6 mi
- 9/10John F. Kennedy Middle SchoolGrades: 6-8Distance: 1.4 mi
- 10/10Monta Vista High SchoolGrades: 9-12Distance: 1.1 mi
Schools provided by the listing agent
- Elementary: StevensCreekElementary
- Middle: JohnFKennedyMiddle_1
- High: MontaVistaHigh
- District: CupertinoUnion
Source: MLSListings Inc. This data may not be complete. We recommend contacting the local school district to confirm school assignments for this home.
Get a cash offer in 3 minutes
Find out how much your home could sell for in as little as 3 minutes with a no-obligation cash offer.
Estimated market value
$1,806,500
Get a cash offer in 3 minutes
Find out how much your home could sell for in as little as 3 minutes with a no-obligation cash offer.
Estimated market value
$1,806,500
- California
- Santa Clara County
- Cupertino
- 95014
- Oak Valley
- 10028 Dove Oak Ct
Nearby cities
Nearby neighborhoods
Nearby zip codes
Other Cupertino Topics
