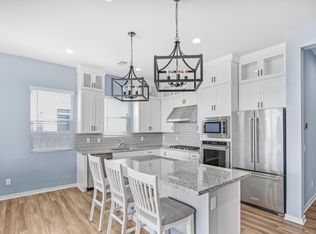
Welcome to this highly upgraded home nestled within the premier community of Cadence at Gateway. With an expansive, thoughtfully designed layout, this stunning residence offers 4 bedrooms, 3.5 bathrooms, a sleek office with elegant glass French doors, and an expansive bonus room upstairs. The centerpiece of this home is its custom chef's kitchen—truly one of a kind in Cadence. This culinary haven boasts custom-made cabinetry, gleaming quartz countertops, a sprawling island perfect for prep or gatherings, and a striking tile backsplash that adds a touch of elegance. Equipped with a top-of-the-line stainless steel double oven/gas range, and a colossal 66-inch built-in refrigerator/freezer, this kitchen is as functional as it is beautiful. With exquisite pendant lighting and a spacious walk-in pantry, it's an ideal space to create memorable meals and moments. For seamless indoor-outdoor living, the kitchen opens directly to the back patio through large pocket sliding doors, effortlessly blending your living space with the fresh Arizona air. The family room offers a warm, inviting atmosphere with fireplace perfect for both relaxation and hosting. A sleek, modern staircase leads upstairs to the spacious primary suite with ensuite bathroom with double sinks, a large walk-in closet providing ample storage and a recently remodeled primary shower. Additional highlights of this exceptional home include a spacious 2-car garage with epoxy flooring and a 4-foot depth extension, elegant wood-trimmed windows, a convenient guest suite on the main level, recessed lighting throughout, and recently updated carpeting. Cadence at Gateway offers residents an array of premium amenities, including a resort-style pool with water slides, a state-of-the-art fitness center, sports courts, parks with playgrounds, scenic walking paths, and a variety of community events.
Sold for $762,500
$762,500
10028 E THUNDERBOLT Avenue, Mesa, AZ 85212
4beds
2,794sqft
Single Family Residence
Built in 2022
6,719 Square Feet Lot
$765,200 Zestimate®
$273/sqft
$3,511 Estimated rent
Home value
$765,200
$696,000 - $834,000
$3,511/mo
Zestimate® history
Owner options
List your home for rent
$3,511/mo
Rent Zestimate®
Find your next renter with Zillow Rental Manager. Plus, with online applications, you can quickly screen prospective tenants – for free.
$3,511/mo
Rent Zestimate®
Refinance and save
$3,693/mo
Est. payment
Refinancing to a lower rate could help reduce your monthly payments and save thousands over the life of the loan.
$3,693/mo
Est. payment
Explore your selling options
Work with a Zillow partner agent
Leverage their expertise and Zillow's premium Showcase listings to get your home seen by more buyers.
Get startedList with your own agent
Get your home in front of millions of buyers by listing it on Zillow.
Learn how to do itSell it yourself
Take full control of how buyers see your home on Zillow by listing For Sale by Owner (FSBO).
List your homeWhat's special
Zillow last checked:
Listing updated:
Listed by:
Jennifer Pedersen 480-522-4051,
RE/MAX Fine Properties,
Don Matheson 602-694-3200,
RE/MAX Fine Properties
Bought with:
Taylor Magnuson, SA687281000
eXp Realty
Source: ARMLS,MLS#: 6922103
Facts & features
Interior
Bedrooms & bathrooms
- Bedrooms: 4
- Bathrooms: 4
- Full bathrooms: 3
- 1/2 bathrooms: 1
Heating
- Natural Gas
Cooling
- HVAC SEER Rating, Central Air, Ceiling Fan(s), ENERGY STAR Qualified Equipment, Programmable Thmstat
Appliances
- Included: Built In Recycling, Reverse Osmosis, Refrigerator, Built-in Microwave, Dishwasher, Disposal, Gas Range, Gas Oven
- Laundry: Upper Level, Inside
Features
- Pantry, Quartz Countertops, High Speed Internet, Double Vanity, Upstairs, Eat-in Kitchen, Breakfast Bar, Kitchen Island, 3/4 Bath Master Bdrm
- Flooring: Other, Carpet
- Windows: Double Pane Windows, ENERGY STAR Qualified Windows
- Has basement: No
- Number of fireplaces: 1
- Fireplace features: Family Room
Interior area
- Total structure area: 2,794
- Total interior livable area: 2,794 sqft
Property
Parking
- Total spaces: 4
- Parking features: Garage Door Opener, Extended Length Garage, Direct Access, Electric Vehicle Charging Station(s)
- Garage spaces: 2
- Uncovered spaces: 2
Features
- Stories: 2
- Patio & porch: Covered, Patio
- Spa features: None
- Fencing: Block
Lot
- Size: 6,719 Square Feet
- Features: North/South Exposure, Sprinklers In Rear, Sprinklers In Front, Desert Front, Grass Back
Details
- Parcel number: 31218050
Construction
Type & style
- Home type: SingleFamily
- Property subtype: Single Family Residence
Materials
- Stucco, Wood Frame, Painted
- Roof: Tile
Condition
- Year built: 2022
Details
- Builder name: Toll Brothers
Utilities & green energy
- Sewer: Public Sewer
- Water: City Water
Green energy
- Energy efficient items: Multi-Zones
Community & HOA
Community
- Features: Pool, Community Spa, Community Spa Htd, Community Media Room, Tennis Court(s), Playground, Biking/Walking Path, Fitness Center
- Subdivision: CADENCE AT GATEWAY PHASE 3 PARCEL T
HOA
- Has HOA: Yes
- Services included: Maintenance Grounds
- HOA fee: $209 monthly
- HOA name: Cadence at Gateway
- HOA phone: 480-758-4045
Location
- Region: Mesa
Financial & listing details
- Price per square foot: $273/sqft
- Tax assessed value: $546,300
- Annual tax amount: $3,154
- Date on market: 10/1/2025
- Cumulative days on market: 94 days
- Listing terms: Cash,Conventional
- Ownership: Fee Simple
Price history
| Date | Event | Price |
|---|---|---|
| 1/30/2026 | Sold | $762,500+1.8%$273/sqft |
Source:  ARMLS #6922103 Report a problem ARMLS #6922103 Report a problem | ||
| 12/18/2025 | Contingent | $749,000$268/sqft |
Source: ARMLS #6922103 Report a problem | ||
| 12/18/2025 | Listed for sale | $749,000$268/sqft |
Source: ARMLS #6922103 Report a problem | ||
| 11/21/2025 | Listing removed | $749,000$268/sqft |
Source: ARMLS #6922103 Report a problem | ||
| 10/8/2025 | Contingent | $749,000$268/sqft |
Source: ARMLS #6922103 Report a problem | ||
| 10/1/2025 | Listed for sale | $749,000-5.8%$268/sqft |
Source: ARMLS #6922103 Report a problem | ||
| 7/9/2025 | Listing removed | $795,000+4.5%$285/sqft |
Source: ARMLS #6413883 Report a problem | ||
| 12/13/2023 | Listing removed | -- |
Source: ARMLS #6413883 Report a problem | ||
| 8/28/2023 | Sold | $761,000-0.5%$272/sqft |
Source: ARMLS #6564636 Report a problem | ||
| 7/28/2023 | Pending sale | $765,000$274/sqft |
Source: ARMLS #6564636 Report a problem | ||
| 7/16/2023 | Price change | $765,000+2.7%$274/sqft |
Source: ARMLS #6564636 Report a problem | ||
| 7/1/2023 | Price change | $745,000-6.3%$267/sqft |
Source: ARMLS #6564636 Report a problem | ||
| 6/4/2023 | Listed for sale | $795,000$285/sqft |
Source: ARMLS #6564636 Report a problem | ||
| 3/16/2023 | Listing removed | $795,000$285/sqft |
Source: ARMLS #6413883 Report a problem | ||
| 3/15/2023 | Price change | $795,000-5.9%$285/sqft |
Source: ARMLS #6413883 Report a problem | ||
| 11/13/2022 | Price change | $845,000+20.9%$302/sqft |
Source: ARMLS #6413883 Report a problem | ||
| 9/3/2022 | Price change | $699,000-17.3%$250/sqft |
Source: ARMLS #6413883 Report a problem | ||
| 8/18/2022 | Price change | $845,000+20.9%$302/sqft |
Source: ARMLS #6413883 Report a problem | ||
| 8/11/2022 | Price change | $699,000-4.1%$250/sqft |
Source: ARMLS #6413883 Report a problem | ||
| 7/24/2022 | Listing removed | -- |
Source: Zillow Rental Manager Report a problem | ||
| 7/7/2022 | Price change | $729,000-5.2%$261/sqft |
Source: ARMLS #6413883 Report a problem | ||
| 7/2/2022 | Price change | $769,000-3.3%$275/sqft |
Source: ARMLS #6413883 Report a problem | ||
| 6/17/2022 | Price change | $795,000-5.9%$285/sqft |
Source: ARMLS #6413883 Report a problem | ||
| 6/9/2022 | Listed for sale | $845,000+58.8%$302/sqft |
Source: ARMLS #6413883 Report a problem | ||
| 5/31/2022 | Sold | $532,189$190/sqft |
Source: Public Record Report a problem | ||
| 5/13/2022 | Price change | $2,995+2.4%$1/sqft |
Source: Zillow Rental Manager Report a problem | ||
| 4/25/2022 | Listed for rent | $2,925$1/sqft |
Source: Zillow Rental Manager Report a problem | ||
Public tax history
| Year | Property taxes | Tax assessment |
|---|---|---|
| 2025 | $2,159 -5.3% | $54,630 +1.4% |
| 2024 | $2,280 -16.8% | $53,880 +115.3% |
| 2023 | $2,742 +105.5% | $25,023 +102.2% |
| 2022 | $1,335 +87.2% | $12,375 +2% |
| 2021 | $713 | $12,135 |
Find assessor info on the county website
Neighborhood: 85212
Nearby homes
- $565,7004 bd3 ba2k sqft10024 E Thunderbolt Ave, Mesa, AZ 85212Off Market
- $656,7005 bd4 ba3k sqft10034 E Thunderbolt Ave, Mesa, AZ 85212Off Market

- $734,6005 bd4 ba3k sqft10018 E Thunderbolt Ave, Mesa, AZ 85212Off Market
- $578,200-- bd-- ba2k sqft10040 E Thunderbolt Ave, Mesa, AZ 85212Off Market
- $630,600-- bd-- ba2.7k sqft10025 E Toledo Ave, Mesa, AZ 85212Off Market
- $580,1004 bd3 ba2k sqft10031 E Toledo Ave, Mesa, AZ 85212Off Market
- $631,2004 bd4 ba2.7k sqft10021 E Toledo Ave, Mesa, AZ 85212Off Market
- $674,200-- bd-- ba3k sqft10037 E Toledo Ave, Mesa, AZ 85212Off Market
Nearby schools
GreatSchools rating
- 6/10Gateway Polytechnic AcademyGrades: PK-8Distance: 1.2 mi
- 6/10Eastmark High SchoolGrades: 7-12Distance: 0.9 mi
Schools provided by the listing agent
- Elementary: Mountain Trail Academy
- Middle: Eastmark High School
- High: Eastmark High School
- District: Queen Creek Unified District
Source: ARMLS. This data may not be complete. We recommend contacting the local school district to confirm school assignments for this home.
Get a cash offer in 3 minutes
Find out how much your home could sell for in as little as 3 minutes with a no-obligation cash offer.
Estimated market value
$765,200
Get a cash offer in 3 minutes
Find out how much your home could sell for in as little as 3 minutes with a no-obligation cash offer.
Estimated market value
$765,200
- Arizona
- Maricopa County
- Mesa
- 85212
- 10028 E THUNDERBOLT Avenue
Nearby cities
Nearby neighborhoods
Nearby zip codes
Other Mesa Topics
