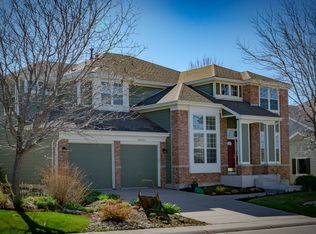
Enjoy this lovely updated family home with professionally finished basement in sought after Indigo Hill neighborhood in Highlands Ranch. Enter the 2 story foyer separating a large dining room and living room. Inside, follow the beautifully stained oak floors from the foyer into the warm and inviting two story family room with a gas fireplace. The family room opens to the kitchen boasting white cabinets, beautiful granite, stainless appliances, including double oven and an incredible amount of cabinet space. You will find the main floor office, perfect for the remote worker, adjacent to the 3/4 bathroom. In addition, there's a separate laundry room with utility sink heading out to a 3 car tandem garage. Out back, walk onto your spacious patio with hot tub and enjoy the flat, private backyard with mature trees and landscaping.
Upstairs is the perfect primary suite, five piece bath including separate vanities with quartz countertops and large walk-in closet. There are three large secondary bedrooms, one with an updated ensuite bathroom and two sharing a hall bath with quartz countertops and double sinks.
The professionally finished basement includes a spacious living area, beautiful kitchen with granite, bedroom with walk-in closet, updated bath, and office or bedroom depending on your needs. There is plenty of storage space along with a large crawl space. Newer roof, furnace, A/C ….well maintained home.
The neighborhood offers a pool, kiddie pool and clubhouse along with community gardens, elementary school and large park with dog park area. Embrace the best of Colorado living in this exceptional home! Set your showing today!
Sold for $1,114,000
$1,114,000
10028 Royal Eagle Lane, Highlands Ranch, CO 80129
6beds
4,396sqft
Single Family Residence
Built in 2000
9,147.6 Square Feet Lot
$1,116,400 Zestimate®
$253/sqft
$4,236 Estimated rent
Home value
$1,116,400
$1.06M - $1.17M
$4,236/mo
Zestimate® history
Owner options
List your home for rent
$4,236/mo
Rent Zestimate®
Find your next renter with Zillow Rental Manager. Plus, with online applications, you can quickly screen prospective tenants – for free.
$4,236/mo
Rent Zestimate®
Refinance and save
$5,453/mo
Est. payment
Refinancing to a lower rate could help reduce your monthly payments and save thousands over the life of the loan.
$5,453/mo
Est. payment
Explore your selling options
Work with a Zillow partner agent
Leverage their expertise and Zillow's premium Showcase listings to get your home seen by more buyers.
Get startedList with your own agent
Get your home in front of millions of buyers by listing it on Zillow.
Learn how to do itSell it yourself
Take full control of how buyers see your home on Zillow by listing For Sale by Owner (FSBO).
List your homeWhat's special
Gas fireplaceMature treesUtility sinkHot tubDog park areaSpacious patioMain floor office
Zillow last checked:
Listing updated:
Listed by:
Elizabeth Leutwyler 303-995-8107,
Leutwyler Realty
Bought with:
EMPOWERHOME Team
Keller Williams DTC
Glenn Ribble, 40042118
Keller Williams Realty Northern Colorado
Source: REcolorado as distributed by MLS GRID,MLS#: 5119680
Facts & features
Interior
Bedrooms & bathrooms
- Bedrooms: 6
- Bathrooms: 5
- Full bathrooms: 4
- 3/4 bathrooms: 1
- Main level bathrooms: 1
Primary bedroom
- Description: Plantation Shutters
- Level: Upper
Bedroom
- Description: Some Mountain Views
- Level: Upper
Bedroom
- Description: Some Mountain Views
- Level: Upper
Bedroom
- Description: With Ensuite Updated Bath
- Level: Upper
Bedroom
- Description: With Walk-In Closet
- Level: Basement
Bedroom
- Description: Currently With French Doors As Office
- Level: Basement
Primary bathroom
- Description: 5 Piece Updated Bath And Walk-In Closet
- Level: Upper
Bathroom
- Description: Updated With Quartz And New Sink
- Level: Main
Bathroom
- Description: Updated Quartz Counters And Sink
- Level: Upper
Bathroom
- Description: Updated Quartz Counters And Sinks
- Level: Upper
Bathroom
- Level: Basement
Dining room
- Description: Large Room With Bay Windows
- Level: Main
Family room
- Description: 2 Story With Gas Fireplace
- Level: Main
Family room
- Level: Basement
Kitchen
- Description: Ss Appliances, Updated
- Level: Main
Kitchen
- Description: Granite
- Level: Basement
Laundry
- Level: Main
Living room
- Level: Main
Office
- Description: With French Doors
- Level: Main
Heating
- Forced Air
Cooling
- Central Air
Appliances
- Included: Convection Oven, Cooktop, Dishwasher, Disposal, Double Oven
Features
- Built-in Features, Ceiling Fan(s), Eat-in Kitchen, Entrance Foyer, Five Piece Bath, Granite Counters, High Ceilings, High Speed Internet, Kitchen Island, Open Floorplan, Pantry, Primary Suite, Quartz Counters, Radon Mitigation System, Smart Thermostat, Smoke Free, Vaulted Ceiling(s), Walk-In Closet(s), Wired for Data
- Flooring: Carpet, Tile, Wood
- Windows: Bay Window(s), Double Pane Windows, Window Coverings, Window Treatments
- Basement: Crawl Space,Daylight,Finished,Sump Pump
- Number of fireplaces: 1
- Fireplace features: Family Room, Gas, Gas Log
Interior area
- Total structure area: 4,396
- Total interior livable area: 4,396 sqft
- Finished area above ground: 3,132
- Finished area below ground: 1,081
Property
Parking
- Total spaces: 3
- Parking features: Exterior Access Door, Lighted, Garage Door Opener
- Attached garage spaces: 3
Features
- Levels: Two
- Stories: 2
- Patio & porch: Patio
- Exterior features: Garden, Private Yard, Rain Gutters, Smart Irrigation
- Has spa: Yes
- Spa features: Spa/Hot Tub, Heated
- Fencing: Full
- Has view: Yes
- View description: Mountain(s)
Lot
- Size: 9,147 sqft
Details
- Parcel number: R0399289
- Zoning: PDU
- Special conditions: Standard
Construction
Type & style
- Home type: SingleFamily
- Architectural style: Traditional
- Property subtype: Single Family Residence
Materials
- Frame, Wood Siding
- Foundation: Structural
- Roof: Composition
Condition
- Updated/Remodeled
- Year built: 2000
Details
- Builder model: Taramore
- Builder name: Village Homes
Utilities & green energy
- Electric: 110V, 220 Volts
- Sewer: Public Sewer
- Water: Public
- Utilities for property: Cable Available, Electricity Connected, Internet Access (Wired), Natural Gas Available, Natural Gas Connected, Phone Available
Green energy
- Energy efficient items: Thermostat
Community & neighborhood
Security
- Security features: Carbon Monoxide Detector(s)
Location
- Region: Highlands Ranch
- Subdivision: Indigo Hill
HOA & financial
HOA
- Has HOA: Yes
- HOA fee: $168 quarterly
- Amenities included: Clubhouse, Elevator(s), Fitness Center, Garden Area, Park, Parking, Playground, Pool, Spa/Hot Tub, Tennis Court(s), Trail(s)
- Services included: Maintenance Grounds
- Association name: HRCA
- Association phone: 303-471-8958
- Second HOA fee: $196 semi-annually
- Second association name: Avenue One Properties
- Second association phone: 303-804-9800
Other
Other facts
- Listing terms: 1031 Exchange,Cash,Conventional,FHA,Jumbo
- Ownership: Individual
- Road surface type: Paved
Price history
| Date | Event | Price |
|---|---|---|
| 6/14/2024 | Sold | $1,114,000-1.8%$253/sqft |
Source:  REcolorado as distributed by MLS GRID #5119680 Report a problem REcolorado as distributed by MLS GRID #5119680 Report a problem | ||
| 5/17/2024 | Pending sale | $1,134,000$258/sqft |
Source: REcolorado as distributed by MLS GRID #5119680 Report a problem | ||
| 4/15/2024 | Price change | $1,134,000-3.5%$258/sqft |
Source: REcolorado as distributed by MLS GRID #5119680 Report a problem | ||
| 4/5/2024 | Listed for sale | $1,175,000+232.5%$267/sqft |
Source: REcolorado as distributed by MLS GRID #5119680 Report a problem | ||
| 12/22/2000 | Sold | $353,400$80/sqft |
Source: Public Record Report a problem | ||
Public tax history
| Year | Property taxes | Tax assessment |
|---|---|---|
| 2025 | $5,676 +0.2% | $63,810 -0.1% |
| 2024 | $5,666 +33.5% | $63,900 -1% |
| 2023 | $4,245 -3.9% | $64,530 +38.9% |
| 2022 | $4,415 | $46,460 -2.8% |
| 2021 | -- | $47,800 +12.8% |
| 2020 | $3,929 -1.3% | $42,360 |
| 2019 | $3,981 0% | $42,360 +0.6% |
| 2018 | $3,981 +9.8% | $42,120 |
| 2017 | $3,625 +9.5% | $42,120 +11.6% |
| 2016 | $3,310 -2.1% | $37,750 |
| 2015 | $3,381 +4.2% | $37,750 +12.8% |
| 2014 | $3,244 | $33,460 |
| 2013 | -- | $33,460 +3.9% |
| 2012 | -- | $32,200 |
| 2011 | -- | $32,200 -10.2% |
| 2010 | -- | $35,850 +1% |
| 2009 | $1,699 | $35,480 |
| 2008 | -- | $35,480 -2.5% |
| 2007 | -- | $36,400 |
| 2006 | $3,483 +16.1% | $36,400 +16.1% |
| 2004 | $2,999 -32.5% | $31,350 -1.9% |
| 2003 | $4,446 | $31,950 |
| 2002 | -- | $31,950 +178.3% |
| 2001 | $1,135 +34.4% | $11,480 +37.6% |
| 2000 | $845 | $8,340 |
Find assessor info on the county website
Neighborhood: 80129
Nearby schools
GreatSchools rating
- 8/10Saddle Ranch Elementary SchoolGrades: PK-6Distance: 0.1 mi
- 6/10Ranch View Middle SchoolGrades: 7-8Distance: 0.8 mi
- 9/10Thunderridge High SchoolGrades: 9-12Distance: 0.7 mi
Schools provided by the listing agent
- Elementary: Saddle Ranch
- Middle: Ranch View
- High: Thunderridge
- District: Douglas RE-1
Source: REcolorado as distributed by MLS GRID. This data may not be complete. We recommend contacting the local school district to confirm school assignments for this home.
Get a cash offer in 3 minutes
Find out how much your home could sell for in as little as 3 minutes with a no-obligation cash offer.
Estimated market value
$1,116,400
Get a cash offer in 3 minutes
Find out how much your home could sell for in as little as 3 minutes with a no-obligation cash offer.
Estimated market value
$1,116,400
- Colorado
- Douglas County
- Highlands Ranch
- 80129
- 10028 Royal Eagle Lane
Nearby cities
Nearby zip codes
Other Highlands Ranch Topics
