**55 & Better Active Adult** Move-In Ready! Stunning Savannah Floor Plan in Parkland 55+ Community Welcome to the Savannah, a breathtaking home in the 55+ Parkland community built by Lennar. This immediate delivery home is designed to impress, offering model-home-level upgrades with Lennar’s exclusive Designer Select Package. Step into a gourmet kitchen that will take your breath away—featuring double ovens, quartz countertops, a custom gourmet range hood, upgraded appliances, and beautiful cabinetry. The attention to detail continues throughout the home with crown molding, additional lighting, and spa-like upgraded bathrooms. The main-level owner’s suite is a true retreat, boasting an elegant ensuite bathroom complete with a soaking tub and a stand-up shower—the perfect place to unwind. The finished basement rec room adds additional space for entertaining, hobbies, or relaxation, complete with a full basement bathroom. Located in the highly sought-after Parkland 55+ community, this home offers not only luxurious living but also access to fantastic amenities and a welcoming neighborhood. Don’t miss your chance to own this exceptional home—schedule your tour today and experience the Savannah for yourself! Photos are for illustration purposes. Agents must accompany buyer during first visit to the community.
Sold for $524,990
$524,990
10028 Shenandoah Ln, White Plains, MD 20695
3beds
2,593sqft
Single Family Residence
Built in ----
6,316 Square Feet Lot
$518,600 Zestimate®
$202/sqft
$3,519 Estimated rent
Home value
$518,600
$477,000 - $565,000
$3,519/mo
Zestimate® history
Owner options
List your home for rent
$3,519/mo
Rent Zestimate®
Find your next renter with Zillow Rental Manager. Plus, with online applications, you can quickly screen prospective tenants – for free.
$3,519/mo
Rent Zestimate®
Refinance and save
$3,612/mo
Est. payment
Refinancing to a lower rate could help reduce your monthly payments and save thousands over the life of the loan.
$3,612/mo
Est. payment
Explore your selling options
Work with a Zillow partner agent
Leverage their expertise and Zillow's premium Showcase listings to get your home seen by more buyers.
Get startedList with your own agent
Get your home in front of millions of buyers by listing it on Zillow.
Learn how to do itSell it yourself
Take full control of how buyers see your home on Zillow by listing For Sale by Owner (FSBO).
List your homeWhat's special
Finished basement rec roomStand-up showerFull basement bathroomCrown moldingQuartz countertopsDouble ovensSpa-like upgraded bathrooms
Zillow last checked:
Listing updated:
Listed by:
TERRI Hill 410-200-0626,
Builder Solutions Realty
Bought with:
Unrepresented Buyer
Unrepresented Buyer Office
Source: Bright MLS,MLS#: MDCH2040784
Facts & features
Interior
Bedrooms & bathrooms
- Bedrooms: 3
- Bathrooms: 3
- Full bathrooms: 3
- Main level bathrooms: 2
- Main level bedrooms: 3
Rooms
- Room types: Dining Room, Bedroom 2, Bedroom 3, Kitchen, Bedroom 1, Great Room, Recreation Room
Bedroom 1
- Level: Main
- Area: 196 Square Feet
- Dimensions: 14 x 14
Bedroom 2
- Level: Main
- Area: 120 Square Feet
- Dimensions: 12 x 10
Bedroom 3
- Level: Main
- Area: 120 Square Feet
- Dimensions: 12 x 10
Dining room
- Level: Main
- Area: 99 Square Feet
- Dimensions: 11 x 9
Great room
- Level: Main
- Area: 266 Square Feet
- Dimensions: 14 x 19
Kitchen
- Level: Main
- Area: 143 Square Feet
- Dimensions: 11 x 13
Recreation room
- Level: Lower
- Area: 608 Square Feet
- Dimensions: 38 x 16
Heating
- Forced Air, Natural Gas
Cooling
- Central Air, Electric
Appliances
- Included: Gas Water Heater
Features
- Basement: Walk-Out Access,Partially Finished
- Has fireplace: No
Interior area
- Total structure area: 2,593
- Total interior livable area: 2,593 sqft
- Finished area above ground: 1,592
- Finished area below ground: 1,001
Property
Parking
- Total spaces: 2
- Parking features: Garage Faces Front, Attached, Driveway
- Attached garage spaces: 2
- Has uncovered spaces: Yes
Accessibility
- Accessibility features: None
Features
- Levels: Two
- Stories: 2
- Pool features: Community
Lot
- Size: 6,316 Square Feet
Details
- Additional structures: Above Grade, Below Grade
- Parcel number: 0906361928
- Zoning: RESIDENTIAL
- Special conditions: Standard
Construction
Type & style
- Home type: SingleFamily
- Architectural style: Traditional
- Property subtype: Single Family Residence
Materials
- Vinyl Siding, Stone
- Foundation: Concrete Perimeter
Condition
- New construction: Yes
Details
- Builder model: The Savannah
- Builder name: Lennar
Utilities & green energy
- Sewer: Public Sewer
- Water: Public
Community & HOA
Community
- Senior community: Yes
- Subdivision: St Charles
HOA
- Has HOA: Yes
- Amenities included: Clubhouse, Fitness Center, Pool, Tot Lots/Playground, Dog Park
- Services included: Common Area Maintenance
- HOA fee: $299 monthly
Location
- Region: White Plains
Financial & listing details
- Price per square foot: $202/sqft
- Tax assessed value: $105,000
- Annual tax amount: $1
- Date on market: 3/13/2025
- Listing agreement: Exclusive Right To Sell
- Listing terms: Conventional,FHA,VA Loan,Cash
- Ownership: Fee Simple
Price history
| Date | Event | Price |
|---|---|---|
| 4/30/2025 | Sold | $524,990$202/sqft |
Source:  Bright MLS #MDCH2040784 Report a problem Bright MLS #MDCH2040784 Report a problem | ||
| 4/7/2025 | Pending sale | $524,990$202/sqft |
Source: Bright MLS #MDCH2040784 Report a problem | ||
| 2/28/2025 | Listed for sale | $524,990-5.5%$202/sqft |
Source:  Lennar Homes Report a problem Lennar Homes Report a problem | ||
| 1/15/2025 | Listing removed | $555,790$214/sqft |
Source: Lennar Homes Report a problem | ||
| 1/9/2025 | Listed for sale | $555,790$214/sqft |
Source: Lennar Homes Report a problem | ||
Public tax history
| Year | Property taxes | Tax assessment |
|---|---|---|
| 2025 | $6,373 +360.9% | $454,167 +332.5% |
| 2024 | $1,383 +10.4% | $105,000 +5% |
| 2023 | $1,253 | $100,000 |
Find assessor info on the county website
Neighborhood: 20695
Nearby homes
- $499,9903 bd4 ba-- sqft10027 Shenandoah Ln, White Plains, MD 20695Sold

- $534,9904 bd4 ba1.8k sqft10024 Shenandoah Ln, White Plains, MD 20695Sold

- $596,8154 bd4 ba3.7k sqft10032 Shenandoah Ln, White Plains, MD 20695Sold
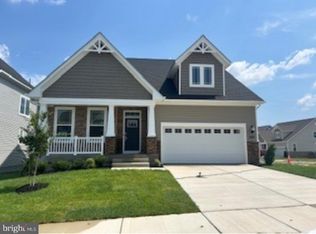
- $574,5404 bd3 ba3.1k sqft5349 Kings Canyon Ct, White Plains, MD 20695Sold
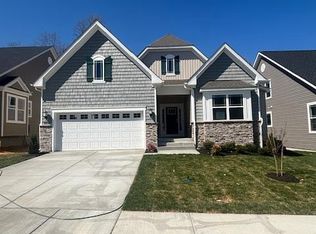
- $559,140-- bd-- ba1.9k sqft5348 Kings Canyon Ct, White Plains, MD 20695Sold
- $533,7404 bd3 ba2.7k sqft5352 Kings Canyon Ct, White Plains, MD 20695Sold
- $540,9904 bd4 ba3.1k sqft10015 Shenandoah Ln, White Plains, MD 20695Sold
- $568,7903 bd3 ba2.8k sqft5340 Kings Canyon Ct, White Plains, MD 20695Sold
Nearby schools
GreatSchools rating
- 7/10Mary Matula Elementary SchoolGrades: PK-5Distance: 0.9 mi
- 4/10Milton M. Somers Middle SchoolGrades: 6-8Distance: 2.7 mi
- 6/10La Plata High SchoolGrades: 9-12Distance: 0.8 mi
Schools provided by the listing agent
- District: Charles County Public Schools
Source: Bright MLS. This data may not be complete. We recommend contacting the local school district to confirm school assignments for this home.
Get a cash offer in 3 minutes
Find out how much your home could sell for in as little as 3 minutes with a no-obligation cash offer.
Estimated market value
$518,600
Get a cash offer in 3 minutes
Find out how much your home could sell for in as little as 3 minutes with a no-obligation cash offer.
Estimated market value
$518,600
- Maryland
- Charles County
- White Plains
- 20695
- 10028 Shenandoah Ln
Nearby cities
Nearby zip codes
Other White Plains Topics
