Skip main navigation
Off market
  • $301,000

    10028 Treeside Ln #11B, Matthews, NC 28105

    3beds
    1,803sqft
    Townhouse
    Built in 2005
    1,742 Square Feet Lot
    $301,000 Zestimate®
    $167/sqft
    $2,175 Estimated rent

    Home value

    $301,000

    $286,000 - $316,000

    $2,175/mo

    Zestimate® history
    Loading
    Loading...

    Owner options

    List your home for rent

    $2,175/mo

    Rent Zestimate®

    Find your next renter with Zillow Rental Manager. Plus, with online applications, you can quickly screen prospective tenants – for free.

    Learn more

    $2,175/mo

    Rent Zestimate®

    Refinance and save

    $1,957/mo

    Est. payment

    Refinancing to a lower rate could help reduce your monthly payments and save thousands over the life of the loan.

    See today's rates

    $1,957/mo

    Est. payment

    Explore your selling options

    Work with a Zillow partner agent

    Leverage their expertise and Zillow's premium Showcase listings to get your home seen by more buyers.

    Get started

    List with your own agent

    Get your home in front of millions of buyers by listing it on Zillow.

    Learn how to do it

    Sell it yourself

    Take full control of how buyers see your home on Zillow by listing For Sale by Owner (FSBO).

    List your home

    What's special

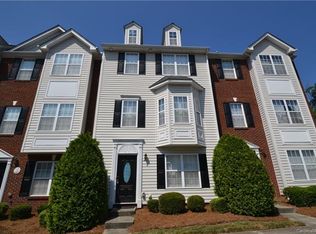
    Spacious 3-story townhouse with many updates. Plantation shutters on all levels. Lower level features one car garage with storage area, laundry, 1/2 bath and rec room. Great space for entertaining, fitness room, or multitude of uses. Main floor has hardwood floors throughout, custom cabinets, granite counter-tops with custom backsplash, upgraded light fixtures, gas log fireplace and more. Upper floor has 3 bedrooms including master suite with walk in closet. Master bath has dual vanities, garden tub and separate shower. Enjoy the fresh air on the enlarge deck just off the main level family room. Convenient to Uptown Charlotte, Bojangles Coliseum, shopping and dining.

    This property is off market, which means it's not currently listed for sale or rent on Zillow. This may be different from what's available on other websites or public sources.
    Facts & features

    Interior

    Bedrooms & bathrooms
    • Bedrooms: 3
    • Bathrooms: 4
    • Full bathrooms: 2
    • 1/2 bathrooms: 2
    Heating
    • Forced air, Gas
    Appliances
    • Included: Dishwasher, Microwave
    • Laundry: Electric Dryer Hookup, Lower Level
    Features
    • Ceiling Fan(s), Kitchen Island, Pantry, Soaking Tub, Wired for Data, Open Floorplan
    • Flooring: Tile, Carpet, Hardwood, Linoleum / Vinyl
    • Windows: Window Treatments
    • Has fireplace: Yes
    • Fireplace features: Family Room, Gas Log
    Interior area
    • Total interior livable area: 1,803 sqft
    • Finished area below ground: 0

    Property

    Parking
    • Total spaces: 1
    Features
    • Entry location: Lower
    • Exterior features: Vinyl
    Lot
    • Size: 1,742 sqft
    Details
    • Parcel number: 19351218
    • Zoning: R
    • Special conditions: Standard

    Construction

    Type & style
    • Home type: Townhouse
    Condition
    • Year built: 2005

    Utilities & green energy

    • Water: City Water

    Community & neighborhood

    Security
    • Security features: Carbon Monoxide Detector(s)
    Location
    • Region: Matthews

    HOA & financial

    HOA
    • Has HOA: Yes
    • HOA fee: $170 monthly

    Other

    Other facts
    • Flooring: Wood, Carpet, Tile, Vinyl Plank
    • BuildingFeatures: DSL/Cable Available
    • Heating: Forced Air, Natural Gas
    • Appliances: Dishwasher, Microwave, Gas Water Heater, Plumbed For Ice Maker
    • FireplaceYN: true
    • InteriorFeatures: Ceiling Fan(s), Kitchen Island, Pantry, Soaking Tub, Wired for Data, Open Floorplan
    • GarageYN: true
    • Zoning: R
    • HeatingYN: true
    • CoolingYN: true
    • FoundationDetails: Slab
    • RoomsTotal: 3
    • CurrentFinancing: Conventional, FHA, VA, Cash
    • FireplaceFeatures: Family Room, Gas Log
    • OpenParkingSpaces: 0
    • SpecialListingConditions: Standard
    • FarmLandAreaUnits: Square Feet
    • CoveredSpaces: 1
    • OpenParkingYN: true
    • ConstructionMaterials: Vinyl
    • LaundryFeatures: Electric Dryer Hookup, Lower Level
    • ParkingFeatures: On Street, Garage Door Opener, Garage Faces Rear, Concrete, Garage - 1 Car
    • WindowFeatures: Window Treatments
    • BelowGradeFinishedArea: 0
    • SecurityFeatures: Carbon Monoxide Detector(s)
    • WaterSource: City Water
    • BuildingName: Parkview
    • StructureType: Site Built
    • RoadResponsibility: Privately Maintained Road or Maintenance Agreement
    • ExteriorFeatures: Lawn Maintenance
    • EntryLocation: Lower
    • AssociationName: Henderson Properties
    • AssociationPhone: 704-535-1122
    • MlsStatus: Under Contract-Show

    Price history

    DateEventPrice
    6/8/2020Sold$208,000+26.8%$115/sqft
    Source: Canopy MLS as distributed by MLS GRID #3600316 Report a problem
    3/3/2017Sold$164,000$91/sqft
    Source: Canopy MLS as distributed by MLS GRID #3247409 Report a problem

    Public tax history

    Tax history is unavailable.

    Find assessor info on the county website

    Neighborhood: 28105

    Nearby schools

    GreatSchools rating
    Schools provided by the listing agent
    • Elementary: Crown Point
    • Middle: Mint Hill
    • High: Butler

    Source: The MLS. This data may not be complete. We recommend contacting the local school district to confirm school assignments for this home.

    Get a cash offer in 3 minutes
    Find out how much your home could sell for in as little as 3 minutes with a no-obligation cash offer.
    Estimated market value
    $301,000
    Get a cash offer in 3 minutes
    Find out how much your home could sell for in as little as 3 minutes with a no-obligation cash offer.
    Estimated market value
    $301,000