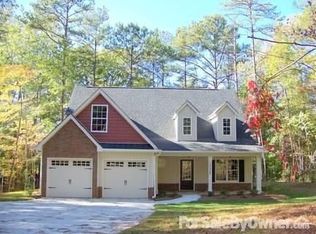

Welcome to this charming two-bedroom, two-bath home tucked inside the gated community of Fairfield Plantation, where comfort, privacy, and everyday convenience come together in one inviting package. From the moment you arrive, the circular drive creates a warm first impression and adds easy, practical parking for guests. Inside, the large open family room offers a comfortable central gathering space, highlighted by a beautiful stone fireplace that brings character and a cozy sense of home. Just beyond, the enclosed sunroom is filled with natural light and makes a wonderful spot for morning coffee, an afternoon book, or simply pretending you are much better at relaxing than you usually are. The primary bedroom serves as a peaceful retreat with a spacious tiled shower and its own private back deck, perfect for quiet evenings or a little fresh air before the day begins. A second large back deck extends the living space outdoors and overlooks a wooded backyard that feels calm, secluded, and refreshingly private. Living in Fairfield Plantation means enjoying a sought-after neighborhood with resort-style surroundings and easy access to local favorites like Lake Tara and the Fairfield Recreation Center. For buyers seeking an appealing mix of natural beauty, community amenities, and a smart entry point into a desirable neighborhood, this home checks all the right boxes. Come see the setting, the space, and the charm for yourself-schedule your private tour today.
Closed
Zillow last checked:
Listing updated:
Bought with:
Austin Putnam, 449509
Dwelli
Source: GAMLS,MLS#: 10728565
Price history
| Date | Event | Price |
|---|---|---|
| 9/23/2026 | Sold | $220,000+15.9%$170/sqft |
Source:  GAMLS #10728565 Report a problem GAMLS #10728565 Report a problem | ||
| 5/11/2026 | Pending sale | $189,900$147/sqft |
Source: GAMLS #10728565 Report a problem | ||
| 5/1/2026 | Price change | $189,900-5%$147/sqft |
Source: GAMLS #10728565 Report a problem | ||
| 4/9/2026 | Listed for sale | $199,900-25.7%$154/sqft |
Source: GAMLS #10728565 Report a problem | ||
| 2/11/2026 | Listing removed | $268,999$208/sqft |
Source: GAMLS #10664487 Report a problem | ||
| 1/21/2026 | Price change | $268,9990%$208/sqft |
Source: GAMLS #10664487 Report a problem | ||
| 1/2/2026 | Listed for sale | $269,000+16.5%$208/sqft |
Source: GAMLS #10664487 Report a problem | ||
| 6/27/2022 | Sold | $231,000-1.7%$178/sqft |
Source:  FMLS GA #7042326 Report a problem FMLS GA #7042326 Report a problem | ||
| 6/3/2022 | Pending sale | $235,000$181/sqft |
Source: GAMLS #20039589 Report a problem | ||
| 5/16/2022 | Price change | $235,000-6%$181/sqft |
Source: GAMLS #20039589 Report a problem | ||
| 5/9/2022 | Listed for sale | $250,000+100%$193/sqft |
Source: FMLS GA #7042326 Report a problem | ||
| 11/10/2018 | Listing removed | $125,000$96/sqft |
Source: Flat Rock Realty #135511 Report a problem | ||
| 10/17/2018 | Listed for sale | $125,000$96/sqft |
Source: Flat Rock Realty #135511 Report a problem | ||
| 10/12/2018 | Sold | $125,000$96/sqft |
Source: Public Record Report a problem | ||
| 9/13/2018 | Pending sale | $125,000$96/sqft |
Source: Flat Rock Realty #8449325 Report a problem | ||
| 9/7/2018 | Listed for sale | $125,000$96/sqft |
Source: Flat Rock Realty #8449325 Report a problem | ||
Get a cash offer in 3 minutes
Find out how much your home could sell for in as little as 3 minutes with a no-obligation cash offer.
Estimated market value
$220,000
