Skip main navigation
Closed
  • $625,000

    10029 Gatewood Dr, Brecksville, OH 44141

    4beds
    3,542sqft
    Single Family Residence
    Built in 1986
    0.56 Acres Lot
    $681,100 Zestimate®
    $176/sqft
    $3,935 Estimated rent

    Home value

    $681,100

    $647,000 - $715,000

    $3,935/mo

    Zestimate® history
    Loading
    Loading...

    Owner options

    List your home for rent

    $3,935/mo

    Rent Zestimate®

    Find your next renter with Zillow Rental Manager. Plus, with online applications, you can quickly screen prospective tenants – for free.

    Learn more

    $3,935/mo

    Rent Zestimate®

    Refinance and save

    $4,750/mo

    Est. payment

    Refinancing to a lower rate could help reduce your monthly payments and save thousands over the life of the loan.

    See today's rates

    $4,750/mo

    Est. payment

    Explore your selling options

    Work with a Zillow partner agent

    Leverage their expertise and Zillow's premium Showcase listings to get your home seen by more buyers.

    Get started

    List with your own agent

    Get your home in front of millions of buyers by listing it on Zillow.

    Learn how to do it

    Sell it yourself

    Take full control of how buyers see your home on Zillow by listing For Sale by Owner (FSBO).

    List your home

    What's special

    Separate officeStocked fishing lakeVaulted ceilingSand beachDriveway extensionDouble sinksExterior paint
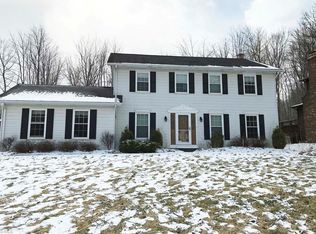
    Welcome to the highly coveted neighborhood of Echo Hills, in the heart of Brecksville. This impeccable residence stands as a testament to exquisite taste and modern sophistication. Stepping inside, you'll be drawn to the completely remodeled first floor, presenting an open layout that seamlessly connects the kitchen to the generously sized family room with cozy fireplace and dinette area. Ascending to the upper level, a grand master bedroom awaits, featuring a vaulted ceiling, an updated ensuite bath with an oversized tile shower, walk-in closet and double sinks. The allure of this home continues as you venture to the full walk out lower level, which adds 1,175 SF to the living area including a separate office that can double as a 5th bedroom, a spacious main living area, and a full bath. The walk-out option beckons you to the inviting paver patio, extending your living space outdoors. Echo Hills coffers a plethora of amenities including a swim lake with a dedicated lifeguard, sand bea

    Zillow last checked:

    Listing updated:

    Listed by:

    Kelly R Folden KellyFolden@gmail.com(330)289-1334,

    EXP Realty, LLC.

    Bought with:

    Luke G O'Neill, 2015005284

    Keller Williams Chervenic Rlty

    James R O'Neil, 2013001063

    Keller Williams Chervenic Rlty

    Source: MLS Now,MLS#: 4484234MLS LogoOriginating MLS: Akron Cleveland Association of REALTORS

    Facts & features

    Interior

    Bedrooms & bathrooms
    • Bedrooms: 4
    • Bathrooms: 4
    • Full bathrooms: 3
    • 1/2 bathrooms: 1
    • Main level bathrooms: 1
    Primary bedroom
    • Description: Flooring: Carpet
    • Features: Window Treatments
    • Level: Second
    • Dimensions: 16.40 x 13.00
    Bedroom
    • Description: Flooring: Carpet
    • Features: Window Treatments
    • Level: Second
    • Dimensions: 12.00 x 12.00
    Bedroom
    • Description: Flooring: Carpet
    • Features: Window Treatments
    • Level: Second
    • Dimensions: 13.00 x 10.00
    Bedroom
    • Description: Flooring: Carpet
    • Features: Window Treatments
    • Level: Second
    • Dimensions: 11.00 x 10.00
    Bedroom
    • Description: Flooring: Carpet
    • Level: Lower
    • Dimensions: 16.00 x 8.90
    Primary bathroom
    • Description: Flooring: Ceramic Tile
    • Level: Second
    Bathroom
    • Description: Flooring: Luxury Vinyl Tile
    • Level: First
    Dining room
    • Description: Flooring: Luxury Vinyl Tile
    • Features: Window Treatments
    • Level: First
    • Dimensions: 12.70 x 13.00
    Family room
    • Description: Flooring: Luxury Vinyl Tile
    • Features: Fireplace, Window Treatments
    • Level: First
    • Dimensions: 17.11 x 15.30
    Kitchen
    • Description: Flooring: Luxury Vinyl Tile
    • Features: Window Treatments
    • Level: First
    • Dimensions: 16.00 x 14.00
    Laundry
    • Description: Flooring: Luxury Vinyl Tile
    • Level: First
    • Dimensions: 10.10 x 8.40
    Recreation
    • Description: Flooring: Carpet
    • Level: Lower
    • Dimensions: 24.70 x 11.90
    Recreation
    • Description: Flooring: Carpet
    • Level: Lower
    • Dimensions: 31.70 x 12.40
    Heating
    • Forced Air, Gas
    Cooling
    • Central Air
    Appliances
    • Included: Dishwasher, Disposal, Humidifier, Microwave, Range, Refrigerator
    Features
    • Basement: Full,Finished,Walk-Out Access
    • Number of fireplaces: 1
    Interior area
    • Total structure area: 3,542
    • Total interior livable area: 3,542 sqft
    • Finished area above ground: 3,542

    Property

    Parking
    • Total spaces: 2
    • Parking features: Attached, Drain, Electricity, Garage, Garage Door Opener, Paved
    • Attached garage spaces: 2
    Features
    • Levels: Two
    • Stories: 2
    • Patio & porch: Deck, Patio
    • Has view: Yes
    • View description: Trees/Woods
    Lot
    • Size: 0.56 Acres
    • Dimensions: 120 x 200
    • Features: Corner Lot, Stream/Creek, Spring, Wooded
    Details
    • Parcel number: 60512073

    Construction

    Type & style
    • Home type: SingleFamily
    • Architectural style: Colonial,Tudor
    • Property subtype: Single Family Residence
    Materials
    • Brick, Stucco, Wood Siding
    • Roof: Asphalt,Fiberglass
    Condition
    • Year built: 1986

    Utilities & green energy

    • Water: Public

    Community & HOA

    Community
    • Features: Fitness, Lake, Medical Service, Playground, Park, Shopping
    • Security: Security System
    • Subdivision: Echo Hills Est#5
    HOA
    • Has HOA: Yes
    • Services included: Insurance, Recreation Facilities, Reserve Fund
    • HOA fee: $300 annually
    • HOA name: The Echo Hills Club
    Location
    • Region: Brecksville

    Financial & listing details

    • Price per square foot: $176/sqft
    • Tax assessed value: $402,300
    • Annual tax amount: $9,530
    • Date on market: 8/25/2023
    • Cumulative days on market: 4 days

    Price history

    DateEventPrice
    9/29/2023Sold$625,000+8.7%$176/sqft
    Source: MLS Now #4484234 Report a problem
    8/28/2023Pending sale$575,000$162/sqft
    Source: MLS Now #4484234 Report a problem
    8/25/2023Listed for sale$575,000+73.2%$162/sqft
    Source: MLS Now #4484234 Report a problem
    3/8/2017Sold$332,000-5.1%$94/sqft
    Source: MLS Now #3858613 Report a problem
    2/13/2017Pending sale$349,900$99/sqft
    Source: Olsen Ziegler Realty LLC #3858613 Report a problem
    11/9/2016Listed for sale$349,900$99/sqft
    Source: Olsen Ziegler Realty LLC #3858613 Report a problem

    Public tax history

    YearProperty taxesTax assessment
    2025$7,494 +0%$140,810
    2024$7,494 -0.8%$140,810 +17.1%
    2023$7,553 +0.6%$120,230
    2022$7,509 +1%$120,230
    2021$7,437 -4.3%$120,230 +6%
    2020$7,772 +1.3%$113,440
    2019$7,668 -6.1%$113,440
    2018$8,166 +12.6%$113,440 +7.8%
    2017$7,253 -25.9%$105,220
    2016$9,789 -1.7%$105,220
    2015$9,957 +54%$105,220 +3%
    2014$6,467 +1.1%$102,140
    2013$6,395 +3.3%$102,140
    2012$6,193 -5.4%$102,140 -0.8%
    2011$6,548 -1.6%$102,970
    2010$6,654 +881.1%$102,970
    2009$678 -90.1%$102,970 -4%
    2008$6,856 +3.3%$107,280
    2007$6,635 -9%$107,280
    2006$7,288 -0.3%$107,280 +3.2%
    2005$7,308 +4.4%$103,920
    2004$7,000 +27.2%$103,920
    2003$5,502 +4.7%$103,920 +7%
    2002$5,254 -45.8%$97,130
    2001$9,694 +7.2%$97,130
    2000$9,043 $97,130
    Find assessor info on the county website

    Neighborhood: 44141

    Nearby schools

    GreatSchools rating
    Schools provided by the listing agent
    • District: Brecksville-Broadview - 1806

    Source: MLS Now. This data may not be complete. We recommend contacting the local school district to confirm school assignments for this home.

    Get a cash offer in 3 minutes
    Find out how much your home could sell for in as little as 3 minutes with a no-obligation cash offer.
    Estimated market value
    $681,100
    Get a cash offer in 3 minutes
    Find out how much your home could sell for in as little as 3 minutes with a no-obligation cash offer.
    Estimated market value
    $681,100