Charming Chatsworth Pool Home! Features include four spacious bedrooms and two bathrooms. The main living area has been expanded and remodeled into a stunning open concept space. The huge kitchen features upgraded counters, a large farm sink, lots of counter and storage space, walk in pantry, and new stainless steel stove/oven, dishwasher, and refrigerator, with plenty of room for a large dining table. The kitchen opens right up into the living room, with a cozy gas & wood burning fireplace and a slider leading to the back patio. Both spaces with hardwood flooring, smooth ceilings, and recessed lighting. A gorgeous space, perfectly set for entertaining or relaxing, with a nice flow inside and out. The four bedrooms include a primary suite with a private, attached en suite 3/4 bathroom. The three other bedrooms are nicely sized, one with direct access to the garage, and all share a full bathroom at the end of the hall. The back yard features a covered patio, a sparkling pool, lawn space, mature fruit trees, and a raised patio at the side of the pool. A great outdoor space to gather or just hang out, especially on those warm summer days! The front yard is raised from the sidewalk with a stacked stone retainer and features a stamped concrete driveway and walkway. Attached, direct access two car garage. Dual pane windows. Smooth ceilings throughout. Recent updates include a new A/C and furnace in 2022. The pool was resurfaced & tiled with new plumbing within the last year and the filter was replaced within the last two years. A beautiful, immaculate home on a quiet tree lined street!
Sold for $935,000
Listed by: Pinnacle Estate Properties • Mark Leeper • Contact: 818-445-6211
Bought with: Coldwell Banker Hallmark
$935,000
10029 Laramie Ave, Chatsworth, CA 91311
4beds
1,519sqft
Single Family Residence
Built in 1959
7,577 Square Feet Lot
$925,700 Zestimate®
$616/sqft
$4,108 Estimated rent
Home value
$925,700
$833,000 - $1.03M
$4,108/mo
Zestimate® history
Owner options
List your home for rent
$4,108/mo
Rent Zestimate®
Find your next renter with Zillow Rental Manager. Plus, with online applications, you can quickly screen prospective tenants – for free.
$4,108/mo
Rent Zestimate®
Refinance and save
$6,006/mo
Est. payment
Refinancing to a lower rate could help reduce your monthly payments and save thousands over the life of the loan.
$6,006/mo
Est. payment
Explore your selling options
Work with a Zillow partner agent
Leverage their expertise and Zillow's premium Showcase listings to get your home seen by more buyers.
Get startedList with your own agent
Get your home in front of millions of buyers by listing it on Zillow.
Learn how to do itSell it yourself
Take full control of how buyers see your home on Zillow by listing For Sale by Owner (FSBO).
List your homeWhat's special
Sparkling poolMature fruit treesHuge kitchenLarge farm sinkRecessed lightingUpgraded countersLawn space
Zillow last checked:
Listing updated:
Listed by:
Mark Leeper DRE #01485662 818-445-6211,
Pinnacle Estate Properties,
Gina Leeper DRE #01461839 818-534-4210,
Pinnacle Estate Properties
Bought with:
Miganoush Barfian Namagerdi, DRE #02077818
Coldwell Banker Hallmark
Source: CRMLS,MLS#: SR25071494 Originating MLS: California Regional MLS
Originating MLS: California Regional MLSFacts & features
Interior
Bedrooms & bathrooms
- Bedrooms: 4
- Bathrooms: 2
- Full bathrooms: 1
- 3/4 bathrooms: 1
- Main level bathrooms: 2
- Main level bedrooms: 4
Rooms
- Room types: Bedroom, Kitchen, Living Room, Primary Bathroom, Primary Bedroom, Pantry
Primary bedroom
- Features: Main Level Primary
Primary bedroom
- Features: Primary Suite
Bedroom
- Features: All Bedrooms Down
Bedroom
- Features: Bedroom on Main Level
Bathroom
- Features: Bathtub, Full Bath on Main Level, Soaking Tub, Separate Shower, Tub Shower
Kitchen
- Features: Pots & Pan Drawers, Remodeled, Solid Surface Counters, Updated Kitchen, Walk-In Pantry
Pantry
- Features: Walk-In Pantry
Heating
- Central
Cooling
- Central Air
Appliances
- Included: Dishwasher, Disposal, Gas Oven, Gas Range, Refrigerator, Range Hood, Dryer, Washer
- Laundry: Washer Hookup, Gas Dryer Hookup, In Garage
Features
- Eat-in Kitchen, Open Floorplan, Pantry, Recessed Lighting, See Remarks, Solid Surface Counters, All Bedrooms Down, Bedroom on Main Level, Main Level Primary, Primary Suite, Walk-In Pantry
- Flooring: Carpet, Tile, Wood
- Windows: Double Pane Windows
- Has fireplace: Yes
- Fireplace features: Gas, Gas Starter, Living Room, Wood Burning
- Common walls with other units/homes: No Common Walls
Interior area
- Total interior livable area: 1,519 sqft
Property
Parking
- Total spaces: 2
- Parking features: Direct Access, Driveway, Garage Faces Front, Garage
- Attached garage spaces: 2
Features
- Levels: One
- Stories: 1
- Entry location: 1
- Patio & porch: Covered, Front Porch, Patio, Porch
- Has private pool: Yes
- Pool features: In Ground, Private
- Spa features: None
- Fencing: Block
- Has view: Yes
- View description: None
Lot
- Size: 7,577 Square Feet
- Features: Back Yard, Front Yard, Lawn, Landscaped, Rectangular Lot, Sprinkler System, Yard
Details
- Parcel number: 2741014009
- Zoning: LARS
- Special conditions: Standard
Construction
Type & style
- Home type: SingleFamily
- Property subtype: Single Family Residence
Materials
- Stucco
- Foundation: Slab
- Roof: Composition,Shingle
Condition
- New construction: No
- Year built: 1959
Utilities & green energy
- Electric: Electricity - On Property
- Sewer: Public Sewer
- Water: Public
- Utilities for property: Electricity Connected, Natural Gas Connected, Sewer Connected, Water Connected
Community & HOA
Community
- Features: Curbs, Gutter(s), Suburban, Sidewalks
Location
- Region: Chatsworth
Financial & listing details
- Price per square foot: $616/sqft
- Tax assessed value: $340,311
- Annual tax amount: $11,587
- Date on market: 4/2/2025
- Cumulative days on market: 22 days
- Listing terms: Submit
- Road surface type: Paved
Price history
| Date | Event | Price |
|---|---|---|
| 5/28/2025 | Sold | $935,000-0.4%$616/sqft |
Source:  CRMLS #SR25071494 Report a problem CRMLS #SR25071494 Report a problem | ||
| 4/25/2025 | Contingent | $939,000$618/sqft |
Source: CRMLS #SR25071494 Report a problem | ||
| 4/3/2025 | Listed for sale | $939,000+369.5%$618/sqft |
Source: CRMLS #SR25071494 Report a problem | ||
| 7/31/1998 | Sold | $200,000$132/sqft |
Source: Public Record Report a problem | ||
Public tax history
| Year | Property taxes | Tax assessment |
|---|---|---|
| 2025 | $11,587 +163.4% | $340,311 +2% |
| 2024 | $4,399 +1.8% | $333,639 +2% |
| 2023 | $4,320 +4.6% | $327,098 +2% |
| 2022 | $4,128 +1.3% | $320,686 +2% |
| 2021 | $4,074 -0.9% | $314,399 +1% |
| 2020 | $4,110 | $311,176 +2% |
| 2019 | $4,110 +7.2% | $305,075 +2% |
| 2018 | $3,836 | $299,094 +2% |
| 2017 | $3,836 +2.2% | $293,230 +2% |
| 2016 | $3,753 +2.6% | $287,481 +1.5% |
| 2015 | $3,658 +0.9% | $283,164 +2% |
| 2014 | $3,627 | $277,619 +2.5% |
| 2012 | -- | $270,947 +2% |
| 2011 | -- | $265,636 +0.8% |
| 2010 | -- | $263,652 -0.2% |
| 2009 | -- | $264,280 +2% |
| 2008 | -- | $259,099 +2% |
| 2007 | -- | $254,020 +2% |
| 2006 | -- | $249,040 +8.5% |
| 2005 | -- | $229,430 +4% |
| 2004 | -- | $220,523 +1.9% |
| 2003 | -- | $216,483 +2% |
| 2002 | -- | $212,239 +4% |
| 2000 | -- | $204,000 |
Find assessor info on the county website
Neighborhood: Chatsworth
Nearby homes
- $1,098,2004 bd3 ba2.2k sqft10035 Laramie Ave, Chatsworth, CA 91311Off Market
- $879,9003 bd2 ba1.3k sqft10023 Laramie Ave, Chatsworth, CA 91311Off Market
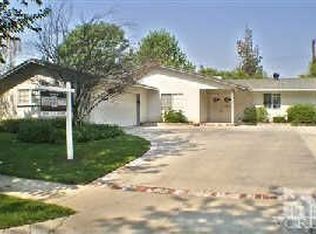
- $967,8003 bd2 ba1.8k sqft10028 Keokuk Ave, Chatsworth, CA 91311Off Market
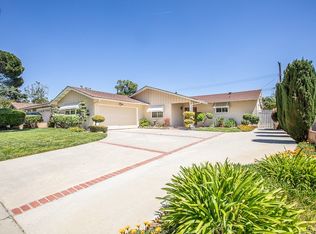
- $894,7003 bd2 ba1.3k sqft10034 Keokuk Ave, Chatsworth, CA 91311Off Market
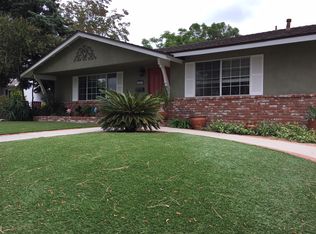
- $797,2003 bd2 ba1.1k sqft10022 Keokuk Ave, Chatsworth, CA 91311Off Market
- $776,4003 bd2 ba1.1k sqft10043 Laramie Ave, Chatsworth, CA 91311Off Market
- $796,0003 bd2 ba1.1k sqft10015 Laramie Ave, Chatsworth, CA 91311Off Market
- $870,2003 bd2 ba1.5k sqft10032 Laramie Ave, Chatsworth, CA 91311Off Market
Nearby schools
GreatSchools rating
- 8/10Superior Street Elementary SchoolGrades: K-5Distance: 0.4 mi
- 7/10Ernest Lawrence Middle SchoolGrades: 6-8Distance: 1.1 mi
- 5/10Chatsworth Charter High SchoolGrades: 9-12Distance: 0.6 mi
Schools provided by the listing agent
- Elementary: Superior
- Middle: Lawrence
- High: Chatsworth
Source: CRMLS. This data may not be complete. We recommend contacting the local school district to confirm school assignments for this home.
Get a cash offer in 3 minutes
Find out how much your home could sell for in as little as 3 minutes with a no-obligation cash offer.
Estimated market value
$925,700
Get a cash offer in 3 minutes
Find out how much your home could sell for in as little as 3 minutes with a no-obligation cash offer.
Estimated market value
$925,700
- California
- Los Angeles County
- Los Angeles
- 91311
- Chatsworth
- 10029 Laramie Ave
Nearby cities
Nearby neighborhoods
Nearby zip codes
Other Los Angeles Topics
